
656 Redtop Way, Bolingbrook, IL 60490
Local realty services provided by:CENTURY 21 New Heritage
656 Redtop Way,Bolingbrook, IL 60490
$725,917
- 4 Beds
- 3 Baths
- 3,261 sq. ft.
- Single family
- Pending
Listed by: nicholas solano
Office: twin vines real estate svcs
MLS#:12597733
Source:MLSNI
Price summary
- Price:$725,917
- Price per sq. ft.:$222.61
- Monthly HOA dues:$80
About this home
New Construction home with award winning Naperville district 204 schools (Wayne Builta, Crone, Neuqua Valley HS). The Waverly is a great family plan with plenty of room for family and friends to gather. The foyer leads to the volume ceiling great room, kitchen and casual dining area. You also have a separate formal dining room for those special occasions. Take your morning coffee in your bright airy sunroom with a view of landscaped berm. Picture yourself preparing delicious meals in your well-appointed kitchen with white cabinets and Quartz counters. It has a large island with room for seating and built-in SS appliances and a beautiful tile backsplash. You have a spacious walk-in pantry with plenty of storage. There is a nearby office that is perfect for homework or shopping lists. You will enjoy the convenience of a second-floor laundry. This Waverly includes an unfinished basement. Designer touches include railings and wrought iron spindle staircase plus LVT hard surface flooring throughout the first floor. Your primary bedroom suite is private and luxurious and includes Quartz counters, double bowl vanity and separate shower with glass door. Homesite 14C. Photos of similar home shown with some features not available in this home at this price....
Contact an agent
Home facts
- Year built:2026
- Subdivision & Development:Sawgrass
- Listing ID #:12597733
- Updated:October 16, 2026 at 10:28 AM
Rooms and interior
- Bedrooms:4
- Total bathrooms:3
- Full bathrooms:2
- Half bathrooms:1
- Rooms Total:10
- Dining Description:Eating Area, Separate Dining Room
- Kitchen Description:Cooktop, Dishwasher, Disposal, Microwave, Range Hood, Stainless Steel Appliance(s)
- Basement Description:Full, Unfinished
- Living area:3,261 sq. ft.
Heating and cooling
- Cooling:Central Air
- Heating:Natural Gas
- Central air:Yes
Structure and exterior
- Roof:Asphalt
- Year built:2026
- Building area:3,261 sq. ft.
- Levels:2 Story
Schools
- High school:Neuqua Valley High School
- Middle school:Crone Middle School
- Elementary school:Builta Elementary School
Utilities
- Water:Public
- Sewer:Public Sewer
Finances and disclosures
- Price:$725,917
- Price per sq. ft.:$222.61
Parking
- Total parking spaces:2
- Parking description:Asphalt, Attached Garage, Garage
- Garage:Yes
- Garage spaces:2
 Copyright 2026 Midwest Real Estate Data LLC. All rights reserved. The data relating to real estate for sale on this web site comes in part from the Broker Reciprocity Program of the Midwest Real Estate Data LLC. Listing information is deemed reliable but not guaranteed. MLSNI Member Broker: Lisa Rossow
New listings near 656 Redtop Way
- New
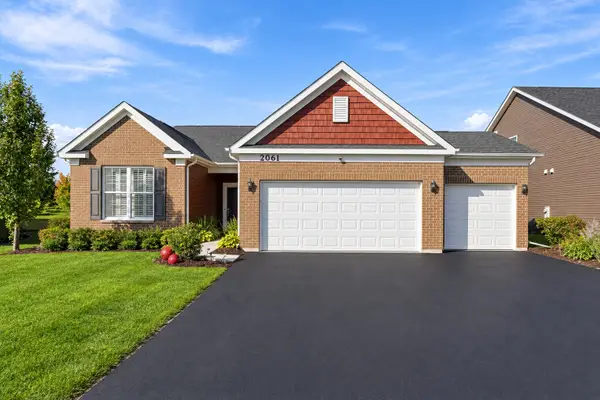 $450,000Active2 beds 2 baths1,798 sq. ft.
2061 Samantha Joy Lane, Bolingbrook, IL 60490
MLS# 12781372Listed by: JOHN GREENE, REALTOR - Open Sat, 12 to 2pmNew
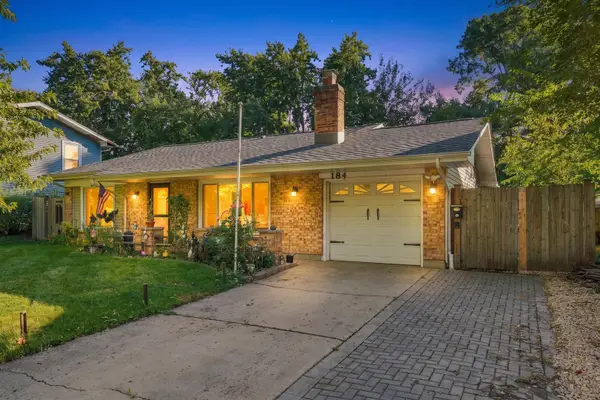 $339,900Active3 beds 1 baths1,210 sq. ft.
184 N Schmidt Road, Bolingbrook, IL 60440
MLS# 12786810Listed by: DUARTE REALTY COMPANY - Open Sat, 12 to 4pmNew
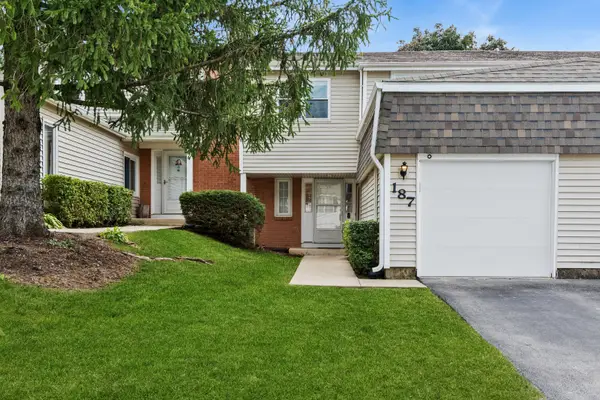 $300,000Active4 beds 3 baths1,730 sq. ft.
187 Pamela Drive, Bolingbrook, IL 60440
MLS# 12777590Listed by: BAIRD & WARNER - Open Sat, 1 to 3pmNew
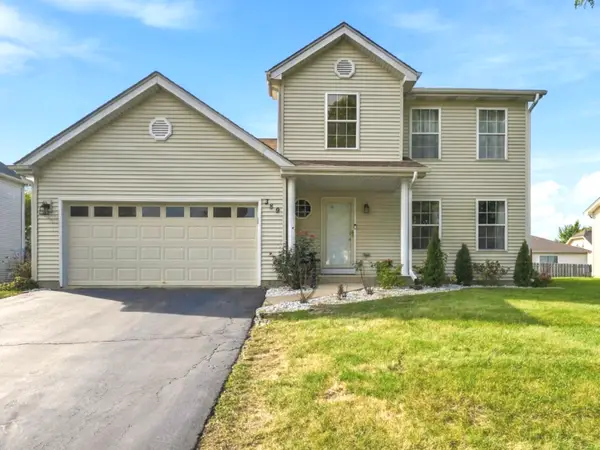 $395,000Active4 beds 3 baths2,015 sq. ft.
389 Blackfoot Drive, Bolingbrook, IL 60490
MLS# 12777834Listed by: JOHN GREENE, REALTOR - New
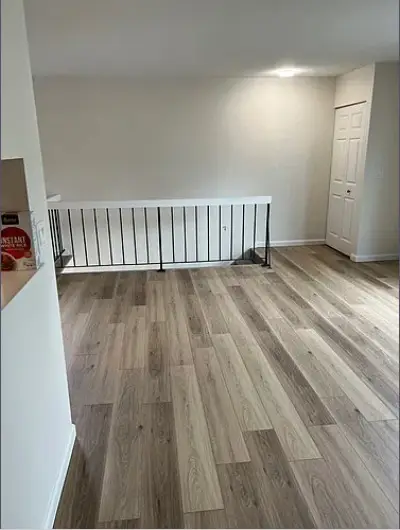 $200,000Active2 beds 1 baths975 sq. ft.
238 W Chippewa Court #D, Bolingbrook, IL 60440
MLS# 12784766Listed by: REALTY OF AMERICA - Open Sat, 12 to 2pmNew
 $432,600Active4 beds 3 baths1,100 sq. ft.
460 Falcon Ridge Way, Bolingbrook, IL 60440
MLS# 12778837Listed by: COLDWELL BANKER REALTY - New
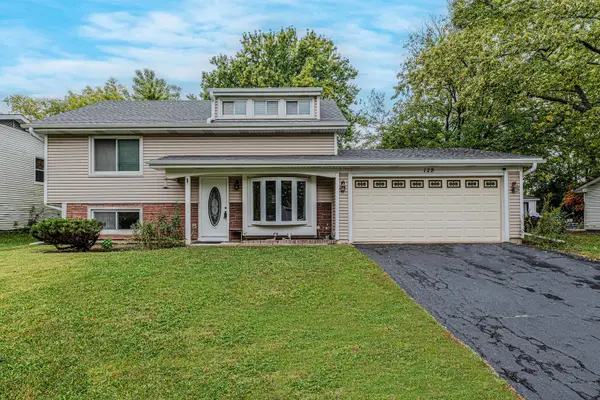 $350,000Active3 beds 2 baths1,572 sq. ft.
129 Delaware Drive, Bolingbrook, IL 60440
MLS# 12768270Listed by: RE/MAX ACTION - New
 $300,000Active3 beds 2 baths1,984 sq. ft.
358 Lyons Drive, Bolingbrook, IL 60440
MLS# 12764904Listed by: COLDWELL BANKER REALTY - Open Sat, 2 to 4pmNew
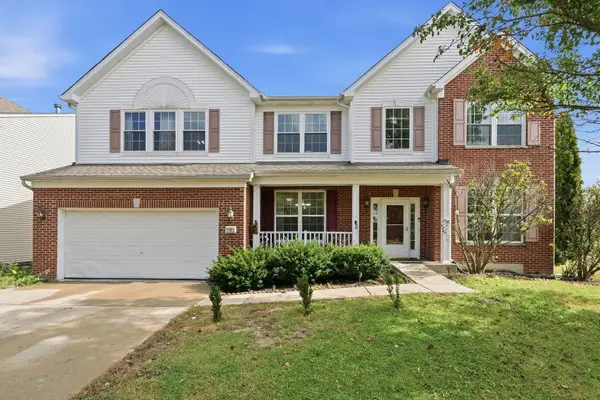 $505,000Active4 beds 3 baths2,978 sq. ft.
4 Claridge Court, Bolingbrook, IL 60440
MLS# 12781147Listed by: XR REALTY - Open Sat, 11am to 1pmNew
 $455,000Active4 beds 3 baths2,424 sq. ft.
449 S Orchard Drive, Bolingbrook, IL 60440
MLS# 12763099Listed by: REDFIN CORPORATION


Protect your home and budget from life's surprises with an Assurant Home Warranty, backed by a partner that supports you through every step of homeownership. Explore Plans.
©2026 Century 21 Real Estate LLC. All rights reserved. CENTURY 21®, the CENTURY 21 Logo and C21® are service marks owned by Century 21 Real Estate LLC. Century 21 Real Estate LLC fully supports the principles of the Fair Housing Act and the Equal Opportunity Act. Each office is independently owned and operated. Listing information is deemed reliable but not guaranteed accurate.