
1159 Swan Drive, Bradley, IL 60915
Local realty services provided by:CENTURY 21 Affiliated
1159 Swan Drive,Bradley, IL 60915
$299,900
- 3 Beds
- 2 Baths
- 1,758 sq. ft.
- Single family
- Active
Listed by: james samuelson
Office: berkshire hathaway homeservices executive realty
MLS#:12797438
Source:MLSNI
Price summary
- Price:$299,900
- Price per sq. ft.:$170.59
About this home
Immaculate, beautifully updated, and truly move-in ready! This exceptionally maintained 3-bedroom, 2-bath ranch offers over 1,700 square feet of finished living space, combining comfort, style, and easy one-level living! The inviting open-concept floor plan creates a spacious feel, while the kitchen features stainless steel appliances and flows seamlessly into the main living areas. You'll appreciate the extensive updates, including a new roof (2026), windows (2022), exterior doors (2024), HVAC (2015), and tankless water heater (2020). Both bathrooms have been tastefully updated, including the primary bath in 2020 and hallway bath in 2018. Relax and unwind in the sunroom overlooking the beautifully enclosed backyard featuring PVC fencing with a 7-foot rear section for added privacy. A spacious 2.5-car garage provides plenty of parking and storage. Situated on a slab foundation for convenient single-level living, this home has been lovingly cared for, and it shows! A rare find where pride of ownership shines in every detail!...
Contact an agent
Home facts
- Year built:2002
- Listing ID #:12797438
- Updated:November 03, 2026 at 10:45 PM
Rooms and interior
- Bedrooms:3
- Total bathrooms:2
- Full bathrooms:2
- Rooms Total:6
- Dining Description:Eating Area
- Bathrooms Description:Double Sinks
- Kitchen Description:Dishwasher, Microwave, Range, Refrigerator
- Living area:1,758 sq. ft.
Heating and cooling
- Cooling:Central Air
- Heating:Forced Air, Gas
- Central air:Yes
Structure and exterior
- Roof:Asphalt
- Year built:2002
- Building area:1,758 sq. ft.
- Lot Features:Landscaped
- Architectural Style:Ranch
- Foundation Description:Concrete Perimeter
- Levels:1 Story
Utilities
- Water:Public
- Sewer:Public Sewer
Finances and disclosures
- Price:$299,900
- Price per sq. ft.:$170.59
- Tax amount:$7,137 (2025)
Features and amenities
- Laundry features:Dryer, Washer
Parking
- Total parking spaces:2
- Parking description:Attached Garage, Concrete, Garage
- Garage:Yes
- Garage spaces:2.5
 Copyright 2026 Midwest Real Estate Data LLC. All rights reserved. The data relating to real estate for sale on this web site comes in part from the Broker Reciprocity Program of the Midwest Real Estate Data LLC. Listing information is deemed reliable but not guaranteed. MLSNI Member Broker: David Try
New listings near 1159 Swan Drive
- New
 $220,000Active2 beds 1 baths1,076 sq. ft.
272 S Michigan Avenue, Bradley, IL 60915
MLS# 12795206Listed by: LORI BONAREK REALTY - Open Sat, 10am to 12pmNew
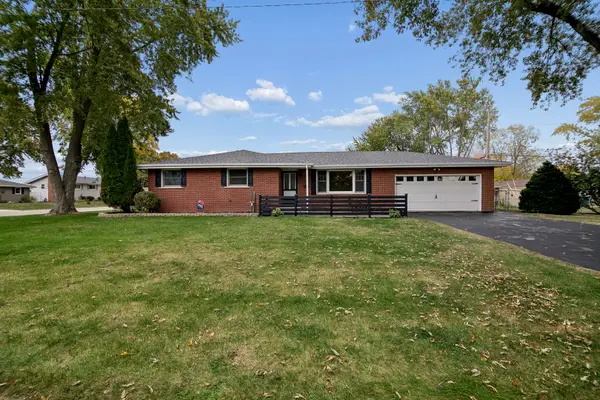 $284,900Active3 beds 2 baths1,302 sq. ft.
646 Evergreen Lane, Bradley, IL 60915
MLS# 12800052Listed by: EXCLUSIVE REALTORS - New
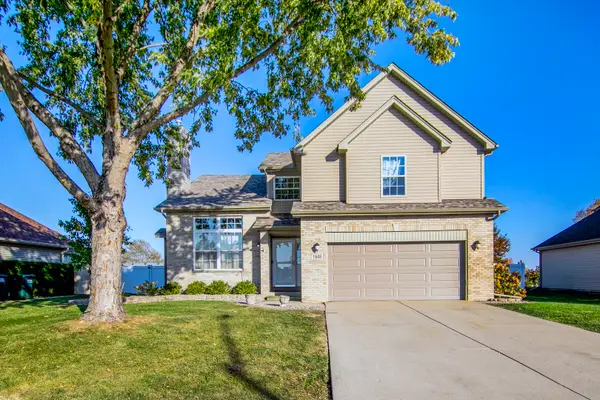 $389,900Active4 beds 3 baths2,400 sq. ft.
1648 Derby Drive, Bourbonnais, IL 60914
MLS# 12789143Listed by: VILLAGE REALTY INC - New
 $215,000Active3 beds 1 baths1,000 sq. ft.
474 S Wabash Avenue, Bradley, IL 60915
MLS# 12795986Listed by: LAMORE REALTY - New
 $455,000Active4 beds 4 baths2,400 sq. ft.
1801 Claire Drive, Bourbonnais, IL 60914
MLS# 12790308Listed by: COLDWELL BANKER REALTY - New
 $125,000Active1 beds 1 baths920 sq. ft.
405 Huntington Court, Bourbonnais, IL 60914
MLS# 12792788Listed by: BERKSHIRE HATHAWAY HOMESERVICES SPECKMAN REALTY 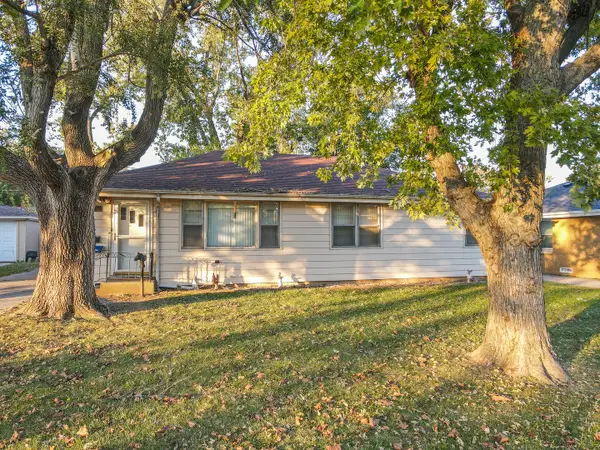 $185,000Active3 beds 1 baths1,300 sq. ft.
495 Cook Boulevard, Bradley, IL 60915
MLS# 12792183Listed by: LAMORE REALTY $184,900Active4 beds 1 baths1,730 sq. ft.
142 S Douglas Avenue, Bradley, IL 60915
MLS# 12781115Listed by: BAIRD & WARNER FOX VALLEY-GENEVA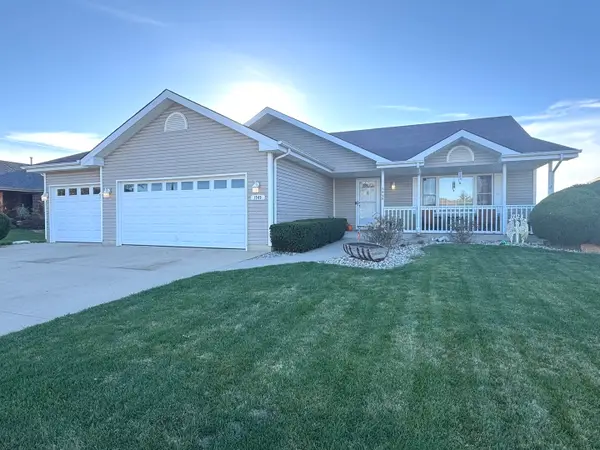 $355,900Active4 beds 3 baths2,350 sq. ft.
1949 Claire Drive, Bourbonnais, IL 60914
MLS# 12789360Listed by: BERKSHIRE HATHAWAY HOMESERVICES SPECKMAN REALTY


Protect your home and budget from life's surprises with an Assurant Home Warranty, backed by a partner that supports you through every step of homeownership. Explore Plans.
©2026 Century 21 Real Estate LLC. All rights reserved. CENTURY 21®, the CENTURY 21 Logo and C21® are service marks owned by Century 21 Real Estate LLC. Century 21 Real Estate LLC fully supports the principles of the Fair Housing Act and the Equal Opportunity Act. Each office is independently owned and operated. Listing information is deemed reliable but not guaranteed accurate.