
646 Evergreen Lane, Bradley, IL 60915
Local realty services provided by:CENTURY 21 All Pro Real Estate
646 Evergreen Lane,Bradley, IL 60915
$284,900
- 3 Beds
- 2 Baths
- 1,302 sq. ft.
- Single family
- Active
Upcoming open houses
- Sat, Nov 0710:00 am - 12:00 pm
Listed by: paul kirkpatrick
Office: exclusive realtors
MLS#:12800052
Source:MLSNI
Price summary
- Price:$284,900
- Price per sq. ft.:$218.82
About this home
Fully renovated and truly move-in ready, this all-brick ranch sits on a large corner lot in the heart of Bradley and offers 3 bedrooms, 1.5 baths, and an attached 2-car garage. Impressive curb appeal starts with a brand new roof, gutters, and downspouts, a freshly sealed asphalt driveway, and updated landscaping. The fenced backyard is made for relaxing and entertaining, with a gazebo and concrete patio. Step inside to an inviting living area with large picture windows that flood the space with natural light, and enjoy brand new waterproof luxury vinyl plank flooring and all new lighting throughout. The stunning kitchen features all new soft-close cabinetry, granite countertops with an undermount sink, floating shelves, a wine cooler, and stainless steel appliances, all included. A large dining room off the kitchen, complete with a chandelier ceiling fan, makes hosting easy. The completely updated main bath showcases a custom tile surround, new tub, toilet, custom vanity, tile flooring, and fixtures, and the half bath has also been updated with a new toilet and vanity. Each bedroom offers fresh paint, new flooring, new fixtures, and newer windows. Peace of mind comes with a new hot water heater, a furnace less than 10 years old, and a washer and dryer that stay with the home. Zero maintenance and nothing left to do, this turnkey Bradley ranch is ready for its next owners....
Contact an agent
Home facts
- Year built:1964
- Listing ID #:12800052
- Updated:November 03, 2026 at 05:40 PM
Rooms and interior
- Bedrooms:3
- Total bathrooms:2
- Full bathrooms:1
- Half bathrooms:1
- Rooms Total:6
- Kitchen Description:Range, Refrigerator, Wine Refrigerator
- Living area:1,302 sq. ft.
Heating and cooling
- Cooling:Central Air
- Heating:Forced Air, Gas
- Central air:Yes
Structure and exterior
- Roof:Asphalt
- Year built:1964
- Building area:1,302 sq. ft.
- Architectural Style:Ranch
- Levels:1 Story
Utilities
- Water:Public
- Sewer:Public Sewer
Finances and disclosures
- Price:$284,900
- Price per sq. ft.:$218.82
- Tax amount:$4,068 (2025)
Features and amenities
- Laundry features:Dryer, Washer
Parking
- Total parking spaces:2
- Parking description:Attached Garage, Garage
- Garage:Yes
- Garage spaces:2
 Copyright 2026 Midwest Real Estate Data LLC. All rights reserved. The data relating to real estate for sale on this web site comes in part from the Broker Reciprocity Program of the Midwest Real Estate Data LLC. Listing information is deemed reliable but not guaranteed. MLSNI Member Broker: Lisa McKinney
New listings near 646 Evergreen Lane
- New
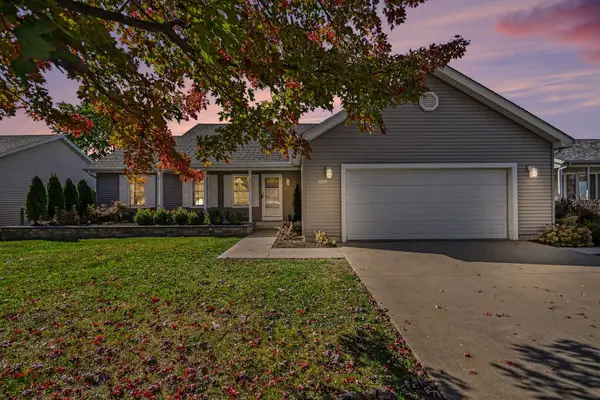 $299,900Active3 beds 2 baths1,758 sq. ft.
1159 Swan Drive, Bradley, IL 60915
MLS# 12797438Listed by: BERKSHIRE HATHAWAY HOMESERVICES EXECUTIVE REALTY - New
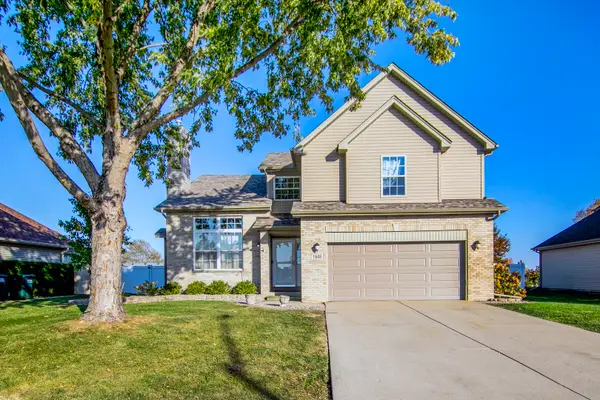 $389,900Active4 beds 3 baths2,400 sq. ft.
1648 Derby Drive, Bourbonnais, IL 60914
MLS# 12789143Listed by: VILLAGE REALTY INC - New
 $215,000Active3 beds 1 baths1,000 sq. ft.
474 S Wabash Avenue, Bradley, IL 60915
MLS# 12795986Listed by: LAMORE REALTY - New
 $455,000Active4 beds 4 baths2,400 sq. ft.
1801 Claire Drive, Bourbonnais, IL 60914
MLS# 12790308Listed by: COLDWELL BANKER REALTY - New
 $125,000Active1 beds 1 baths920 sq. ft.
405 Huntington Court, Bourbonnais, IL 60914
MLS# 12792788Listed by: BERKSHIRE HATHAWAY HOMESERVICES SPECKMAN REALTY 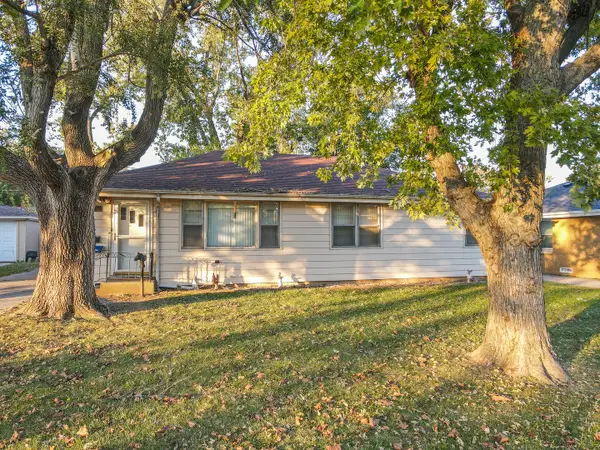 $185,000Active3 beds 1 baths1,300 sq. ft.
495 Cook Boulevard, Bradley, IL 60915
MLS# 12792183Listed by: LAMORE REALTY $189,900Active4 beds 1 baths1,730 sq. ft.
142 S Douglas Avenue, Bradley, IL 60915
MLS# 12781115Listed by: BAIRD & WARNER FOX VALLEY-GENEVA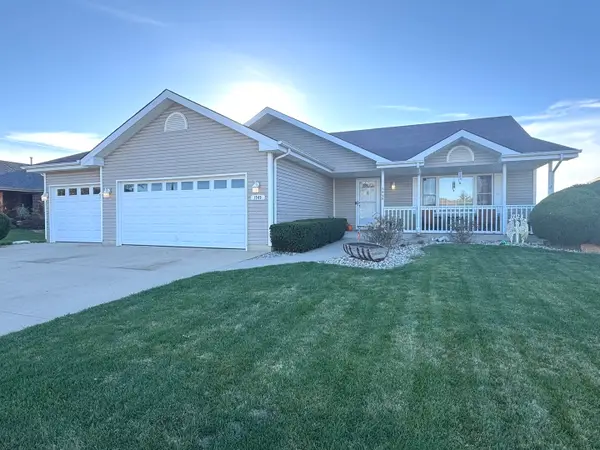 $355,900Active4 beds 3 baths2,350 sq. ft.
1949 Claire Drive, Bourbonnais, IL 60914
MLS# 12789360Listed by: BERKSHIRE HATHAWAY HOMESERVICES SPECKMAN REALTY $221,000Active2 beds 1 baths1,019 sq. ft.
223 S Grand Avenue, Bradley, IL 60915
MLS# 12787847Listed by: VILLAGE REALTY, INC


Protect your home and budget from life's surprises with an Assurant Home Warranty, backed by a partner that supports you through every step of homeownership. Explore Plans.
©2026 Century 21 Real Estate LLC. All rights reserved. CENTURY 21®, the CENTURY 21 Logo and C21® are service marks owned by Century 21 Real Estate LLC. Century 21 Real Estate LLC fully supports the principles of the Fair Housing Act and the Equal Opportunity Act. Each office is independently owned and operated. Listing information is deemed reliable but not guaranteed accurate.