
1648 Derby Drive, Bourbonnais, IL 60914
Local realty services provided by:CENTURY 21 Broughton Team
1648 Derby Drive,Bourbonnais, IL 60914
$389,900
- 4 Beds
- 3 Baths
- 2,400 sq. ft.
- Single family
- Active
Listed by: karla adams
Office: village realty inc
MLS#:12789143
Source:MLSNI
Price summary
- Price:$389,900
- Price per sq. ft.:$162.46
About this home
Just move in and enjoy this 4 bedroom 3 bath home in Hunters Run Subdivision! Soaring ceilings with tons of natural light as you enter into the living room, with wood burning fireplace. Large open kitchen with new counter tops and all SS appliances and dining area. Two bedrooms are on this floor, with full bath. Private master suite, with vaulted ceilings, large walk in closet, and bath, with double sinks, and separate toilet/ tub area on third floor. Nice living room in the lower level with full bath & fourth bedroom, great for guests. All of that and a great backyard with above ground pool & deck and vinyl fenced in back yard. New Roof September 2026. New water heater March, 2026. All stairs have been updated with beautiful wood. HWH new 2018, and A/C replaced in 2016. You won't want to miss this one! Make your appointment today.
Contact an agent
Home facts
- Year built:2006
- Subdivision & Development:Hunters Run
- Listing ID #:12789143
- Updated:November 03, 2026 at 12:36 PM
Rooms and interior
- Bedrooms:4
- Total bathrooms:3
- Full bathrooms:3
- Rooms Total:8
- Bathrooms Description:Double Sinks, Whirlpool
- Kitchen Description:Dishwasher, Microwave, Range, Refrigerator, Stainless Steel Appliance(s)
- Living area:2,400 sq. ft.
Heating and cooling
- Cooling:Central Air
- Heating:Forced Air, Gas
- Central air:Yes
Structure and exterior
- Roof:Asphalt
- Year built:2006
- Building area:2,400 sq. ft.
- Lot area:0.26 Acres
- Exterior Features:Balcony
- Foundation Description:Concrete Perimeter
- Levels:Split Level
Utilities
- Water:Public
- Sewer:Public Sewer
Finances and disclosures
- Price:$389,900
- Price per sq. ft.:$162.46
- Tax amount:$9 (2025)
Features and amenities
- Laundry features:Dryer, Washer
- Amenities:CO Detectors, Ceiling Fan(s), Sump Pump
Parking
- Total parking spaces:2
- Parking description:Attached Garage, Concrete, Garage
- Garage:Yes
- Garage spaces:2.5
 Copyright 2026 Midwest Real Estate Data LLC. All rights reserved. The data relating to real estate for sale on this web site comes in part from the Broker Reciprocity Program of the Midwest Real Estate Data LLC. Listing information is deemed reliable but not guaranteed. MLSNI Member Broker: Barbara K. Broughton
New listings near 1648 Derby Drive
- New
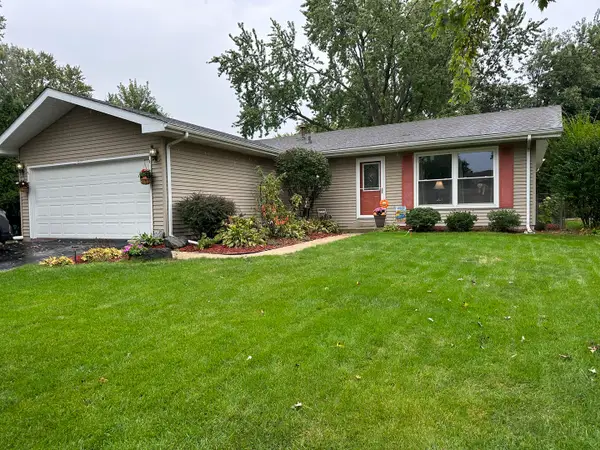 $256,500Active3 beds 2 baths1,389 sq. ft.
49 Kim Drive, Bourbonnais, IL 60914
MLS# 12796439Listed by: BERKSHIRE HATHAWAY HOMESERVICES SPECKMAN REALTY - New
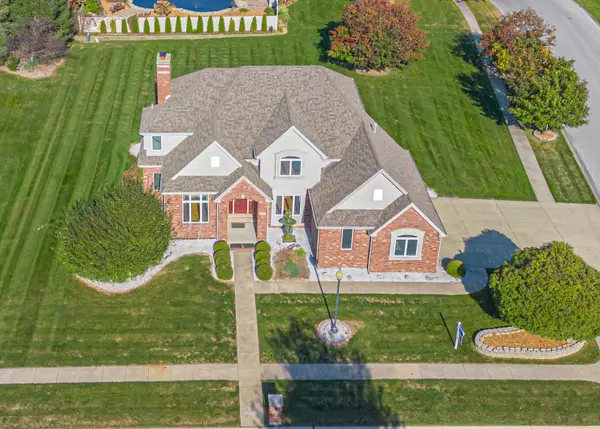 $575,000Active4 beds 5 baths3,048 sq. ft.
1113 Lascombes, Bourbonnais, IL 60914
MLS# 12795561Listed by: VILLAGE REALTY INC - New
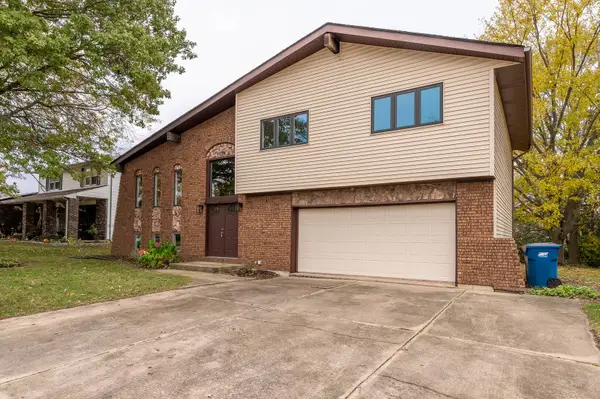 $299,900Active3 beds 3 baths1,800 sq. ft.
1323 Plum Creek Drive, Bourbonnais, IL 60914
MLS# 12790101Listed by: GRANDVIEW REALTY, LLC - New
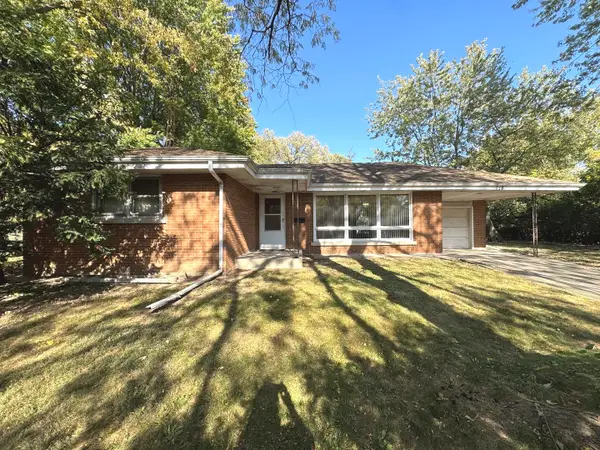 $154,900Active3 beds 2 baths1,112 sq. ft.
218 Esther Circle, Bourbonnais, IL 60914
MLS# 12796473Listed by: BERKSHIRE HATHAWAY HOMESERVICES SPECKMAN REALTY - New
 $339,900Active3 beds 2 baths1,532 sq. ft.
6135 Stone Pathway Street, Bourbonnais, IL 60914
MLS# 12795666Listed by: BERG PROPERTIES - New
 $349,900Active4 beds 3 baths1,900 sq. ft.
434 Francis Street, Bourbonnais, IL 60914
MLS# 11986580Listed by: BAIRD & WARNER - New
 $455,000Active4 beds 4 baths2,400 sq. ft.
1801 Claire Drive, Bourbonnais, IL 60914
MLS# 12790308Listed by: COLDWELL BANKER REALTY - New
 $385,000Active4 beds 4 baths2,896 sq. ft.
1599 Patriot Way, Bourbonnais, IL 60914
MLS# 12788390Listed by: LAMORE REALTY - New
 $29,900Active3 beds 2 baths
18 Cherry Lane, Bourbonnais, IL 60914
MLS# 12793754Listed by: HOFFMAN REALTORS LLC


Protect your home and budget from life's surprises with an Assurant Home Warranty, backed by a partner that supports you through every step of homeownership. Explore Plans.
©2026 Century 21 Real Estate LLC. All rights reserved. CENTURY 21®, the CENTURY 21 Logo and C21® are service marks owned by Century 21 Real Estate LLC. Century 21 Real Estate LLC fully supports the principles of the Fair Housing Act and the Equal Opportunity Act. Each office is independently owned and operated. Listing information is deemed reliable but not guaranteed accurate.