
406 Mill Street, Buda, IL 61314
Local realty services provided by:CENTURY 21 Circle
406 Mill Street,Buda, IL 61314
$139,900
- 2 Beds
- 1 Baths
- 1,400 sq. ft.
- Single family
- Active
Listed by: melissa burrows
Office: success realty property management, llc.
MLS#:12716564
Source:MLSNI
Price summary
- Price:$139,900
- Price per sq. ft.:$99.93
About this home
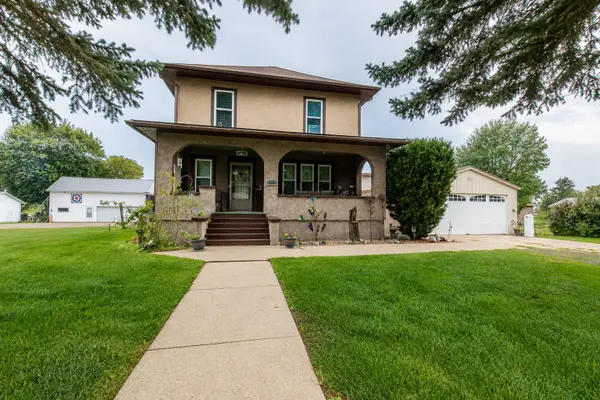
Come take a look at this ranch style home with 2 bedrooms and 1 bath across from a park in Buda. Home is located on a large corner lot with mature trees for plenty of shade. Home features nice-sized rooms with newer windows, updated bathroom and a kitchen that has a separate breakfast area and pantry. Home has a Generac generator. Furnace and hot water heater are approximately 5 years old. Outside there is a nice patio area, outdoor shed for extra storage and an oversized 25X32 garage with room for vehicles and plenty of extra room for a shop or even more storage. All appliances are included but not warranted. Home is being sold as-is.
Contact an agent
Home facts
- Year built:1883
- Listing ID #:12716564
- Updated:September 15, 2026 at 11:10 AM
Rooms and interior
- Bedrooms:2
- Total bathrooms:1
- Full bathrooms:1
- Rooms Total:6
- Dining Description:Breakfast Room, Separate Dining Room
- Basement Description:Partial, Unfinished
- Living area:1,400 sq. ft.
Heating and cooling
- Cooling:Central Air
- Heating:Forced Air, Natural Gas
- Central air:Yes
Structure and exterior
- Year built:1883
- Building area:1,400 sq. ft.
- Architectural Style:Ranch
- Levels:1 Story
Utilities
- Water:Public
- Sewer:Public Sewer
Finances and disclosures
- Price:$139,900
- Price per sq. ft.:$99.93
- Tax amount:$706 (2025)
Parking
- Total parking spaces:3
- Parking description:Asphalt, Detached Garage, Garage
- Garage:Yes
- Garage spaces:3
 Copyright 2026 Midwest Real Estate Data LLC. All rights reserved. The data relating to real estate for sale on this web site comes in part from the Broker Reciprocity Program of the Midwest Real Estate Data LLC. Listing information is deemed reliable but not guaranteed.
New listings near 406 Mill Street


Protect your home and budget from life's surprises with an Assurant Home Warranty, backed by a partner that supports you through every step of homeownership. Explore Plans.
©2026 Century 21 Real Estate LLC. All rights reserved. CENTURY 21®, the CENTURY 21 Logo and C21® are service marks owned by Century 21 Real Estate LLC. Century 21 Real Estate LLC fully supports the principles of the Fair Housing Act and the Equal Opportunity Act. Each office is independently owned and operated. Listing information is deemed reliable but not guaranteed accurate.