
7569 1100 E Street, Buda, IL 61314-9371
Local realty services provided by:CENTURY 21 Broughton Team
7569 1100 E Street,Buda, IL 61314-9371
$475,000
- 4 Beds
- 2 Baths
- 3,040 sq. ft.
- Single family
- Active
Listed by: matthew williams
Office: exp realty
MLS#:PA1270632
Source:IL_CAAR
Price summary
- Price:$475,000
- Price per sq. ft.:$312.5
About this home
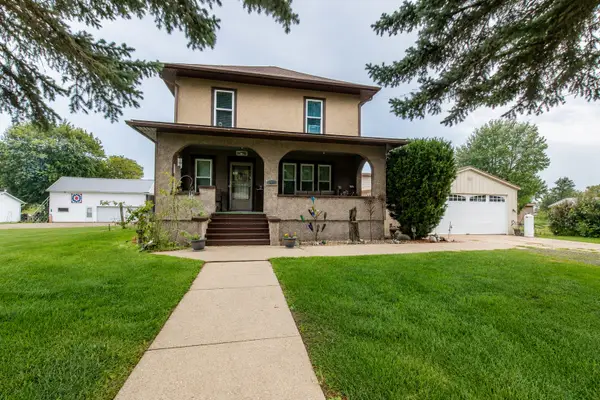
If you are looking for a move in ready and completely updated ranch home in the country than this is for you! This home was originally built in 1951, but was remodeled down to the studs and features an updated kitchen w/ Granite countertops and large island w/ breakfast bar and custom cabinetry and oversized pantry. Open concept layout w/ expansive living room and plenty of windows that are great for entertaining. Two full baths and 3 bedrooms on the main level. Full finished basement w/ dedicated laundry room, large family room and bonus den for endless possibilities. 4th bedroom (no egress) offers additional living space that can be used as an office or additional storage. Outside on the 3.9 acre lot, this home features a 54x126 outbuilding that blends a pole barn and finished workshop w/ concrete floors, electrical and heating and large custom garage door! This is truly one to see! Come take a look today!
Contact an agent
Home facts
- Year built:1951
- Subdivision & Development:None
- Listing ID #:PA1270632
- Added:24 day(s) ago
- Updated:October 25, 2026 at 03:18 AM
Rooms and interior
- Bedrooms:4
- Total bathrooms:2
- Full bathrooms:2
- Kitchen Description:Dishwasher, Microwave, Refrigerator
- Basement:Yes
- Basement Description:Finished, Full
- Living area:3,040 sq. ft.
Heating and cooling
- Cooling:Central Air
- Heating:Forced Air, Gas Water Heater
- Central air:Yes
Structure and exterior
- Roof:Shingle
- Year built:1951
- Building area:3,040 sq. ft.
- Lot area:3.9 Acres
- Construction Materials:Aluminum Siding, Frame
- Exterior Features:Pole Barn
- Foundation Description:Block
Schools
- High school:Bureau Valley
Finances and disclosures
- Price:$475,000
- Price per sq. ft.:$312.5
- Tax amount:$4,413 (2025)
Features and amenities
- Appliances:Dishwasher, Microwave, Refrigerator, Water Softener Owned
- Amenities:High Speed Internet, Solid Surface Counter
Parking
- Parking description:Attached, Detached, Oversized
- Garage:Yes
- Garage spaces:1
New listings near 7569 1100 E Street
- New
 $75,900Active2 beds 2 baths1,800 sq. ft.
439 B Street, Buda, IL 61314
MLS# 12789237Listed by: LANDMARK REALTY OF ILLINOIS LLC
 $244,800Active4 beds 2 baths1,831 sq. ft.
423 High Street, Buda, IL 61314
MLS# 12664679Listed by: LANDMARK REALTY OF ILLINOIS LLC $139,900Active2 beds 1 baths1,400 sq. ft.
406 Mill Street, Buda, IL 61314
MLS# 12716564Listed by: SUCCESS REALTY PROPERTY MANAGEMENT, LLC


Protect your home and budget from life's surprises with an Assurant Home Warranty, backed by a partner that supports you through every step of homeownership. Explore Plans.
©2026 Century 21 Real Estate LLC. All rights reserved. CENTURY 21®, the CENTURY 21 Logo and C21® are service marks owned by Century 21 Real Estate LLC. Century 21 Real Estate LLC fully supports the principles of the Fair Housing Act and the Equal Opportunity Act. Each office is independently owned and operated. Listing information is deemed reliable but not guaranteed accurate.