
439 B Street, Buda, IL 61314
Local realty services provided by:CENTURY 21 Circle
439 B Street,Buda, IL 61314
$75,900
- 2 Beds
- 2 Baths
- 1,800 sq. ft.
- Single family
- Active
Listed by: kendra gentry
Office: landmark realty of illinois llc.
MLS#:12789237
Source:MLSNI
Price summary
- Price:$75,900
- Price per sq. ft.:$42.17
About this home
The home has 2 nice sized bedrooms upstairs and a spare room on the main level that could be turned into a master suite. Relax on the enclosed front porch or sit out on the back deck and enjoy the great sized yard! There is a 33x21 2 car garage with a brand-new opener. Roof is less than 10yrs old, newer washer, dryer, and hot water heater. Come check out this spacious move in ready home, live in it as is, or make it your own one room at a time!
Contact an agent
Home facts
- Year built:1856
- Listing ID #:12789237
- Updated:October 25, 2026 at 10:55 AM
Rooms and interior
- Bedrooms:2
- Total bathrooms:2
- Full bathrooms:1
- Half bathrooms:1
- Rooms Total:8
- Dining Description:Separate Dining Room
- Kitchen Description:Microwave, Range, Refrigerator
- Basement Description:Partial, Unfinished
- Living area:1,800 sq. ft.
Heating and cooling
- Cooling:Window Unit(s)
- Heating:Gas
Structure and exterior
- Roof:Asphalt
- Year built:1856
- Building area:1,800 sq. ft.
- Foundation Description:Brick/Mortar
- Levels:1.5 Story
Utilities
- Water:Public
- Sewer:Public Sewer
Finances and disclosures
- Price:$75,900
- Price per sq. ft.:$42.17
Parking
- Total parking spaces:4
- Parking description:Detached Garage, Garage
- Garage:Yes
- Garage spaces:2
 Copyright 2026 Midwest Real Estate Data LLC. All rights reserved. The data relating to real estate for sale on this web site comes in part from the Broker Reciprocity Program of the Midwest Real Estate Data LLC. Listing information is deemed reliable but not guaranteed.
New listings near 439 B Street
 $475,000Active4 beds 2 baths3,040 sq. ft.
7569 1100 E Street, Buda, IL 61314-9371
MLS# PA1270632Listed by: EXP REALTY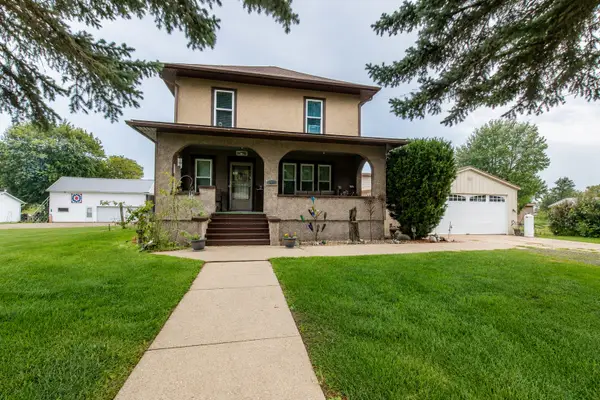 $244,800Active4 beds 2 baths1,831 sq. ft.
423 High Street, Buda, IL 61314
MLS# 12664679Listed by: LANDMARK REALTY OF ILLINOIS LLC $139,900Active2 beds 1 baths1,400 sq. ft.
406 Mill Street, Buda, IL 61314
MLS# 12716564Listed by: SUCCESS REALTY PROPERTY MANAGEMENT, LLC


Protect your home and budget from life's surprises with an Assurant Home Warranty, backed by a partner that supports you through every step of homeownership. Explore Plans.
©2026 Century 21 Real Estate LLC. All rights reserved. CENTURY 21®, the CENTURY 21 Logo and C21® are service marks owned by Century 21 Real Estate LLC. Century 21 Real Estate LLC fully supports the principles of the Fair Housing Act and the Equal Opportunity Act. Each office is independently owned and operated. Listing information is deemed reliable but not guaranteed accurate.