1225 Ranchview Court, Buffalo Grove, IL 60089
Local realty services provided by:CENTURY 21 North East
Upcoming open houses
- Sun, Aug 0211:00 am - 02:00 pm
Listed by: diana wojcik dobrzycki
Office: @properties christie's international real estate
MLS#:12715075
Source:MLSNI
Price summary
- Price:$279,999
- Price per sq. ft.:$335.33
- Monthly HOA dues:$261
About this home
**Beautiful and move-in ready!** Welcome to this bright and airy 2-bedroom, 1-bath townhome with an direct access to attached garage in the highly sought-after Spoerlein Farms subdivision, located in Buffalo Grove-consistently ranked among the best suburbs in Illinois. This inviting home features an open floor plan with soaring vaulted ceilings and an abundance of natural light. The beautifully updated kitchen is furnished with **granite countertops, maple cabinetry, and stainless steel appliances**, while newer flooring, newer windows, and modern finishes add to the home's stylish appeal. Enjoy the outdoors from **two private balconies**, ideal for morning coffee, relaxing, or entertaining. An in-unit washer and dryer provide everyday convenience. Located in the award-winning **Stevenson High School District**, serving Prairie Elementary and Twin Groves Middle School. Buffalo Grove is known for its exceptional park district, miles of scenic bike and walking trails, parks, golf courses, and outstanding recreational amenities. This **pet-friendly, investor-friendly** community allows rentals, making it an excellent opportunity for both homeowners and investors. Ideally situated near an abundance of restaurants, shopping, and everyday conveniences, with easy access to **I-294 and Route 53** for a convenient commute. The nearby Metra station provides easy access to downtown Chicago. Beautifully updated, exceptionally located, and truly move-in ready-this is a home you won't want to miss!...
Contact an agent
Home facts
- Year built:1984
- Subdivision & Development:Spoerlein Farms
- Listing ID #:12715075
- Updated:July 31, 2026 at 02:28 AM
Rooms and interior
- Bedrooms:2
- Total bathrooms:1
- Full bathrooms:1
- Rooms Total:5
- Dining Description:Combined With Living Room
- Kitchen Description:Dishwasher, Range, Refrigerator
- Living area:835 sq. ft.
Heating and cooling
- Cooling:Central Air
- Heating:Natural Gas
- Central air:Yes
Structure and exterior
- Roof:Asphalt
- Year built:1984
- Building area:835 sq. ft.
- Exterior Features:Balcony
- Foundation Description:Concrete Perimeter
Schools
- High school:Adlai E Stevenson High School
- Middle school:Twin Groves Middle School
- Elementary school:Prairie Elementary School
Utilities
- Water:Public
- Sewer:Public Sewer
Finances and disclosures
- Price:$279,999
- Price per sq. ft.:$335.33
- Tax amount:$5,500 (2025)
Features and amenities
- Laundry features:Dryer, Washer
- Amenities:Ceiling Fan(s)
Parking
- Total parking spaces:1
- Parking description:Asphalt, Attached Garage, Garage
- Garage:Yes
- Garage spaces:1
 Copyright 2026 Midwest Real Estate Data LLC. All rights reserved. The data relating to real estate for sale on this web site comes in part from the Broker Reciprocity Program of the Midwest Real Estate Data LLC. Listing information is deemed reliable but not guaranteed. MLSNI Member Broker: Nate Brown
New listings near 1225 Ranchview Court
- New
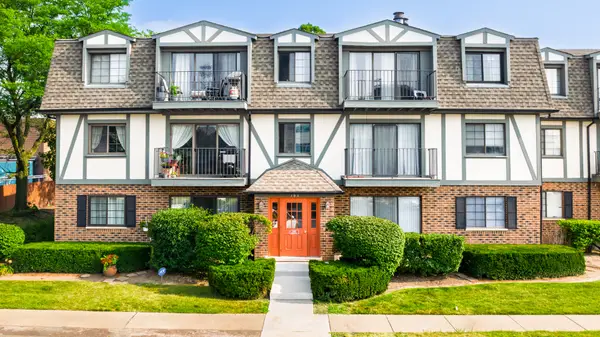 $280,000Active2 beds 2 baths
102 Steeple Drive #B, Buffalo Grove, IL 60089
MLS# 12720451Listed by: CHICAGOLAND BROKERS, INC. - New
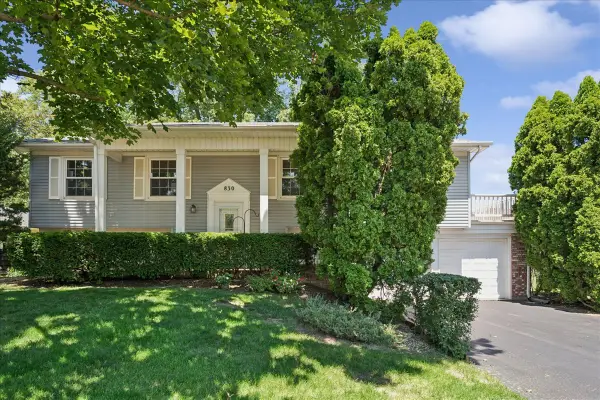 $520,000Active4 beds 3 baths
830 Woodhollow Lane, Buffalo Grove, IL 60089
MLS# 12720268Listed by: @PROPERTIES CHRISTIE'S INTERNATIONAL REAL ESTATE - Open Sat, 11am to 1pmNew
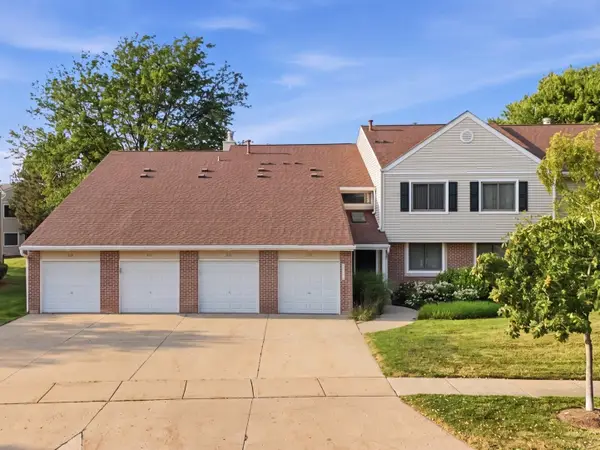 $395,000Active3 beds 2 baths1,353 sq. ft.
938 Hidden Lake Drive #938, Buffalo Grove, IL 60089
MLS# 12711604Listed by: KOMAR - New
 $659,000Active4 beds 3 baths2,646 sq. ft.
1344 Logsdon Lane, Buffalo Grove, IL 60089
MLS# 12712478Listed by: COMPASS - Open Sat, 12:30am to 2pmNew

 $325,000Active3 beds 2 baths1,600 sq. ft.
248 Willow Parkway, Buffalo Grove, IL 60089
MLS# 12718610Listed by: CENTURY 21 CIRCLE - New
 $275,000Active2 beds 2 baths1,100 sq. ft.
720 Weidner Road #200, Buffalo Grove, IL 60089
MLS# 12718778Listed by: REDFIN CORPORATION - New
 $999,990Active6 beds 4 baths2,787 sq. ft.
2917 Whispering Oaks Drive, Buffalo Grove, IL 60089
MLS# 12712054Listed by: COLDWELL BANKER REALTY - New
 $349,999Active3 beds 2 baths1,420 sq. ft.
132 White Branch Court, Buffalo Grove, IL 60089
MLS# 12718952Listed by: COMPASS - Open Sun, 11am to 1pmNew
 $579,900Active4 beds 3 baths2,619 sq. ft.
10 Linden Avenue, Buffalo Grove, IL 60089
MLS# 12714711Listed by: KELLER WILLIAMS INFINITY


Protect your home and budget from life's surprises with an Assurant Home Warranty, backed by a partner that supports you through every step of homeownership. Explore Plans.
©2026 Century 21 Real Estate LLC. All rights reserved. CENTURY 21®, the CENTURY 21 Logo and C21® are service marks owned by Century 21 Real Estate LLC. Century 21 Real Estate LLC fully supports the principles of the Fair Housing Act and the Equal Opportunity Act. Each office is independently owned and operated. Listing information is deemed reliable but not guaranteed accurate.