
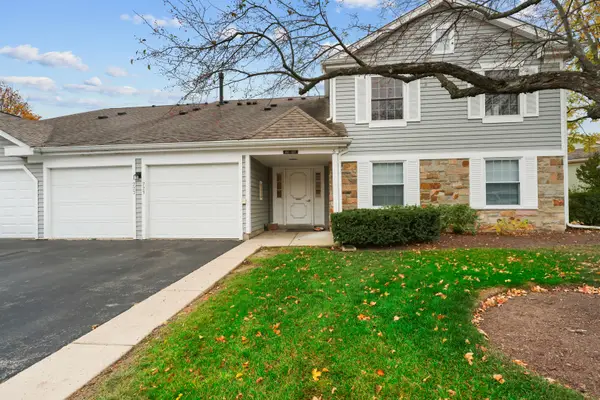
154 Newtown Drive, Buffalo Grove, IL 60089
Local realty services provided by:CENTURY 21 All Pro Real Estate
154 Newtown Drive,Buffalo Grove, IL 60089
$615,000
- 4 Beds
- 3 Baths
- 2,726 sq. ft.
- Single family
- Active
Listed by: michaela gordon
Office: @properties christie's international real estate
MLS#:12812913
Source:MLSNI
Price summary
- Price:$615,000
- Price per sq. ft.:$225.61
About this home
True Buffalo Grove home at its finest. All the functional updates you will need! Welcome to this bright and spacious split-level home with a larger square footage than expected. A proper foyer greets you once inside with added closets for tucked away storage and a powder room on the main level. A formal living room flooded with natural light is just steps away, perfect for built-ins or a study. Connecting to a dedicated dining space and passing through to the grand family room with custom brick fireplace keeps a nice sightline from all rooms. Light colored wood floors and newer windows span this entire level. Family room opens to both an eat-in kitchen and the back deck. Kitchen was renovated in 2021 and shows beautifully. Soft gray cabinetry with quartz countertops, stainless appliances and a white subway tile backsplash allows you to add your own touch to this neutral palette. Sliding door (2023) leads to an expansive deck for entertaining or just enjoying a summer evening with yard space adjacent for playsets and games. Back inside and upstairs, there are 4 bedrooms and 2 baths including a vaulted ceiling primary suite with walk-in closet and attached bathroom all with freshly installed carpet. Downstairs is a bonus rec room for all your game nights, Bears watch parties and so much more. Just beyond is a generous mud room with laundry and utilities connecting to an oversized 2-car garage. Move into a meticulously cared for home with so many improvements: water heater 2025, new roof 2022, AC 2018, windows 2018. Fantastic location with parks nearby, 6 minute walk to Tripp Elementary School and within the coveted Stevenson High School District....
Contact an agent
Home facts
- Year built:1988
- Listing ID #:12812913
- Updated:November 22, 2026 at 02:01 PM
Rooms and interior
- Bedrooms:4
- Total bathrooms:3
- Full bathrooms:2
- Half bathrooms:1
- Rooms Total:9
- Dining Description:Combined With Family Room, Combined With Living Room, Separate Dining Room
- Kitchen Description:Dishwasher, Microwave, Range, Refrigerator, Stainless Steel Appliance(s)
- Basement Description:Finished
- Living area:2,726 sq. ft.
Heating and cooling
- Cooling:Central Air
- Heating:Gas
- Central air:Yes
Structure and exterior
- Roof:Asphalt
- Year built:1988
- Building area:2,726 sq. ft.
- Exterior Features:Outdoor Grill
- Levels:1.5 Story
Schools
- High school:Adlai E Stevenson High School
- Middle school:Aptakisic Junior High School
- Elementary school:Tripp School
Utilities
- Water:Public
- Sewer:Public Sewer
Finances and disclosures
- Price:$615,000
- Price per sq. ft.:$225.61
- Tax amount:$14,348 (2025)
Parking
- Total parking spaces:2
- Parking description:Attached Garage, Concrete, Garage
- Garage:Yes
- Garage spaces:2
 Copyright 2026 Midwest Real Estate Data LLC. All rights reserved. The data relating to real estate for sale on this web site comes in part from the Broker Reciprocity Program of the Midwest Real Estate Data LLC. Listing information is deemed reliable but not guaranteed. MLSNI Member Broker: Lisa McKinney
New listings near 154 Newtown Drive
- New
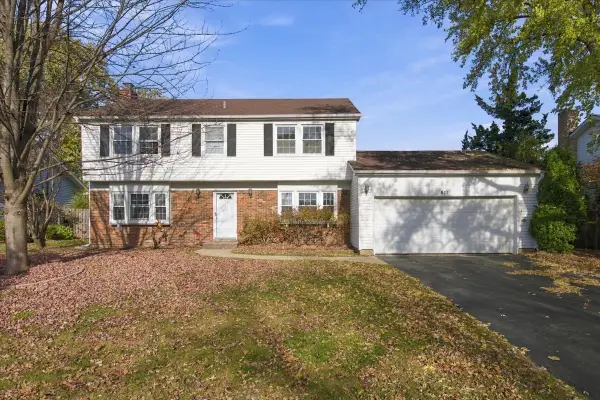 $450,000Active4 beds 3 baths2,021 sq. ft.
871 Belmar Lane, Buffalo Grove, IL 60089
MLS# 12811210Listed by: REAL BROKER LLC - Open Sun, 2 to 4pmNew
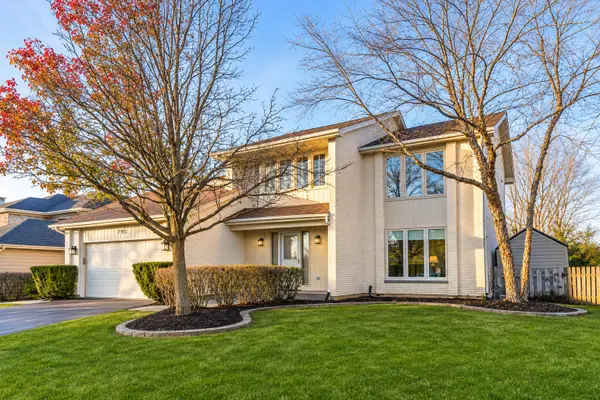 $749,900Active4 beds 4 baths2,838 sq. ft.
795 Horatio Boulevard, Buffalo Grove, IL 60089
MLS# 12807474Listed by: RE/MAX TOP PERFORMERS - Open Sun, 12 to 2pmNew
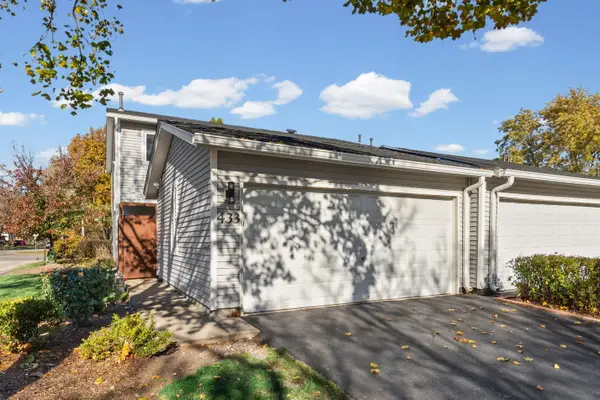 $419,000Active3 beds 3 baths1,624 sq. ft.
433 Hazelwood Terrace, Buffalo Grove, IL 60089
MLS# 12811635Listed by: RE/MAX PLAZA - New
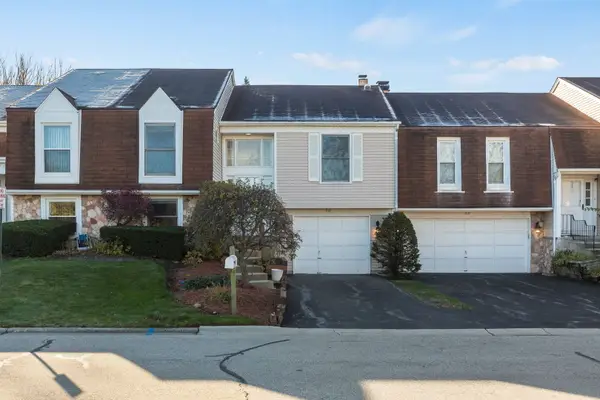 $399,900Active3 beds 3 baths1,700 sq. ft.
917 Burgess Circle #917, Buffalo Grove, IL 60089
MLS# 12810901Listed by: BERKSHIRE HATHAWAY HOMESERVICES STARCK REAL ESTATE - New
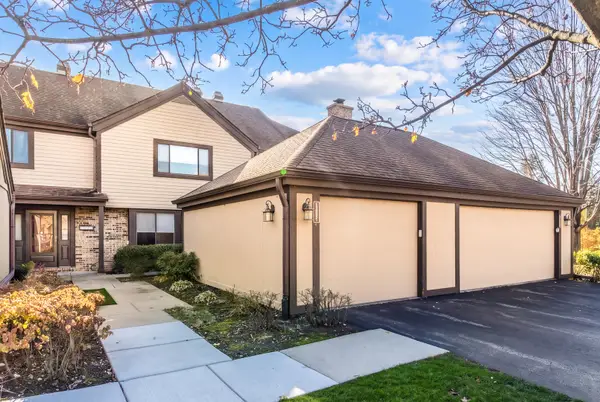 $430,000Active4 beds 3 baths2,064 sq. ft.
1321 Fairfax Lane, Buffalo Grove, IL 60089
MLS# 12810609Listed by: @PROPERTIES CHRISTIES INTERNATIONAL REAL ESTATE - Open Sun, 12 to 2pmNew
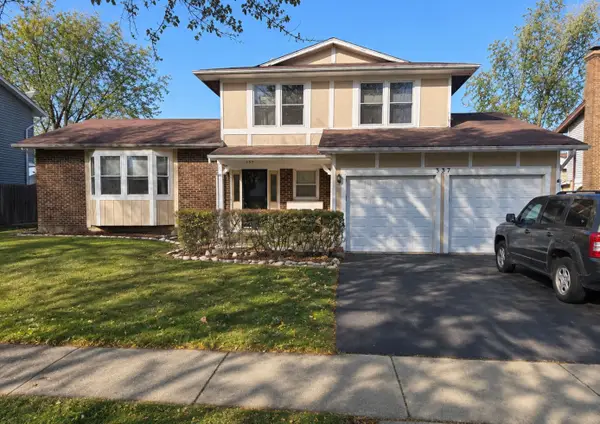 $499,000Active4 beds 3 baths2,634 sq. ft.
337 Chicory Lane, Buffalo Grove, IL 60089
MLS# 12810104Listed by: KELLER WILLIAMS ONECHICAGO - New
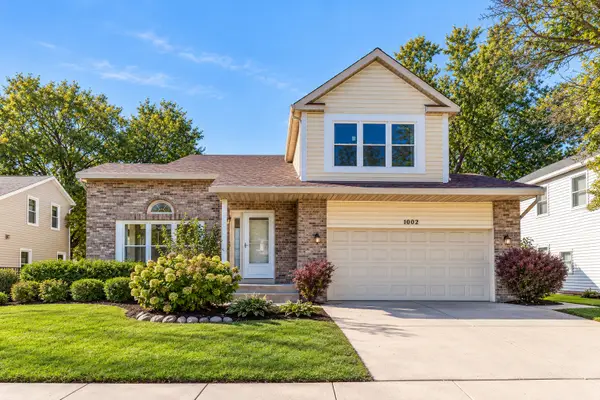 $619,900Active4 beds 4 baths2,077 sq. ft.
1002 Hobson Drive, Buffalo Grove, IL 60089
MLS# 12810338Listed by: RE/MAX TOP PERFORMERS 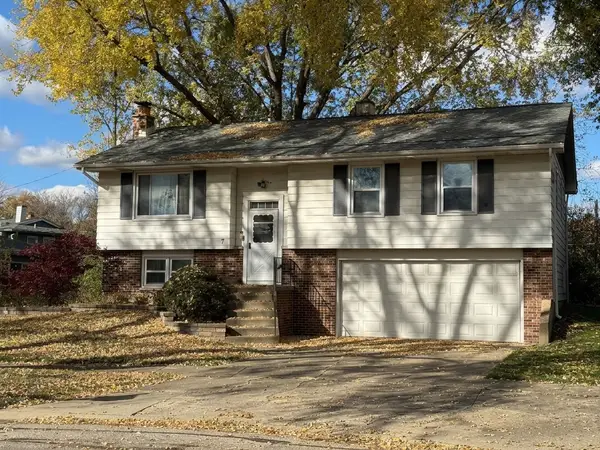 $249,000Pending3 beds 2 baths
7 Chenault Road, Buffalo Grove, IL 60089
MLS# 12808686Listed by: RE/MAX 10 LINCOLN PARK- New
 $270,000Active2 beds 1 baths
223 Thornapple Court, Buffalo Grove, IL 60089
MLS# 12805469Listed by: BARR AGENCY INC


Protect your home and budget from life's surprises with an Assurant Home Warranty, backed by a partner that supports you through every step of homeownership. Explore Plans.
©2026 Century 21 Real Estate LLC. All rights reserved. CENTURY 21®, the CENTURY 21 Logo and C21® are service marks owned by Century 21 Real Estate LLC. Century 21 Real Estate LLC fully supports the principles of the Fair Housing Act and the Equal Opportunity Act. Each office is independently owned and operated. Listing information is deemed reliable but not guaranteed accurate.