256 E Fox Hill Drive, Buffalo Grove, IL 60089
Local realty services provided by:CENTURY 21 New Heritage
256 E Fox Hill Drive,Buffalo Grove, IL 60089
$654,900
- 4 Beds
- 3 Baths
- 2,444 sq. ft.
- Single family
- Active
Upcoming open houses
- Sun, Aug 0212:00 pm - 03:00 pm
Listed by: vaseekaran janarthanam
Office: re/max plaza
MLS#:12718375
Source:MLSNI
Price summary
- Price:$654,900
- Price per sq. ft.:$267.96
About this home
Welcome to this beautiful, updated and refreshed home! You will be drawn in by the large, inviting entry and the gorgeous Brazilian cherry wood floors throughout both floors. Featuring a BRAND NEW WHITE Kitchen with granite, glass backsplash, new lighting and all SS appliances! The kitchen and eating area flow in to the family room, creating an open concept for entertaining. There you can relax in front of the cozy fireplace. If you are looking for a more formal space, the large living and dining rooms will fit your needs. Upstairs are 4 good sized bedrooms with ample closets including the main bedroom which offers a walk in closet and newly remodeled bath! The basement is finished as well, providing even more living space. Enjoy the convenience of the first floor laundry/mud room. The FENCED yard won't disappoint either, as the home is in the quiet interior of sought after Highland Grove subdivision. Close to schools...including STEVENSON HS! The many updates include NEW paint throughout, NEW kitchen, NEW Main bath, ROOF (2019) Hardwood floors (2016), Windows (2015), All toilets new (2021), House painted 2021, New Bathroom vanities (2021). New (July 2026) Gas range, Microwave and Dishwasher. The owners call this home Blessed with fortune! Don't miss your opportunity!...
Contact an agent
Home facts
- Year built:1979
- Listing ID #:12718375
- Updated:July 31, 2026 at 01:45 PM
Rooms and interior
- Bedrooms:4
- Total bathrooms:3
- Full bathrooms:2
- Half bathrooms:1
- Rooms Total:8
- Dining Description:L-Shaped
- Bathrooms Description:Double Sinks
- Kitchen Description:Dishwasher, Disposal, Microwave, Range, Refrigerator, Stainless Steel Appliance(s)
- Basement Description:Finished, Full
- Living area:2,444 sq. ft.
Heating and cooling
- Cooling:Central Air
- Heating:Forced Air, Natural Gas
- Central air:Yes
Structure and exterior
- Roof:Asphalt
- Year built:1979
- Building area:2,444 sq. ft.
- Lot area:0.16 Acres
- Lot Features:Mature Trees
- Architectural Style:Colonial
- Foundation Description:Concrete Perimeter
- Levels:2 Story
Schools
- High school:Adlai E Stevenson High School
- Middle school:Aptakisic Junior High School
- Elementary school:Tripp School
Utilities
- Water:Lake Michigan
- Sewer:Public Sewer
Finances and disclosures
- Price:$654,900
- Price per sq. ft.:$267.96
- Tax amount:$16,920 (2025)
Features and amenities
- Laundry features:Dryer, Washer
- Amenities:CO Detectors, Ceiling Fan(s), Sump Pump
Parking
- Total parking spaces:2
- Parking description:Attached Garage, Concrete, Garage
- Garage:Yes
- Garage spaces:2
 Copyright 2026 Midwest Real Estate Data LLC. All rights reserved. The data relating to real estate for sale on this web site comes in part from the Broker Reciprocity Program of the Midwest Real Estate Data LLC. Listing information is deemed reliable but not guaranteed. MLSNI Member Broker: Lisa Rossow
New listings near 256 E Fox Hill Drive
- New
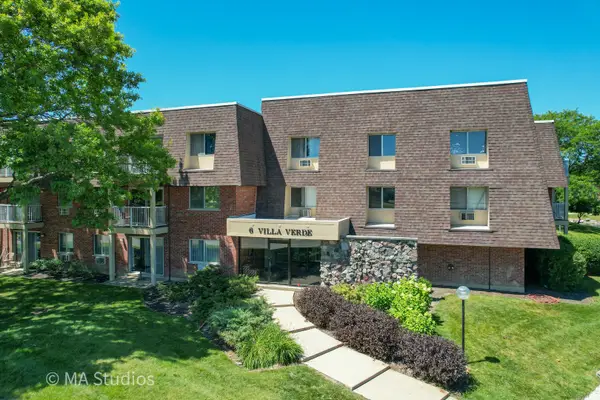 $220,000Active2 beds 2 baths1,203 sq. ft.
6 Villa Verde Drive #201, Buffalo Grove, IL 60089
MLS# 12718981Listed by: ARHOME REALTY - Open Sat, 1 to 3pmNew
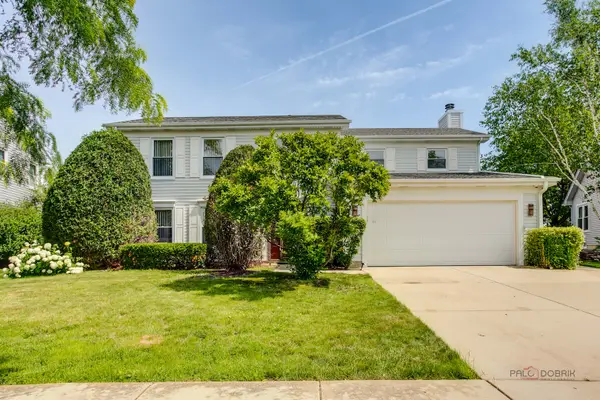 $579,900Active4 beds 3 baths2,196 sq. ft.
410 Lamont Terrace, Buffalo Grove, IL 60089
MLS# 12719325Listed by: COMPASS - New
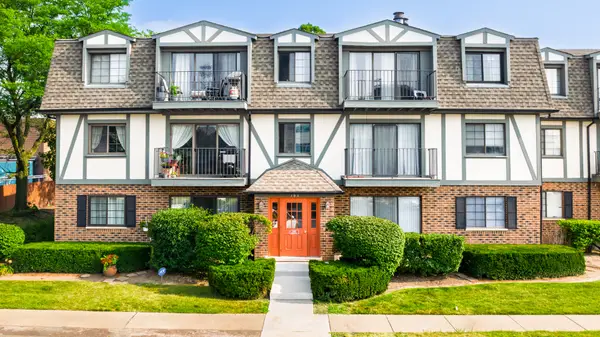 $280,000Active2 beds 2 baths
102 Steeple Drive #B, Buffalo Grove, IL 60089
MLS# 12720451Listed by: CHICAGOLAND BROKERS, INC. - Open Sun, 11am to 2pmNew
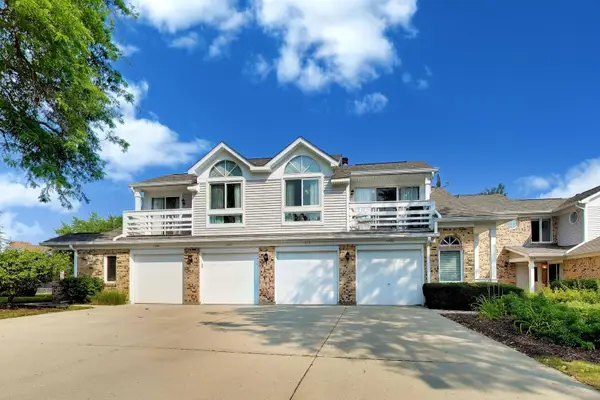 $279,999Active2 beds 1 baths835 sq. ft.
1225 Ranchview Court, Buffalo Grove, IL 60089
MLS# 12715075Listed by: @PROPERTIES CHRISTIE'S INTERNATIONAL REAL ESTATE - New
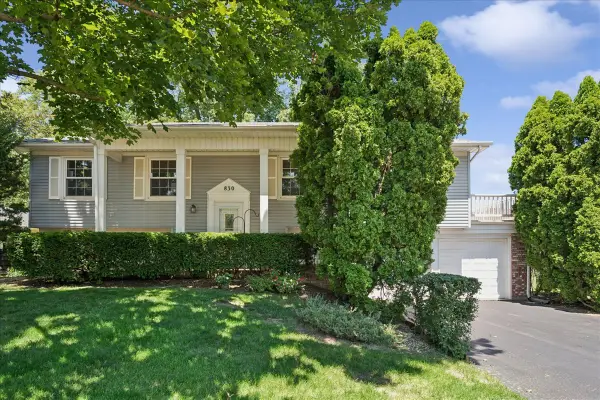 $520,000Active4 beds 3 baths
830 Woodhollow Lane, Buffalo Grove, IL 60089
MLS# 12720268Listed by: @PROPERTIES CHRISTIE'S INTERNATIONAL REAL ESTATE - Open Sat, 11am to 1pmNew
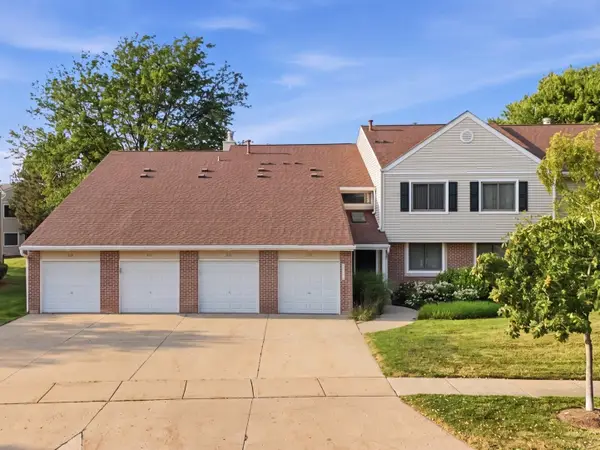 $395,000Active3 beds 2 baths1,353 sq. ft.
938 Hidden Lake Drive #938, Buffalo Grove, IL 60089
MLS# 12711604Listed by: KOMAR - New
 $659,000Active4 beds 3 baths2,646 sq. ft.
1344 Logsdon Lane, Buffalo Grove, IL 60089
MLS# 12712478Listed by: COMPASS - Open Sat, 12:30am to 2pmNew

 $325,000Active3 beds 2 baths1,600 sq. ft.
248 Willow Parkway, Buffalo Grove, IL 60089
MLS# 12718610Listed by: CENTURY 21 CIRCLE - New
 $275,000Active2 beds 2 baths1,100 sq. ft.
720 Weidner Road #200, Buffalo Grove, IL 60089
MLS# 12718778Listed by: REDFIN CORPORATION


Protect your home and budget from life's surprises with an Assurant Home Warranty, backed by a partner that supports you through every step of homeownership. Explore Plans.
©2026 Century 21 Real Estate LLC. All rights reserved. CENTURY 21®, the CENTURY 21 Logo and C21® are service marks owned by Century 21 Real Estate LLC. Century 21 Real Estate LLC fully supports the principles of the Fair Housing Act and the Equal Opportunity Act. Each office is independently owned and operated. Listing information is deemed reliable but not guaranteed accurate.