
321 Didier Court, Buffalo Grove, IL 60089
Local realty services provided by:CENTURY 21 Circle
Upcoming open houses
- Sat, Oct 1701:00 pm - 03:00 pm
Listed by: vijay ghuge
Office: coldwell banker realty
MLS#:12782824
Source:MLSNI
Price summary
- Price:$649,000
- Price per sq. ft.:$300.46
- Monthly HOA dues:$235
About this home
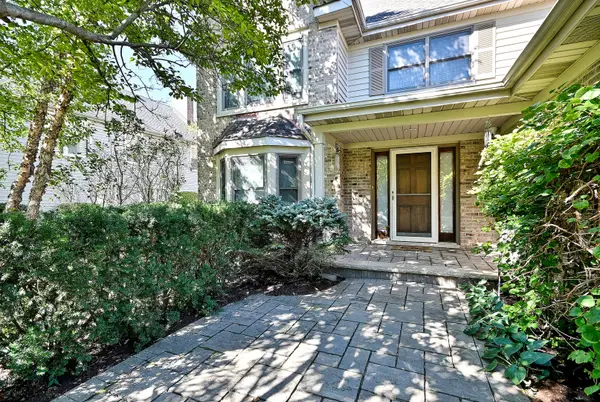
Welcome to this East Facing, immaculate, upgraded 2024-built Tennell model in highly sought after Link Crossing subdivision in Buffalo Grove, situated within the award-winning Stevenson High School District. Combining modern luxury with functional living, this home comes complete with a transferable builder structural warranty for total peace of mind!! Step inside to an airy, open-concept main floor designed for seamless entertaining. The heart of the home is the gourmet kitchen, anchored by an oversized quartz island, 42" cabinets, and a premium stainless steel appliance package including a 36" 5-burner cooktop with chimney hood, wall oven combo, Dishwasher & refrigerator. Adjacent to the dining and family rooms, double doors lead to a private main-floor den-perfect for a work-from-home setup or guest bedroom-serviced by a full first-floor bath. Upstairs, the owner's suite offers a serene retreat with a large walk-in closet and a luxurious bath featuring a tiled walk-in shower, deep soaking tub, and raised double vanity. Two secondary bedrooms sit privately at the opposite end of the hall, near the convenient second-floor laundry room with new washer, dryer and wash tub. Complete with smart-home automation features, a full basement, and a 2-car garage, this home is completely turn-key and ready for its next owner! The Link Crossing subdivision offers an exceptional lifestyle with nearby park space, pickleball, tennis and basketball courts, walking paths, and convenient access to expressways. Unbeatable value in today's new construction market-priced to deliver instant equity. Don't wait to call it home!...
Contact an agent
Home facts
- Year built:2024
- Subdivision & Development:The Villas at Link Crossing
- Listing ID #:12782824
- Updated:October 16, 2026 at 10:45 PM
Rooms and interior
- Bedrooms:4
- Total bathrooms:3
- Full bathrooms:3
- Rooms Total:7
- Bathrooms Description:Double Sinks, Separate Shower, Soaking Tub
- Kitchen Description:Cooktop, Dishwasher, Disposal, Microwave, Range Hood, Refrigerator, Stainless Steel Appliance(s)
- Basement Description:Full, Unfinished
- Living area:2,160 sq. ft.
Heating and cooling
- Cooling:Central Air
- Heating:Natural Gas
- Central air:Yes
Structure and exterior
- Roof:Asphalt
- Year built:2024
- Building area:2,160 sq. ft.
- Foundation Description:Concrete Perimeter
Schools
- High school:Adlai E Stevenson High School
Utilities
- Water:Lake Michigan
Finances and disclosures
- Price:$649,000
- Price per sq. ft.:$300.46
- Tax amount:$12,030 (2025)
Features and amenities
- Laundry features:Dryer, Washer
- Amenities:CO Detectors, Ceiling Fan(s), Radon Mitigation System, Sump Pump
- Smart home:Yes
Parking
- Total parking spaces:2
- Parking description:Asphalt, Attached Garage, Garage
- Garage:Yes
- Garage spaces:2
 Copyright 2026 Midwest Real Estate Data LLC. All rights reserved. The data relating to real estate for sale on this web site comes in part from the Broker Reciprocity Program of the Midwest Real Estate Data LLC. Listing information is deemed reliable but not guaranteed.
New listings near 321 Didier Court
- New
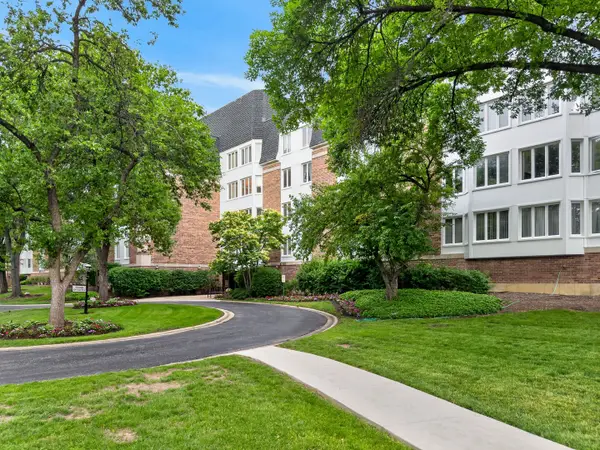 $216,999Active2 beds 1 baths
225 Lake Boulevard #545, Buffalo Grove, IL 60089
MLS# 12773419Listed by: REDFIN CORPORATION - New
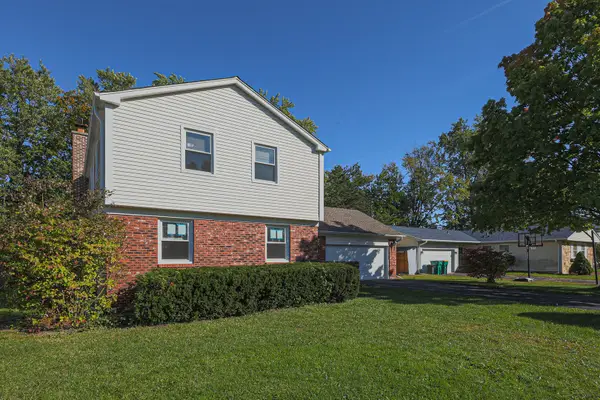 $590,000Active4 beds 3 baths2,500 sq. ft.
650 Wyngate Lane, Buffalo Grove, IL 60089
MLS# 12710601Listed by: ELITE VALUE REAL ESTATE - Open Sat, 1 to 4pmNew
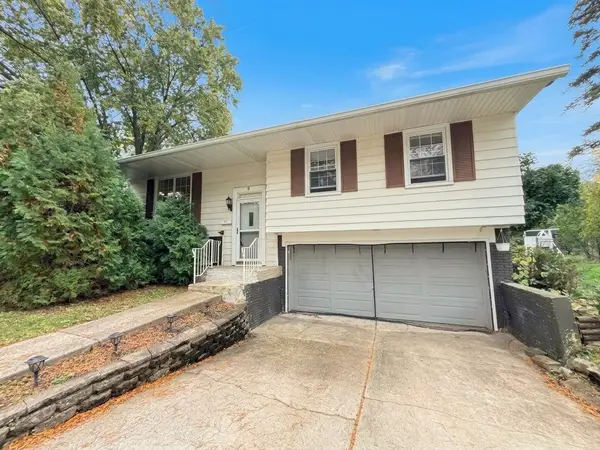 $449,900Active4 beds 2 baths1,631 sq. ft.
9 Greenwood Court S, Buffalo Grove, IL 60089
MLS# 12786249Listed by: EXP REALTY - New
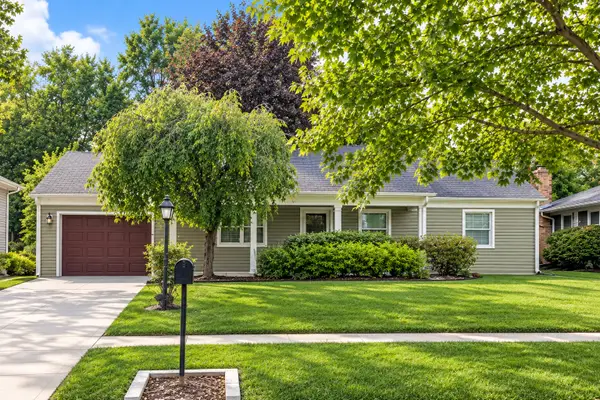 $424,900Active3 beds 2 baths1,554 sq. ft.
292 Indian Hill Drive, Buffalo Grove, IL 60089
MLS# 12782806Listed by: COMPASS - New
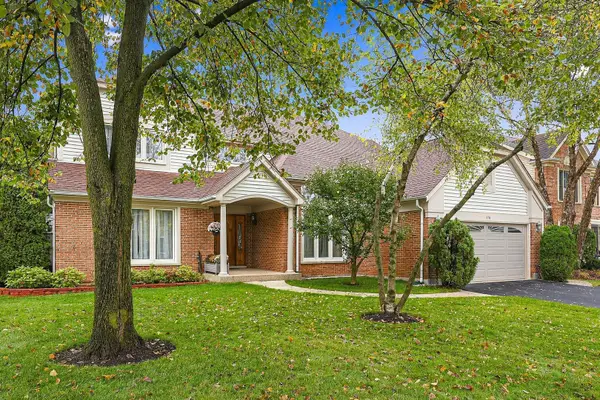 $799,999Active6 beds 4 baths3,125 sq. ft.
470 Bradley Road, Buffalo Grove, IL 60089
MLS# 12786672Listed by: BARR AGENCY, INC - Open Sat, 2 to 4pm
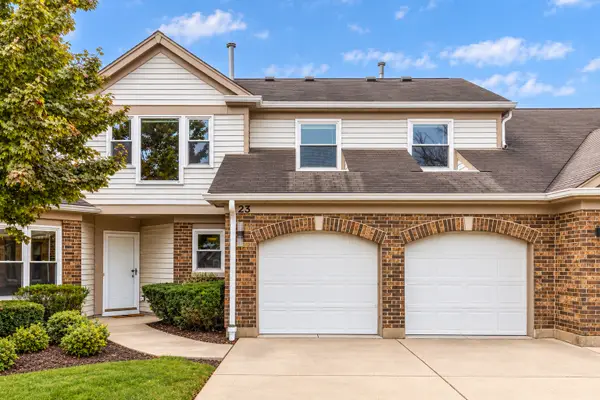 $449,900Pending3 beds 3 baths2,413 sq. ft.
23 Willow Parkway, Buffalo Grove, IL 60089
MLS# 12775358Listed by: RE/MAX TOP PERFORMERS - New
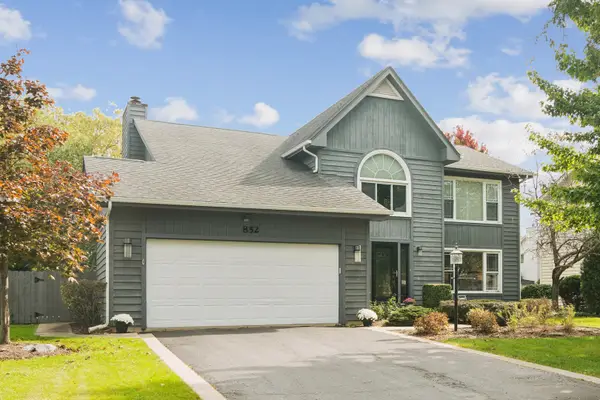 $750,000Active4 beds 3 baths2,820 sq. ft.
852 Horatio Boulevard, Buffalo Grove, IL 60089
MLS# 12781283Listed by: @PROPERTIES CHRISTIE'S INTERNATIONAL REAL ESTATE - Open Sun, 11am to 1pmNew
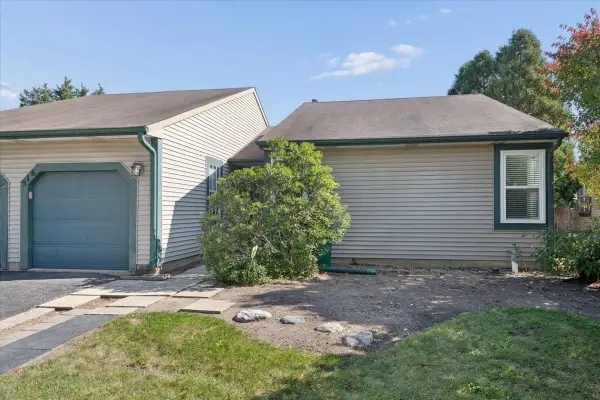 $349,000Active3 beds 2 baths1,243 sq. ft.
516 Lyon Drive, Buffalo Grove, IL 60089
MLS# 12780966Listed by: COMPASS - Open Sun, 12 to 2pmNew
 $749,900Active4 beds 3 baths3,825 sq. ft.
462 Thorndale Drive, Buffalo Grove, IL 60089
MLS# 12783425Listed by: RE/MAX PROPERTIES NORTHWEST


Protect your home and budget from life's surprises with an Assurant Home Warranty, backed by a partner that supports you through every step of homeownership. Explore Plans.
©2026 Century 21 Real Estate LLC. All rights reserved. CENTURY 21®, the CENTURY 21 Logo and C21® are service marks owned by Century 21 Real Estate LLC. Century 21 Real Estate LLC fully supports the principles of the Fair Housing Act and the Equal Opportunity Act. Each office is independently owned and operated. Listing information is deemed reliable but not guaranteed accurate.