
23 Willow Parkway, Buffalo Grove, IL 60089
Local realty services provided by:CENTURY 21 North East
23 Willow Parkway,Buffalo Grove, IL 60089
$449,900
- 3 Beds
- 3 Baths
- 2,413 sq. ft.
- Condominium
- Pending
Upcoming open houses
- Sat, Oct 1702:00 pm - 04:00 pm
- Sun, Oct 1802:00 pm - 04:00 pm
Listed by: jane lee
Office: re/max top performers
MLS#:12775358
Source:MLSNI
Price summary
- Price:$449,900
- Price per sq. ft.:$186.45
- Monthly HOA dues:$588
About this home
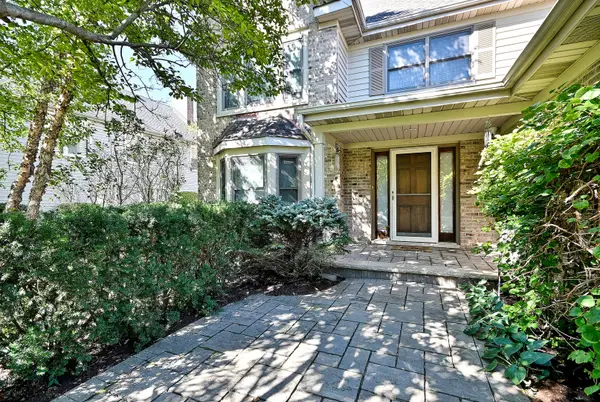
Welcome to this exceptional northeast-facing Kensington model in the highly sought-after Woodlands of Fiore, offering 3 bedrooms + loft and 2.1 baths! Beautifully appointed and meticulously maintained, this light-filled residence offers an impressive open floor plan with soaring vaulted ceilings, skylights, and an abundance of natural light throughout the main level. Located in the award-winning Stevenson High School district, this sophisticated home is designed for both elegant entertaining and comfortable everyday living. The spacious living and dining rooms provide an inviting setting for gatherings, while the beautifully appointed kitchen features stainless steel appliances including brand new oven range and dishwasher, granite countertops, a pantry closet, and a generous eating area. The warm and welcoming family room is highlighted by a wet bar, gas fireplace, and direct access to the patio, creating a seamless flow for indoor-outdoor entertaining. The main-level primary suite offers a private retreat with brand new carpet, a spacious walk-in closet, patio access, and a luxurious ensuite bath featuring a dual-sink vanity, soaking tub, and separate shower. A conveniently located laundry room with brand new washer and dryer and powder room complete the main level. Upstairs, two generously sized bedrooms share a Jack-and-Jill bath, while the versatile loft provides the perfect space for a home office, lounge, playroom, or additional living area. All windows 2025/2024! Additional highlights include an attached two-car garage with epoxy flooring and a desirable location close to the train, shopping, dining, and everyday conveniences. A beautifully maintained home offering space, style, and an exceptional lifestyle-this is one you won't want to miss!...
Contact an agent
Home facts
- Year built:1990
- Subdivision & Development:Woodlands of Fiore
- Listing ID #:12775358
- Updated:October 16, 2026 at 10:45 PM
Rooms and interior
- Bedrooms:3
- Total bathrooms:3
- Full bathrooms:2
- Half bathrooms:1
- Rooms Total:9
- Dining Description:Combined With Living Room, Eating Area
- Bathrooms Description:Double Sinks, Separate Shower, Soaking Tub
- Kitchen Description:Dishwasher, Disposal, Microwave, Range, Refrigerator, Stainless Steel Appliance(s)
- Living area:2,413 sq. ft.
Heating and cooling
- Cooling:Central Air
- Heating:Forced Air, Natural Gas
- Central air:Yes
Structure and exterior
- Roof:Asphalt
- Year built:1990
- Building area:2,413 sq. ft.
- Lot Features:Common Grounds, Cul-De-Sac, Landscaped
Schools
- High school:Adlai E Stevenson High School
- Middle school:Aptakisic Junior High School
- Elementary school:Tripp School
Utilities
- Water:Public
- Sewer:Public Sewer
Finances and disclosures
- Price:$449,900
- Price per sq. ft.:$186.45
- Tax amount:$11,881 (2025)
Features and amenities
- Laundry features:Dryer, Washer
- Amenities:CO Detectors
Parking
- Total parking spaces:2
- Parking description:Attached Garage, Concrete, Garage
- Garage:Yes
- Garage spaces:2
 Copyright 2026 Midwest Real Estate Data LLC. All rights reserved. The data relating to real estate for sale on this web site comes in part from the Broker Reciprocity Program of the Midwest Real Estate Data LLC. Listing information is deemed reliable but not guaranteed. MLSNI Member Broker: Nate Brown
New listings near 23 Willow Parkway
- New
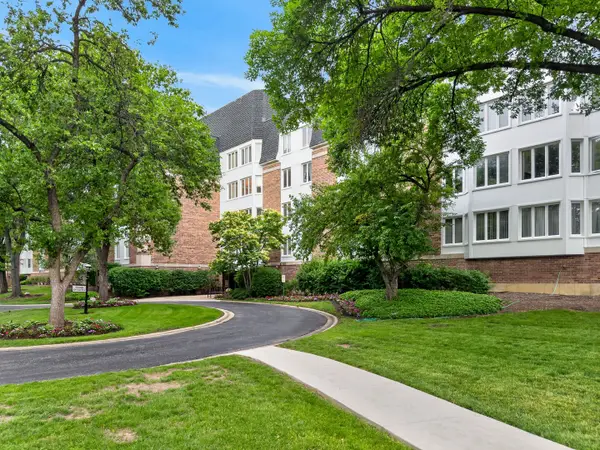 $216,999Active2 beds 1 baths
225 Lake Boulevard #545, Buffalo Grove, IL 60089
MLS# 12773419Listed by: REDFIN CORPORATION - New
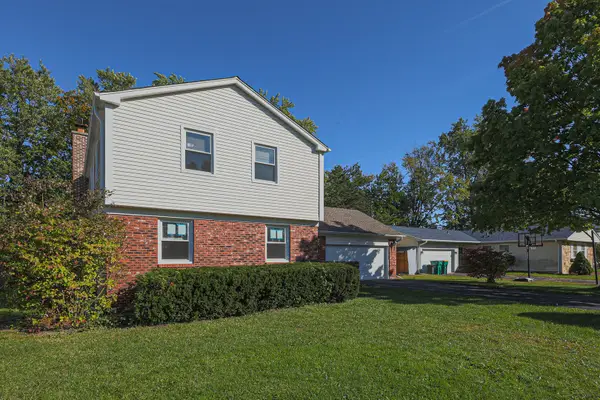 $590,000Active4 beds 3 baths2,500 sq. ft.
650 Wyngate Lane, Buffalo Grove, IL 60089
MLS# 12710601Listed by: ELITE VALUE REAL ESTATE - Open Sat, 1 to 4pmNew
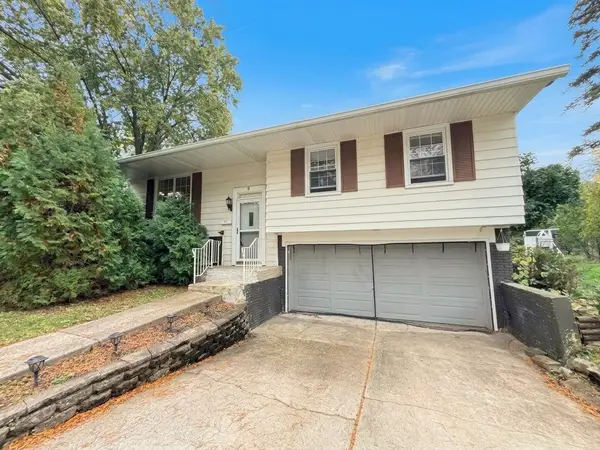 $449,900Active4 beds 2 baths1,600 sq. ft.
9 Greenwood Court S, Buffalo Grove, IL 60089
MLS# 12786249Listed by: EXP REALTY - New
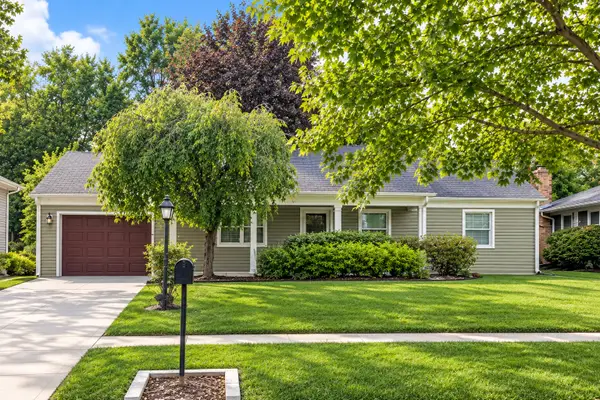 $424,900Active3 beds 2 baths1,554 sq. ft.
292 Indian Hill Drive, Buffalo Grove, IL 60089
MLS# 12782806Listed by: COMPASS - New
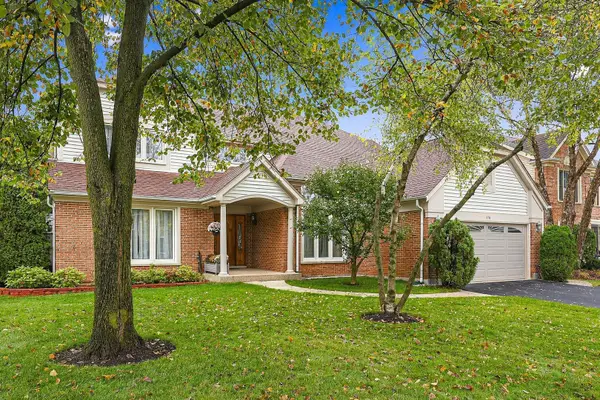 $799,999Active6 beds 4 baths3,125 sq. ft.
470 Bradley Road, Buffalo Grove, IL 60089
MLS# 12786672Listed by: BARR AGENCY, INC - Open Sat, 1 to 3pmNew
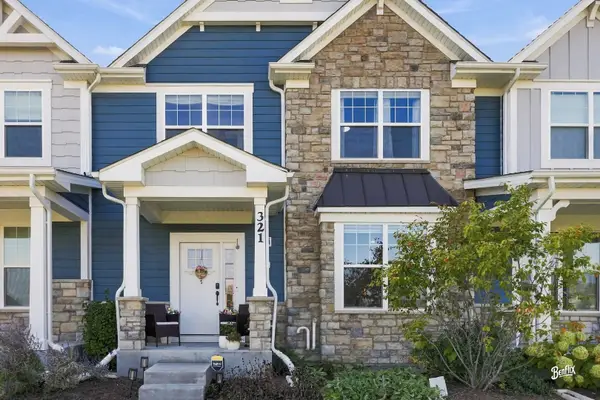 $649,000Active4 beds 3 baths2,166 sq. ft.
321 Didier Court, Buffalo Grove, IL 60089
MLS# 12782824Listed by: COLDWELL BANKER REALTY - New
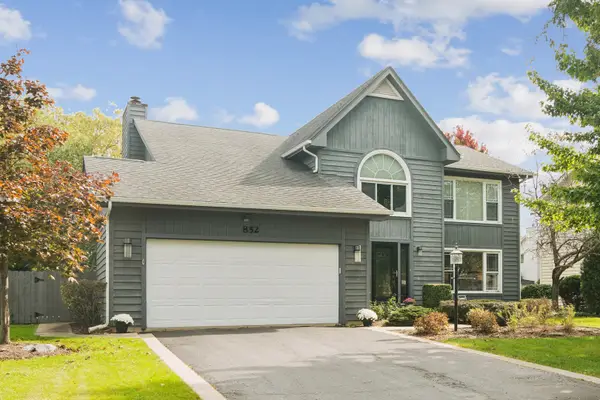 $750,000Active4 beds 3 baths2,820 sq. ft.
852 Horatio Boulevard, Buffalo Grove, IL 60089
MLS# 12781283Listed by: @PROPERTIES CHRISTIE'S INTERNATIONAL REAL ESTATE - Open Sun, 11am to 1pmNew
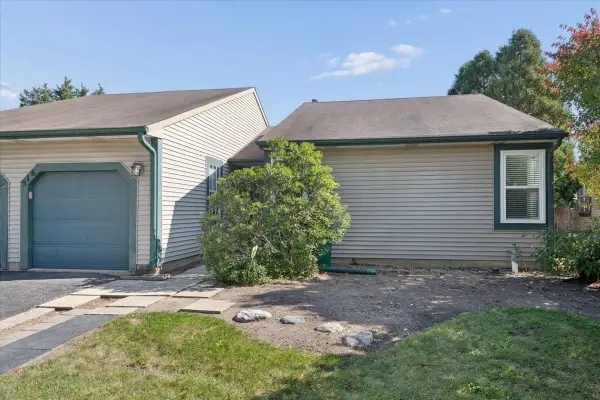 $349,000Active3 beds 2 baths1,243 sq. ft.
516 Lyon Drive, Buffalo Grove, IL 60089
MLS# 12780966Listed by: COMPASS - Open Sun, 12 to 2pmNew
 $749,900Active4 beds 3 baths3,825 sq. ft.
462 Thorndale Drive, Buffalo Grove, IL 60089
MLS# 12783425Listed by: RE/MAX PROPERTIES NORTHWEST


Protect your home and budget from life's surprises with an Assurant Home Warranty, backed by a partner that supports you through every step of homeownership. Explore Plans.
©2026 Century 21 Real Estate LLC. All rights reserved. CENTURY 21®, the CENTURY 21 Logo and C21® are service marks owned by Century 21 Real Estate LLC. Century 21 Real Estate LLC fully supports the principles of the Fair Housing Act and the Equal Opportunity Act. Each office is independently owned and operated. Listing information is deemed reliable but not guaranteed accurate.