
1000 Village Center Drive #305, Burr Ridge, IL 60527
Local realty services provided by:CENTURY 21 New Beginnings
1000 Village Center Drive #305,Burr Ridge, IL 60527
$720,000
- 2 Beds
- 3 Baths
- - sq. ft.
- Condominium
- Sold
Listed by: kris berger
Office: compass
MLS#:12699451
Source:MLSNI
Sorry, we are unable to map this address
Price summary
- Price:$720,000
- Monthly HOA dues:$634
About this home
Welcome to this beautifully appointed residence in the heart of Burr Ridge, where timeless elegance, thoughtful design, and maintenance-free living come together. Located on the third floor of a well-maintained elevator building, this immaculate 2-bedroom, 2.1-bath condominium with a private den and in-unit laundry offers an exceptional blend of comfort, style, and convenience. A welcoming foyer with a spacious coat closet sets the tone as you enter this beautifully designed home. Engineered hardwood flooring flows throughout the residence, while recessed lighting on dimmers enhances the bright, open floor plan, creating a warm and inviting atmosphere for both everyday living and elegant entertaining. The beautifully appointed chef's kitchen features custom cabinetry, a large center island with breakfast bar seating, slab granite countertops, premium stainless steel Bosch appliances, and a spacious pantry closet for additional storage. The kitchen opens seamlessly to the expansive living area, while the elegant separate dining room provides the perfect setting for intimate dinners and special gatherings. Conveniently located off the main living area are a stylish powder room and a separate laundry and mechanical room, adding functionality and ease to daily living. The versatile den offers the perfect space for a home office, library, or cozy sitting room. The luxurious primary suite serves as a private retreat, featuring both a generous walk-in closet and an additional double-door closet for abundant storage. The spa-inspired ensuite bath is beautifully appointed with a dual vanity, soaking tub, and separate walk-in shower. The spacious second bedroom also enjoys its own private bath and walk-in closet, providing exceptional comfort and privacy for family or guests. Step outside to your private balcony and enjoy peaceful moments overlooking the beautifully maintained community. Additional highlights include two assigned heated indoor garage parking spaces, a private storage unit, and the convenience of maintenance-free living in an impeccably maintained elevator building. Perfectly situated in the vibrant Burr Ridge Village Center, this exceptional residence places upscale dining, boutique shopping, Lifetime Fitness, the Village Green, seasonal concerts, and community events just steps from your front door. With convenient access to major expressways, downtown Chicago, and both O'Hare and Midway airports, this outstanding home offers the ideal combination of luxury, convenience, and a truly walkable lifestyle in one of the western suburbs' most desirable communities....
Contact an agent
Home facts
- Year built:2008
- Subdivision & Development:Burr Ridge Village Center
- Listing ID #:12699451
- Updated:August 30, 2026 at 07:15 AM
Rooms and interior
- Bedrooms:2
- Total bathrooms:3
- Full bathrooms:2
- Half bathrooms:1
- Rooms Total:6
- Dining Description:Separate Dining Room
- Bathrooms Description:Double Sinks, Separate Shower, Soaking Tub
- Kitchen Description:Dishwasher, Disposal, Microwave, Range, Refrigerator, Stainless Steel Appliance(s)
Heating and cooling
- Cooling:Central Air
- Heating:Forced Air, Radiant
- Central air:Yes
Structure and exterior
- Year built:2008
- Lot Features:Landscaped
- Exterior Features:Balcony
Schools
- High school:Lyons Twp High School
- Middle school:Pleasantdale Middle School
- Elementary school:Pleasantdale Elementary School
Utilities
- Water:Lake Michigan
- Sewer:Public Sewer
Finances and disclosures
- Price:$720,000
- Tax amount:$7,148 (2024)
Features and amenities
- Laundry features:Dryer, Washer
Parking
- Total parking spaces:2
- Parking description:Attached Garage, Garage
- Garage:Yes
- Garage spaces:2
 Copyright 2026 Midwest Real Estate Data LLC. All rights reserved. The data relating to real estate for sale on this web site comes in part from the Broker Reciprocity Program of the Midwest Real Estate Data LLC. Listing information is deemed reliable but not guaranteed. MLSNI Member Broker: Vivian Galarza
New listings near 1000 Village Center Drive #305
- Open Sun, 1 to 3pmNew
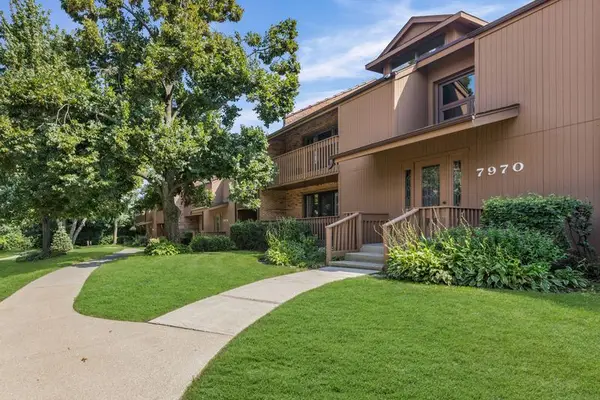 $349,000Active2 beds 2 baths1,363 sq. ft.
7970 Garfield Avenue #102, Burr Ridge, IL 60527
MLS# 12745504Listed by: @PROPERTIES CHRISTIE'S INTERNATIONAL REAL ESTATE - New
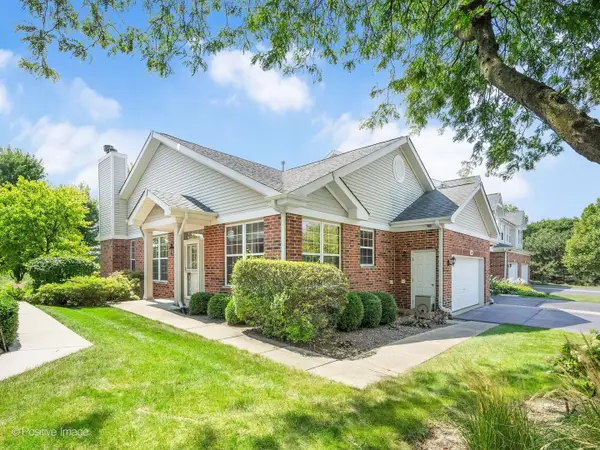 $449,000Active2 beds 2 baths1,785 sq. ft.
134 Chestnut Hills Circle, Burr Ridge, IL 60527
MLS# 12674079Listed by: RE/MAX PREMIER - New
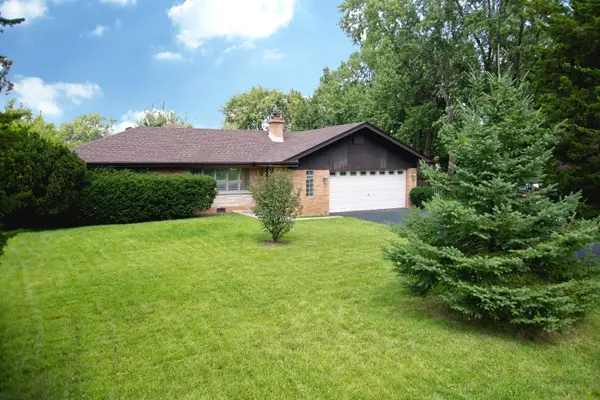 $459,900Active3 beds 2 baths1,049 sq. ft.
16W320 94th Street, Burr Ridge, IL 60527
MLS# 12744406Listed by: TAYLORED REALTY - New
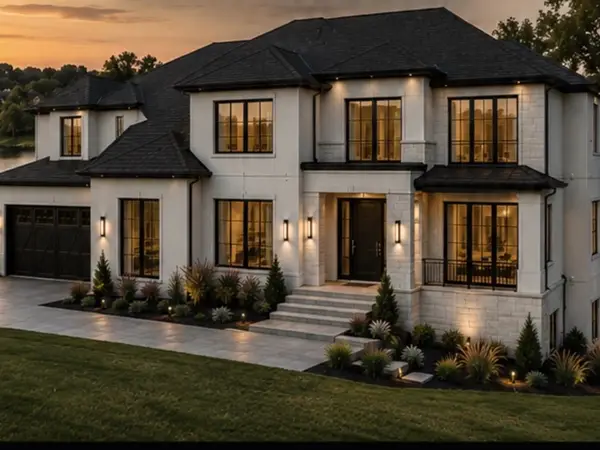 $875,000Active0.64 Acres
8605 Johnston Road, Burr Ridge, IL 60527
MLS# 12745123Listed by: JAMESON SOTHEBY'S INTL REALTY - New
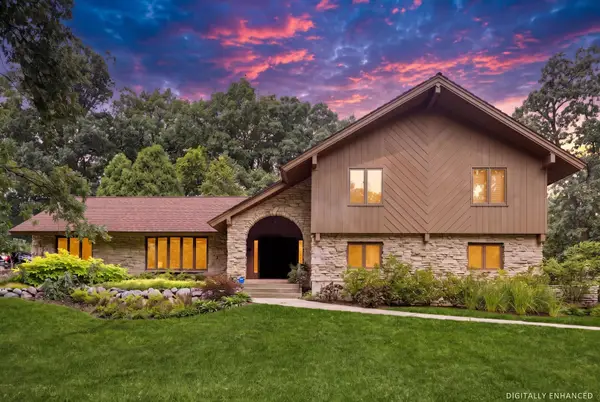 $959,900Active4 beds 3 baths5,424 sq. ft.
8648 Wedgewood Drive, Burr Ridge, IL 60527
MLS# 12737795Listed by: JAMESON SOTHEBY'S INTERNATIONAL REALTY - New
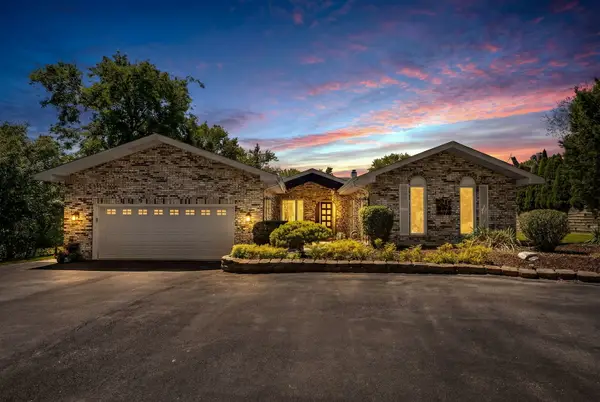 $850,000Active3 beds 4 baths
11S056 Madison Street, Burr Ridge, IL 60527
MLS# 12740970Listed by: REALTY EXECUTIVES ELITE - New
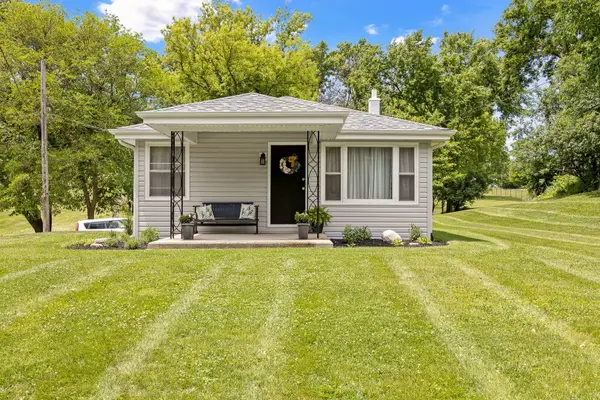 $525,000Active3 beds 2 baths
11S130 Madison Street, Burr Ridge, IL 60527
MLS# 12741008Listed by: REALTY EXECUTIVES ELITE - New
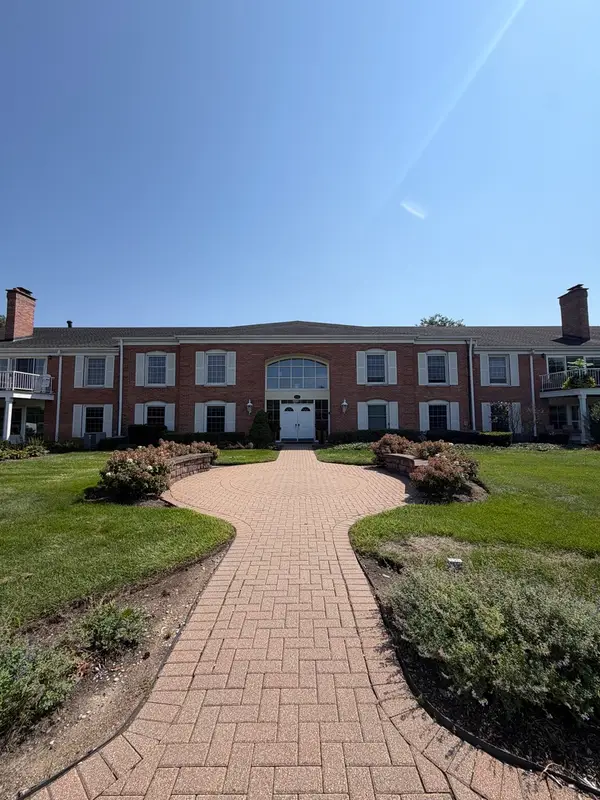 $389,999Active3 beds 2 baths1,650 sq. ft.
124 Carriage Way Drive #209B, Burr Ridge, IL 60527
MLS# 12740475Listed by: AVENUE PROPERTIES CHICAGO - New
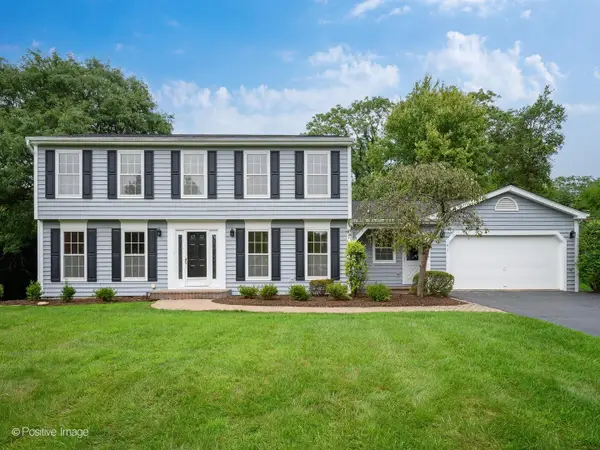 $1,099,000Active4 beds 4 baths2,989 sq. ft.
5 Norris Drive, Burr Ridge, IL 60527
MLS# 12736953Listed by: COMPASS - New
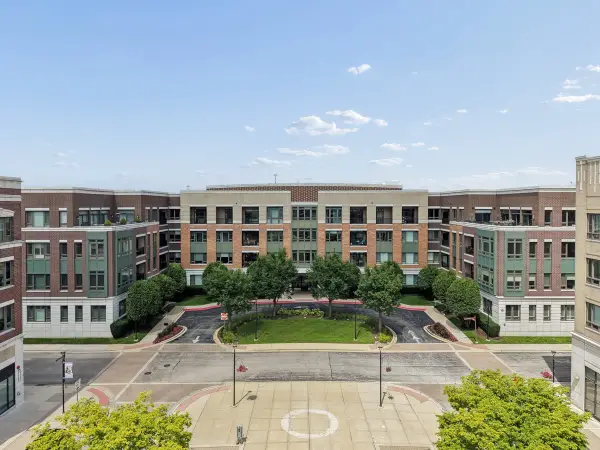 $800,000Active2 beds 3 baths1,551 sq. ft.
1000 Village Center Drive #405, Burr Ridge, IL 60527
MLS# 12733786Listed by: BAIRD & WARNER


Protect your home and budget from life's surprises with an Assurant Home Warranty, backed by a partner that supports you through every step of homeownership. Explore Plans.
©2026 Century 21 Real Estate LLC. All rights reserved. CENTURY 21®, the CENTURY 21 Logo and C21® are service marks owned by Century 21 Real Estate LLC. Century 21 Real Estate LLC fully supports the principles of the Fair Housing Act and the Equal Opportunity Act. Each office is independently owned and operated. Listing information is deemed reliable but not guaranteed accurate.