
15W047 60th Street, Burr Ridge, IL 60527
Local realty services provided by:CENTURY 21 New Beginnings
15W047 60th Street,Burr Ridge, IL 60527
$3,300,000
- 6 Beds
- 6 Baths
- - sq. ft.
- Single family
- Sold
Listed by: dawn mckenna
Office: coldwell banker realty
MLS#:12691574
Source:MLSNI
Sorry, we are unable to map this address
Price summary
- Price:$3,300,000
About this home
Set on over an acre of professionally landscaped grounds in one of Burr Ridge's most sought-after locations, this custom-built farmhouse blends timeless architecture with sophisticated design and exceptional craftsmanship. Offering over 8,000 square feet of beautifully finished living space, the home delivers an effortless balance of elegance, comfort, and everyday functionality. A welcoming front porch opens to thoughtfully designed interiors where rich hardwood floors, soaring ceilings, custom millwork, and expansive windows fill every room with natural light. The spectacular vaulted great room is the centerpiece of the home, showcasing dramatic beamed ceilings, a fireplace flanked by custom built-ins, and French doors that open to the backyard. The gourmet kitchen is equally impressive, featuring custom cabinetry, an oversized island, Wolf six-burner range with griddle and double ovens, Sub-Zero refrigerator, walk-in pantry, and an adjoining breakfast area with vaulted ceilings and access to the covered bluestone terrace. A beautifully appointed beverage center with dual wine refrigerators and refrigerated drawers makes entertaining effortless. The sought-after first-floor primary suite offers a luxurious private retreat with vaulted ceilings, a spa-inspired marble bath featuring a freestanding soaking tub, oversized steam shower, dual vanities, makeup station, and an expansive walk-in closet. Four spacious ensuite bedrooms occupy the second level, including a convenient second-floor laundry. Designed for entertaining on every level, the finished lower level features an expansive recreation room with fireplace, custom wet bar, sixth bedroom, full bath, exercise room, abundant storage, and endless flexibility for recreation, fitness, or guests. Outdoor living is equally exceptional with a covered bluestone porch, built-in Weber grill, multiple entertaining patios, fire pit gathering area, and an expansive backyard surrounded by mature trees, creating a private park-like setting. Additional highlights include a three-car attached garage with epoxy flooring, mudroom with custom cubbies, whole-house Generac generator, dual commercial-grade 75-gallon water heaters (2024), and highly acclaimed Elm Elementary, Hinsdale Middle School, and Hinsdale Central High School. A rare opportunity to own a beautifully crafted estate where timeless architecture, luxurious amenities, and an exceptional Burr Ridge location come together to create an extraordinary place to call home....
Contact an agent
Home facts
- Year built:2014
- Listing ID #:12691574
- Updated:September 06, 2026 at 07:07 AM
Rooms and interior
- Bedrooms:6
- Total bathrooms:6
- Full bathrooms:5
- Half bathrooms:1
- Rooms Total:13
- Dining Description:Breakfast Room, Separate Dining Room
- Bathrooms Description:Double Sinks, Separate Shower
- Kitchen Description:Dishwasher, Disposal, High End Refrigerator, Microwave, Range, Range Hood, Wine Refrigerator
- Basement Description:Finished, Full
Heating and cooling
- Cooling:Central Air, Zoned
- Heating:Forced Air, Natural Gas
- Central air:Yes
Structure and exterior
- Roof:Shake
- Year built:2014
- Lot Features:Landscaped
- Architectural Style:Farmhouse
- Exterior Features:Fire Pit, Outdoor Grill
- Levels:2 Story
Schools
- High school:Hinsdale Central High School
- Middle school:Hinsdale Middle School
- Elementary school:Elm Elementary School
Utilities
- Water:Lake Michigan
- Sewer:Public Sewer
Finances and disclosures
- Price:$3,300,000
- Tax amount:$46,493 (2025)
Features and amenities
- Laundry features:Dryer, Washer
- Amenities:Air Purifier, Generator, Multiple Water Heaters, Sprinkler-Lawn, Sump Pump
Parking
- Total parking spaces:3
- Parking description:Asphalt, Attached Garage, Garage
- Garage:Yes
- Garage spaces:3
 Copyright 2026 Midwest Real Estate Data LLC. All rights reserved. The data relating to real estate for sale on this web site comes in part from the Broker Reciprocity Program of the Midwest Real Estate Data LLC. Listing information is deemed reliable but not guaranteed. MLSNI Member Broker: Vivian Galarza
New listings near 15W047 60th Street
- Open Sun, 12 to 2pmNew
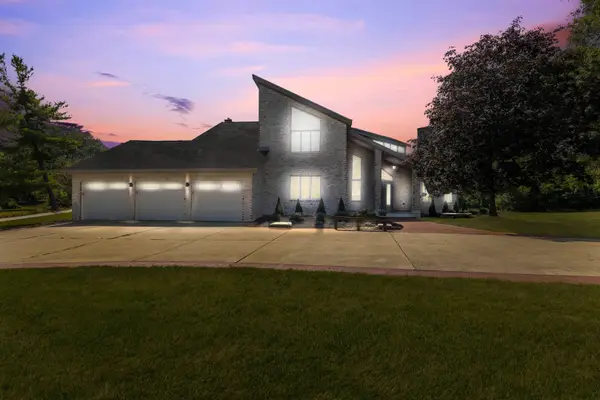 $1,199,999Active5 beds 5 baths5,921 sq. ft.
8920 Royal Drive, Burr Ridge, IL 60527
MLS# 12748068Listed by: AVENUE PROPERTIES CHICAGO - New
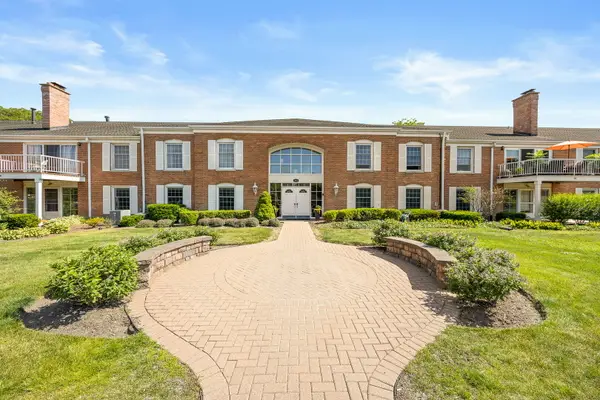 $309,900Active3 beds 2 baths1,449 sq. ft.
124 Carriage Way Drive #B109, Burr Ridge, IL 60527
MLS# 12749707Listed by: PLATINUM PARTNERS REALTORS - New
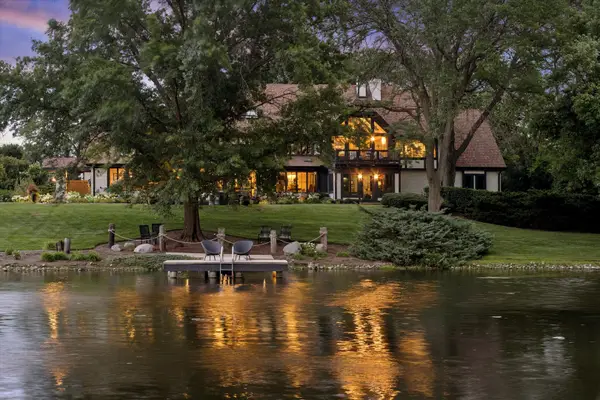 $3,995,000Active5 beds 7 baths11,086 sq. ft.
10S370 Madison Street, Burr Ridge, IL 60527
MLS# 12716498Listed by: COLDWELL BANKER REALTY - New
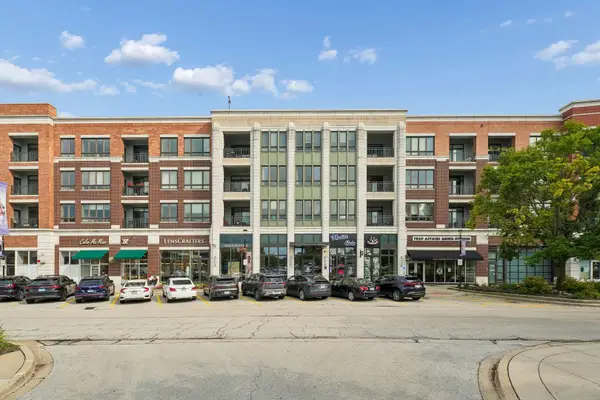 $609,900Active2 beds 2 baths1,200 sq. ft.
450 Village Center Drive #302, Burr Ridge, IL 60527
MLS# 12747354Listed by: UNITED REAL ESTATE - CHICAGO - New
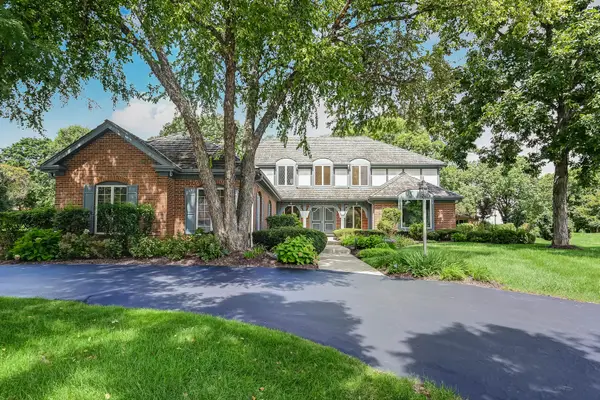 $949,000Active4 beds 4 baths5,318 sq. ft.
5 Regent Court, Burr Ridge, IL 60527
MLS# 12537427Listed by: @PROPERTIES CHRISTIE'S INTERNATIONAL REAL ESTATE - New
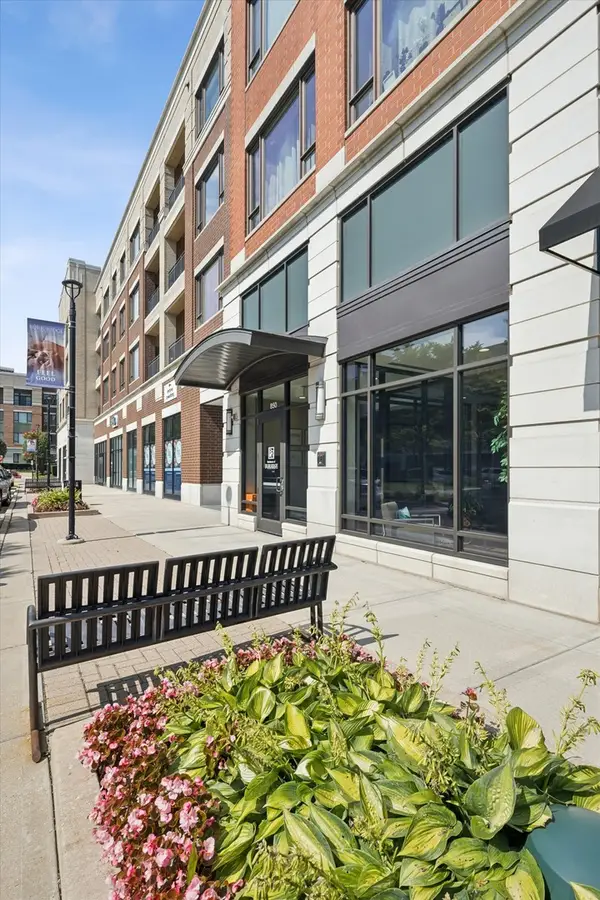 $499,000Active1 beds 1 baths1,000 sq. ft.
850 Village Center Drive #308, Burr Ridge, IL 60527
MLS# 12746899Listed by: @PROPERTIES CHRISTIE'S INTERNATIONAL REAL ESTATE 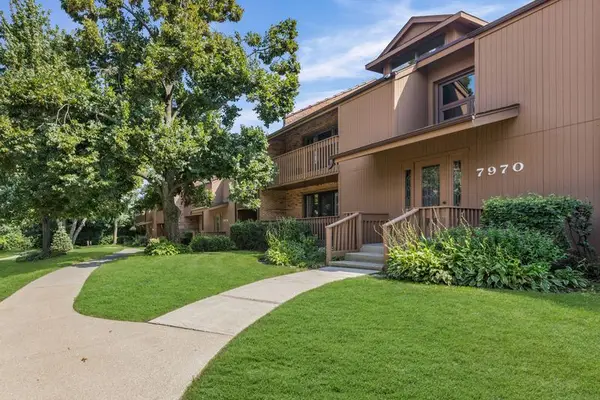 $349,000Pending2 beds 2 baths1,363 sq. ft.
7970 Garfield Avenue #102, Burr Ridge, IL 60527
MLS# 12745504Listed by: @PROPERTIES CHRISTIE'S INTERNATIONAL REAL ESTATE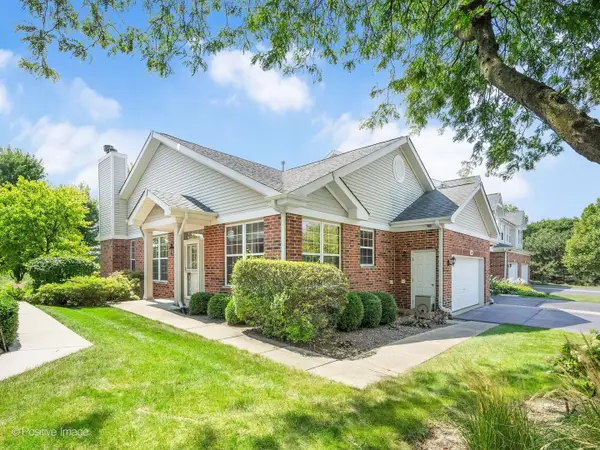 $449,000Pending2 beds 2 baths1,785 sq. ft.
134 Chestnut Hills Circle, Burr Ridge, IL 60527
MLS# 12674079Listed by: RE/MAX PREMIER- New
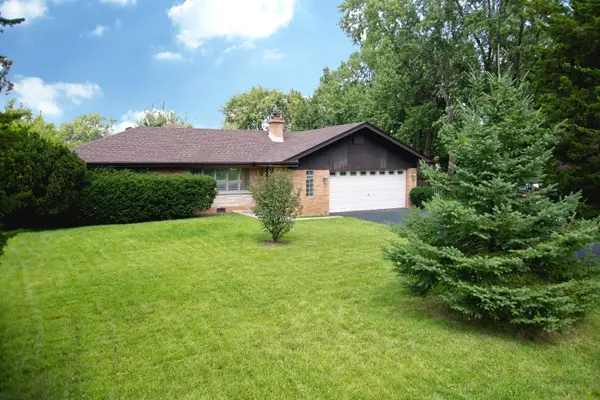 $459,900Active3 beds 2 baths1,049 sq. ft.
16W320 94th Street, Burr Ridge, IL 60527
MLS# 12744406Listed by: TAYLORED REALTY - New
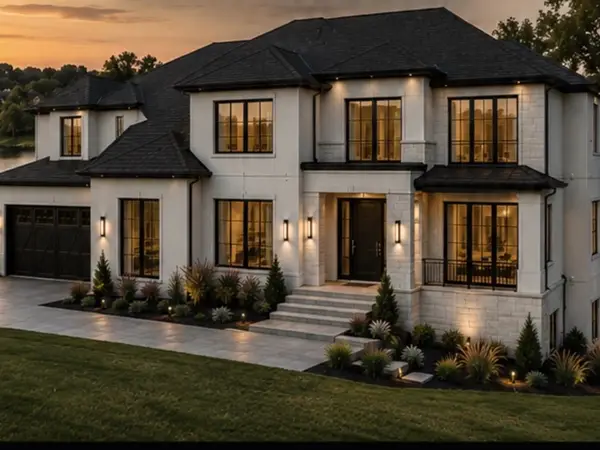 $875,000Active0.64 Acres
8605 Johnston Road, Burr Ridge, IL 60527
MLS# 12745123Listed by: JAMESON SOTHEBY'S INTL REALTY


Protect your home and budget from life's surprises with an Assurant Home Warranty, backed by a partner that supports you through every step of homeownership. Explore Plans.
©2026 Century 21 Real Estate LLC. All rights reserved. CENTURY 21®, the CENTURY 21 Logo and C21® are service marks owned by Century 21 Real Estate LLC. Century 21 Real Estate LLC fully supports the principles of the Fair Housing Act and the Equal Opportunity Act. Each office is independently owned and operated. Listing information is deemed reliable but not guaranteed accurate.