
7381 S Madison Street, Burr Ridge, IL 60527
Local realty services provided by:CENTURY 21 New Beginnings
7381 S Madison Street,Burr Ridge, IL 60527
$1,375,000
- 6 Beds
- 6 Baths
- - sq. ft.
- Single family
- Sold
Listed by: michael lafido
Office: lpt realty
MLS#:12707525
Source:MLSNI
Sorry, we are unable to map this address
Price summary
- Price:$1,375,000
About this home
Priced to sell immediately! Opportunities like this are rare. You'll be hard-pressed to find a home of this size with a private in-ground pool, located in the highly sought-after Hinsdale school district, at this price. And wait until you see the surprisingly low property taxes! This stunning smart home, powered by Alexa, has been extensively upgraded with luxury finishes throughout and is fully gated for exceptional privacy and security. A dramatic glass staircase and dazzling crystal chandelier create an unforgettable first impression, while rich hardwood floors and sleek epoxy flooring blend modern elegance with warmth. The designer kitchen is built to impress with premium Samsung stainless steel appliances, including a smart refrigerator with built-in TV, quartz countertops, a butler's pantry, beverage and wine cooler, and abundant space for entertaining. The expansive family room features a marble fireplace and an impressive 85-inch Samsung Smart TV. Retreat to the luxurious primary suite featuring its own fireplace, private balcony, spa-inspired bath with a freestanding soaking tub, oversized walk-in shower, and a 17-inch Smart TV for added comfort. Each additional bedroom is generously sized and offers its own private ensuite bathroom. The finished lower level is an entertainer's dream with a spectacular home theater, recreation area, and wet bar. Outside, enjoy your own private resort featuring a brand-new 5-foot-deep in-ground pool, hot tub, flake-coated patio, outdoor kitchen, stunning glass deck, and a one-of-a-kind outdoor entertainment wall with a massive 100-inch Smart TV-perfect for hosting family and friends all summer long. Schedule your private showing today and see everything this exceptional home has to offer. And yes... the luxury cars shown are NOT included with the sale!...
Contact an agent
Home facts
- Year built:2007
- Listing ID #:12707525
- Updated:October 20, 2026 at 08:10 AM
Rooms and interior
- Bedrooms:6
- Total bathrooms:6
- Full bathrooms:5
- Half bathrooms:1
- Rooms Total:13
- Dining Description:Breakfast Room, Separate Dining Room
- Bathrooms Description:Double Shower, Double Sinks, Separate Shower, Soaking Tub, Whirlpool
- Kitchen Description:Dishwasher, Disposal, Microwave, Range, Range Hood, Refrigerator, Wine Refrigerator
- Basement Description:Finished, Full
Heating and cooling
- Cooling:Central Air, Zoned
- Heating:Forced Air, Natural Gas, Zoned
- Central air:Yes
Structure and exterior
- Roof:Asphalt
- Year built:2007
- Exterior Features:Balcony, Breezeway, Fire Pit, Outdoor Grill
- Foundation Description:Concrete Perimeter
- Levels:2 Story
Schools
- High school:Hinsdale South High School
- Middle school:Gower Middle School
- Elementary school:Gower West Elementary School
Utilities
- Water:Lake Michigan
- Sewer:Public Sewer
Finances and disclosures
- Price:$1,375,000
- Tax amount:$15,228 (2024)
Features and amenities
- Laundry features:Dryer, Washer
- Amenities:Backup Sump Pump, Intercom, Security System, Sprinkler-Lawn, Sump Pump
- Smart home:Yes
Parking
- Total parking spaces:3
- Parking description:Attached Garage, Garage
- Garage:Yes
- Garage spaces:3
 Copyright 2026 Midwest Real Estate Data LLC. All rights reserved. The data relating to real estate for sale on this web site comes in part from the Broker Reciprocity Program of the Midwest Real Estate Data LLC. Listing information is deemed reliable but not guaranteed. MLSNI Member Broker: Vivian Galarza
New listings near 7381 S Madison Street
- New
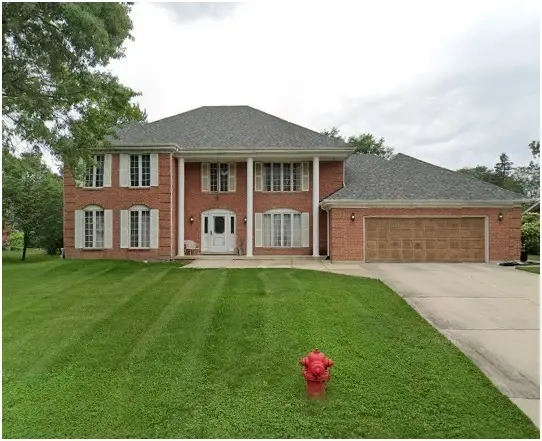 $600,000Active5 beds 3 baths3,727 sq. ft.
8112 S Park Avenue, Burr Ridge, IL 60527
MLS# 12772539Listed by: NOVAK REAL ESTATE INC - New
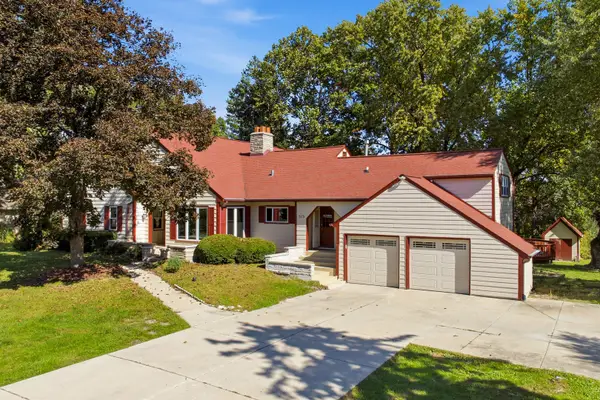 $1,190,000Active8 beds 6 baths6,215 sq. ft.
10S515 Glenn Drive, Burr Ridge, IL 60527
MLS# 12773727Listed by: IMB REALTY, LLC. - New
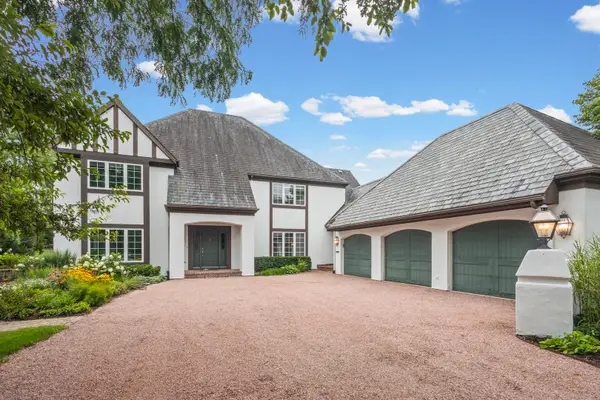 $1,525,000Active4 beds 6 baths4,679 sq. ft.
704 Burr Ridge Club, Burr Ridge, IL 60527
MLS# 12684766Listed by: @PROPERTIES CHRISTIE'S INTERNATIONAL REAL ESTATE 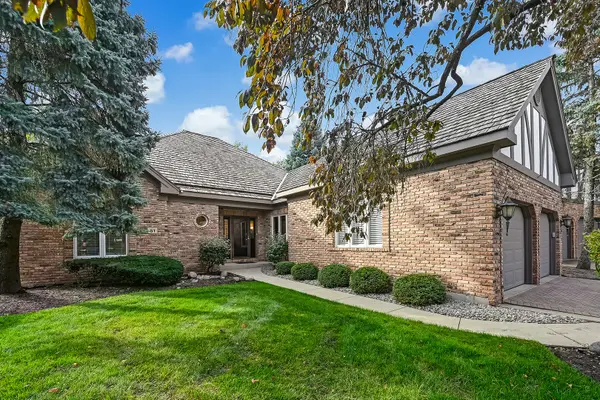 $975,000Pending3 beds 3 baths2,475 sq. ft.
51 Chesterfield Court, Burr Ridge, IL 60527
MLS# 12743025Listed by: @PROPERTIES CHRISTIE'S INTERNATIONAL REAL ESTATE- New
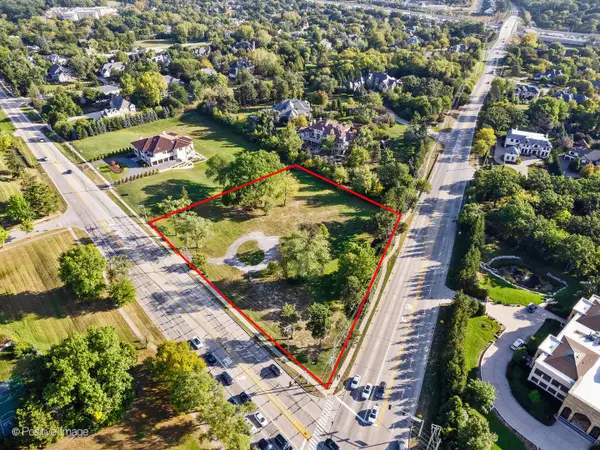 $1,699,000Active2.3 Acres
6401 S County Line Road, Burr Ridge, IL 60527
MLS# 12782273Listed by: @PROPERTIES CHRISTIE'S INTERNATIONAL REAL ESTATE 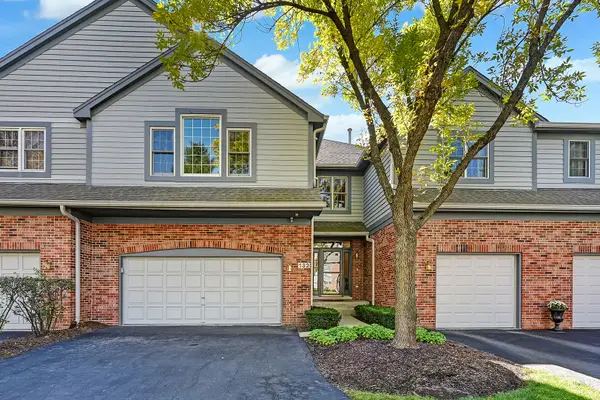 $679,000Pending2 beds 3 baths3,068 sq. ft.
132 Northgate Place, Burr Ridge, IL 60527
MLS# 12740265Listed by: @PROPERTIES CHRISTIE'S INTERNATIONAL REAL ESTATE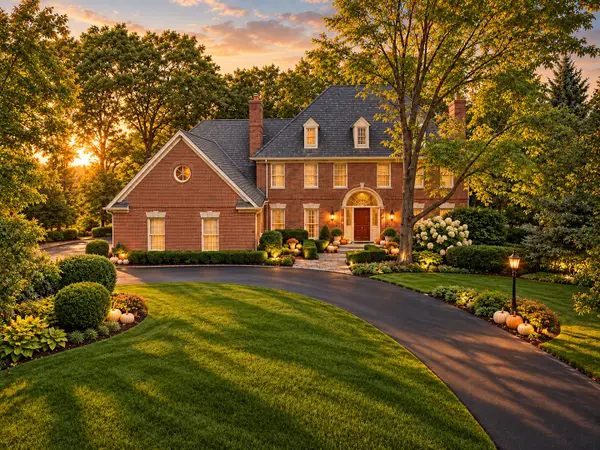 $1,495,000Active5 beds 5 baths6,233 sq. ft.
137 Circle Ridge Drive, Burr Ridge, IL 60527
MLS# 12777706Listed by: COMPASS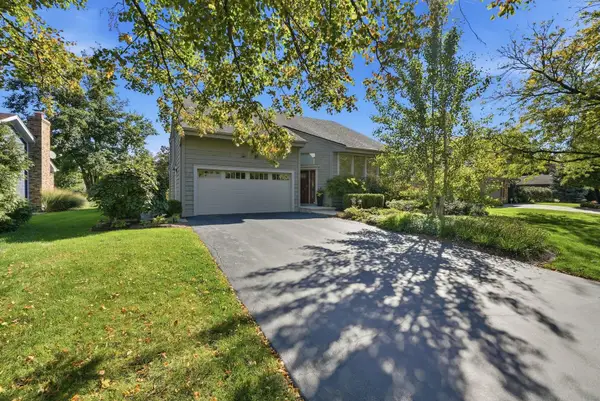 $690,000Active4 beds 2 baths3,569 sq. ft.
8361 Clynderven Road, Burr Ridge, IL 60527
MLS# 12779930Listed by: ELITE REALTY EXPERTS, INC.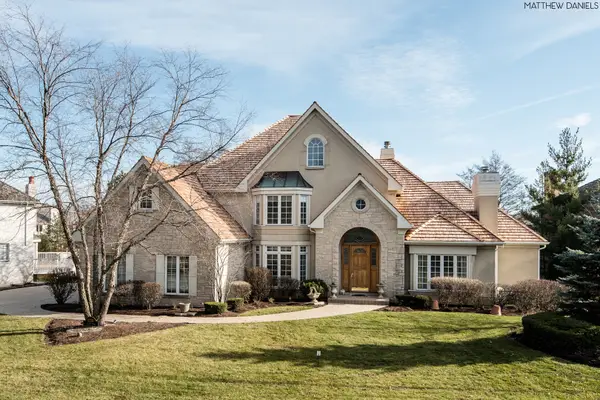 $1,575,000Pending5 beds 7 baths4,151 sq. ft.
9291 Cascade Circle, Burr Ridge, IL 60527
MLS# 12780658Listed by: CIRCLE ONE REALTY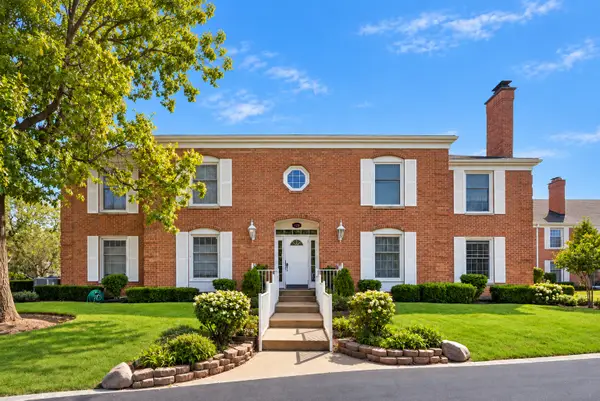 $425,000Active3 beds 2 baths1,446 sq. ft.
128 Carriage Way Drive #117B, Burr Ridge, IL 60527
MLS# 12780248Listed by: BERKSHIRE HATHAWAY HOMESERVICES CHICAGO


Protect your home and budget from life's surprises with an Assurant Home Warranty, backed by a partner that supports you through every step of homeownership. Explore Plans.
©2026 Century 21 Real Estate LLC. All rights reserved. CENTURY 21®, the CENTURY 21 Logo and C21® are service marks owned by Century 21 Real Estate LLC. Century 21 Real Estate LLC fully supports the principles of the Fair Housing Act and the Equal Opportunity Act. Each office is independently owned and operated. Listing information is deemed reliable but not guaranteed accurate.