314 W 9th Street, Canton, IL 61520
Local realty services provided by:CENTURY 21 Signature Real Estate
314 W 9th Street,Canton, IL 61520
$285,000
- 4 Beds
- 4 Baths
- - sq. ft.
- Single family
- Sold
Listed by: michelle campbell
Office: jim maloof realty, inc.
MLS#:PA1267842
Source:IL_CAAR
Sorry, we are unable to map this address
Price summary
- Price:$285,000
About this home
COMING SOON! AVAILABLE FOR SHOWINGS ON AUGUST 1ST! Amazing 4-bedroom home with 3 1/2 bathrooms. Located in Dunfermline, just minutes from Canton. Open kitchen, living room, dining room area. Dining room has French doors leading to the deck and fenced yard. Main floor primary bedroom with full bathroom. Also, main floor laundry room and half bath. Two car attached garage. Upper-level features two bedrooms, extra walk in closet and full bathroom. The full basement provides an additional 4th bedroom, full bathroom, utility room, and an office, unfinished area can be extra storage or a turn into another family room. Architectural shingles installed by Brannan's 2020. 10x16 Lofted Marten Building 2021, Black chain link fence 2021, Anderson French door, front picture window, and 5 bedrooms windows replaced 2024, Composite deck and aluminum railing 2025. This is a move in ready home that has been well cared for and shows pride of ownership with attention to details. One owner home!
Contact an agent
Home facts
- Year built:1997
- Subdivision & Development:Denny
- Listing ID #:PA1267842
- Added:54 day(s) ago
- Updated:August 19, 2026 at 10:15 PM
Rooms and interior
- Bedrooms:4
- Total bathrooms:4
- Full bathrooms:3
- Half bathrooms:1
- Kitchen Description:Dishwasher, Microwave
- Basement:Yes
- Basement Description:Full, Partially Finished
Heating and cooling
- Cooling:Central Air
- Heating:Forced Air, Gas Water Heater
- Central air:Yes
Structure and exterior
- Roof:Shingle
- Year built:1997
- Construction Materials:Frame, Vinyl Siding
- Exterior Features:Shed(s)
- Foundation Description:Poured Concrete
Schools
- High school:Canton
Utilities
- Water:Public
Finances and disclosures
- Price:$285,000
- Tax amount:$3,580 (2025)
Features and amenities
- Appliances:Dishwasher, Dryer, Microwave, Washer
- Laundry features:Dryer, Washer
- Amenities:Ceiling Fan(s)
Parking
- Parking description:Attached
- Garage:Yes
- Garage spaces:2
New listings near 314 W 9th Street
- New
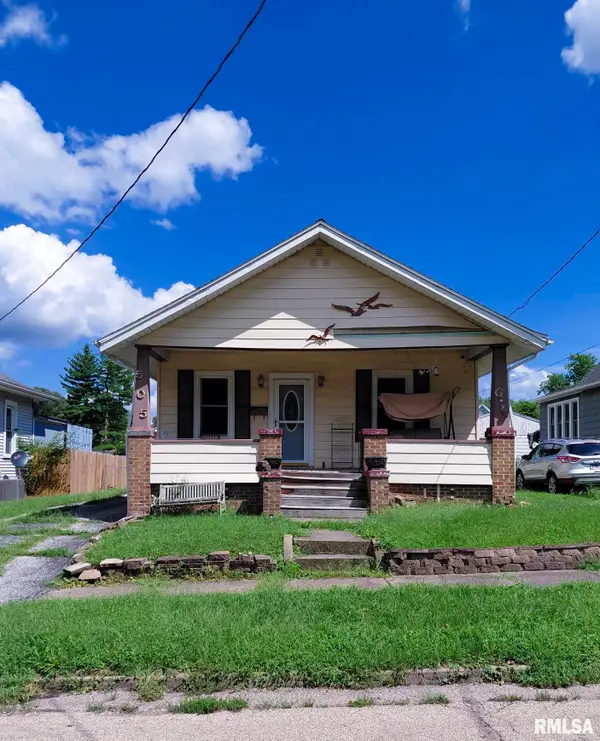 $85,000Active3 beds 2 baths1,304 sq. ft.
505 Baxter Court, Canton, IL 61520
MLS# PA1269348Listed by: JIM MALOOF REALTY, INC. - New
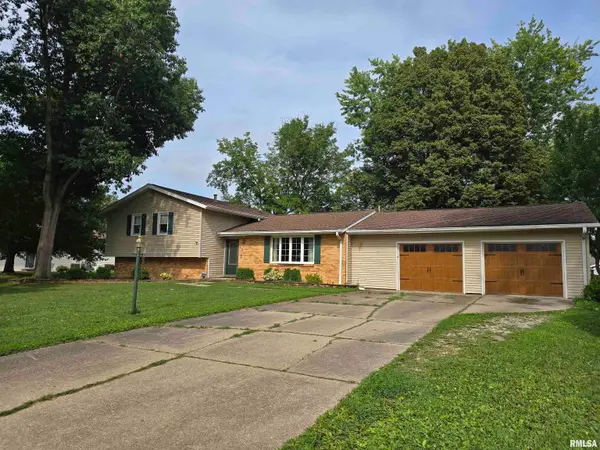 $265,000Active4 beds 3 baths1,851 sq. ft.
15 Gettysburg Drive, Canton, IL 61520
MLS# PA1269251Listed by: JIM MALOOF REALTY, INC. - New
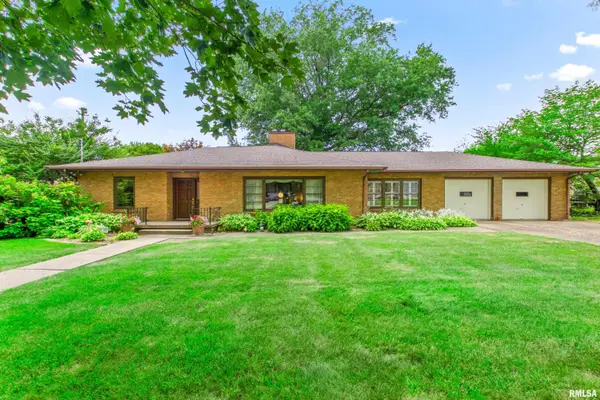 $229,500Active3 beds 2 baths2,084 sq. ft.
24 S Avenue C Street, Canton, IL 61520
MLS# PA1269230Listed by: JIM MALOOF REALTY, INC. - New
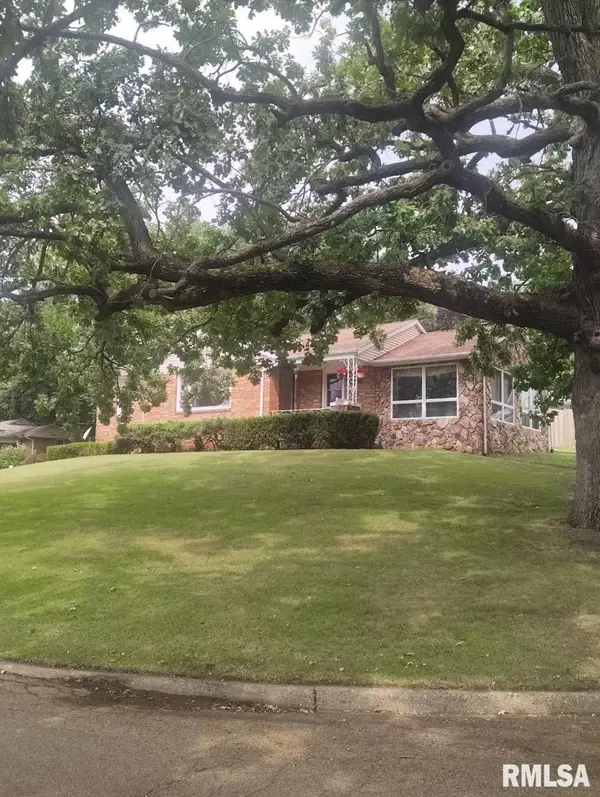 $199,900Active3 beds 2 baths1,808 sq. ft.
205 N Sycamore Terrace, Canton, IL 61520
MLS# PA1269142Listed by: RHOADES REAL ESTATE & LAND AUC 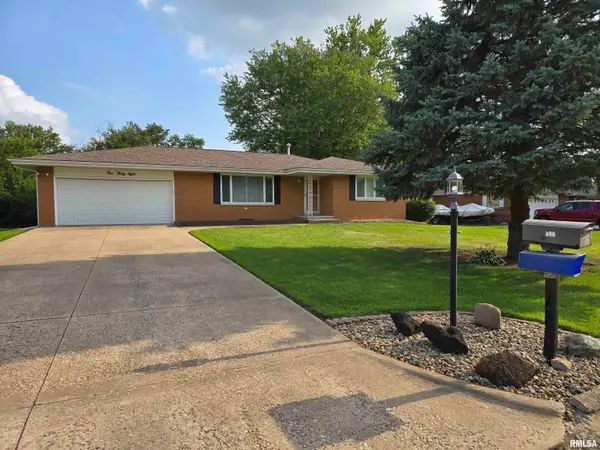 $239,900Pending3 beds 2 baths1,935 sq. ft.
138 Harvester Road, Canton, IL 61520
MLS# PA1269128Listed by: JIM MALOOF REALTY, INC. $199,900Pending3 beds 2 baths2,616 sq. ft.
833 N 8th Avenue, Canton, IL 61520
MLS# PA1269108Listed by: JIM MALOOF REALTY, INC.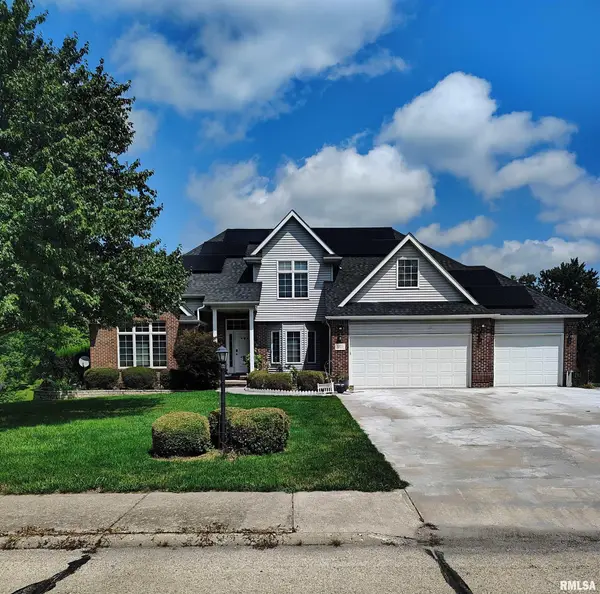 $549,900Active6 beds 4 baths5,020 sq. ft.
1125 E Myrtle Street, Canton, IL 61520
MLS# PA1269091Listed by: RHOADES REAL ESTATE & LAND AUC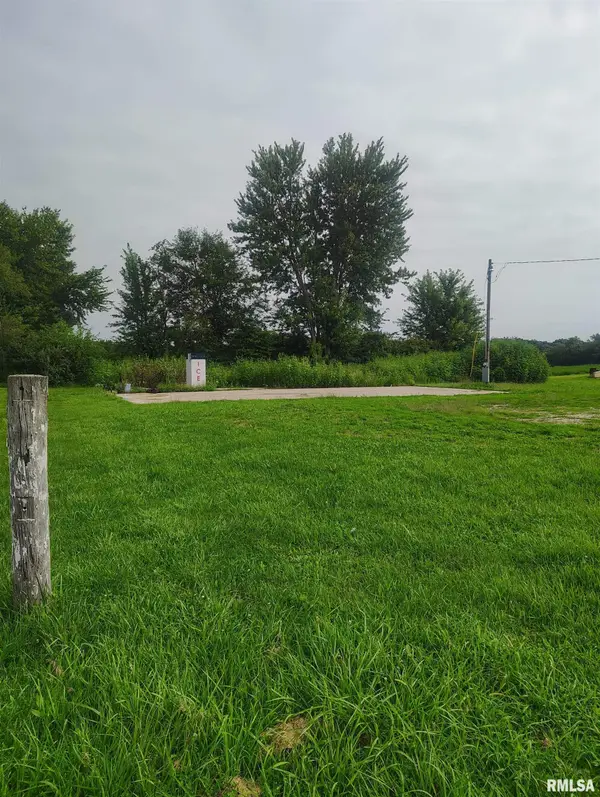 $34,900Active0 Acres
24196 E County Highway 27, Canton, IL 61520
MLS# PA1269081Listed by: RHOADES REAL ESTATE & LAND AUC
 $24,900Active0 Acres
150 W Valley View Drive, Canton, IL 61520
MLS# PA1269060Listed by: CENTURY 21 LINCOLN NATIONAL RE $76,000Active3 beds 1 baths1,253 sq. ft.
954 E Locust Street, Canton, IL 61520
MLS# PA1269014Listed by: RHOADES REAL ESTATE & LAND AUC


Protect your home and budget from life's surprises with an Assurant Home Warranty, backed by a partner that supports you through every step of homeownership. Explore Plans.
©2026 Century 21 Real Estate LLC. All rights reserved. CENTURY 21®, the CENTURY 21 Logo and C21® are service marks owned by Century 21 Real Estate LLC. Century 21 Real Estate LLC fully supports the principles of the Fair Housing Act and the Equal Opportunity Act. Each office is independently owned and operated. Listing information is deemed reliable but not guaranteed accurate.