833 N 8th Avenue, Canton, IL 61520
Local realty services provided by:CENTURY 21 House of Realty, Inc.
833 N 8th Avenue,Canton, IL 61520
$199,900
- 3 Beds
- 2 Baths
- 2,616 sq. ft.
- Single family
- Active
Listed by: michelle campbell
Office: jim maloof realty, inc.
MLS#:PA1269108
Source:IL_CAAR
Price summary
- Price:$199,900
- Price per sq. ft.:$138.82
About this home
Wow, don't miss out on this one! It's much larger than you think! Ranch home. Three bedrooms and one full bathroom on the main level, the basement has three additional rooms that can be office space or bedrooms. The remodeled and modern kitchen features updated cabinets, shelves, sink and countertops, and appliances, lighting and ceiling fan(2015-present) The kitchen is open to the dining room area and also opens to the rec room/sunroom for all your additional needs. The main level bathroom had a remodel by Rebath(2016) with a step-in shower, flooring, plumbing and vanity. Hardwood flooring throughout the main level. The lower level has a family room with a wood burning fireplace, also surround sound wiring and speakers in the ceiling. Three additional rooms that can be office space or extra bedrooms. One of the rooms has a walk out basement door. The other room has a door that leads to the upper garage. Plus, an additional storage room. The 40x14 attached garage has a mechanics pit, and a 12x14 workshop. The back yard is fenced, storage shed stays. Also, a front porch and a back deck. The current owners have done many updates and home improvements to make this a move in ready home!...
Contact an agent
Home facts
- Year built:1978
- Subdivision & Development:Prospect Heights
- Listing ID #:PA1269108
- Added:1 day(s) ago
- Updated:August 09, 2026 at 02:22 AM
Rooms and interior
- Bedrooms:3
- Total bathrooms:2
- Full bathrooms:2
- Kitchen Description:Dishwasher, Disposal, Refrigerator
- Basement:Yes
- Basement Description:Finished, Full, Walk-Out Access
- Living area:2,616 sq. ft.
Heating and cooling
- Cooling:Central Air
- Heating:Forced Air, Gas Water Heater
- Central air:Yes
Structure and exterior
- Roof:Rubber, Shingle
- Year built:1978
- Building area:2,616 sq. ft.
- Construction Materials:Aluminum Siding, Frame
- Exterior Features:Shed(s)
- Foundation Description:Block
Schools
- High school:Canton
Utilities
- Water:Public
Finances and disclosures
- Price:$199,900
- Price per sq. ft.:$138.82
- Tax amount:$3,856 (2025)
Features and amenities
- Appliances:Dishwasher, Disposal, Dryer, Refrigerator, Washer
- Laundry features:Dryer, Washer
Parking
- Parking description:Attached
- Garage:Yes
- Garage spaces:2
New listings near 833 N 8th Avenue
- New
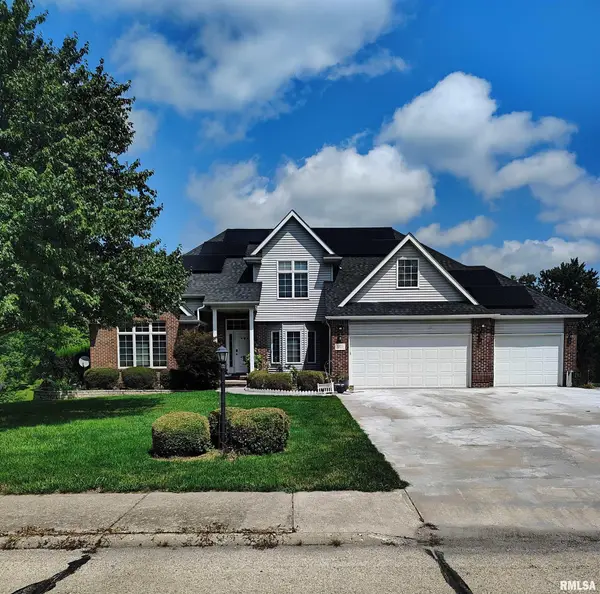 $549,900Active6 beds 4 baths5,020 sq. ft.
1125 E Myrtle Street, Canton, IL 61520
MLS# PA1269091Listed by: RHOADES REAL ESTATE & LAND AUC - New
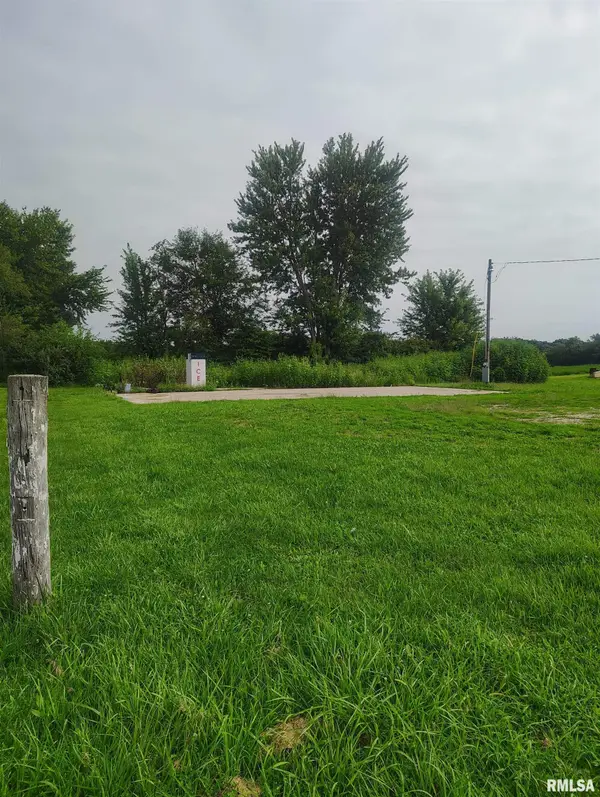 $34,900Active0 Acres
24196 E County Highway 27, Canton, IL 61520
MLS# PA1269081Listed by: RHOADES REAL ESTATE & LAND AUC - New

 $24,900Active0 Acres
150 W Valley View Drive, Canton, IL 61520
MLS# PA1269060Listed by: CENTURY 21 LINCOLN NATIONAL RE - New
 $76,000Active3 beds 1 baths1,253 sq. ft.
954 E Locust Street, Canton, IL 61520
MLS# PA1269014Listed by: RHOADES REAL ESTATE & LAND AUC - New
 $190,000Active5 beds 2 baths2,412 sq. ft.
107 E Olive Street, Canton, IL 61520
MLS# PA1268946Listed by: JIM MALOOF REALTY, INC.  $239,900Pending4 beds 3 baths2,029 sq. ft.
150 N Park Drive, Canton, IL 61520
MLS# PA1268912Listed by: JIM MALOOF REALTY, INC.- New
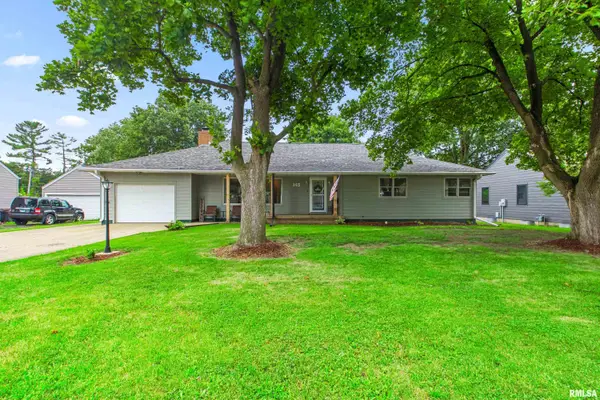 $242,500Active3 beds 3 baths3,539 sq. ft.
145 N Park Drive, Canton, IL 61520
MLS# PA1268916Listed by: JIM MALOOF REALTY, INC. - New
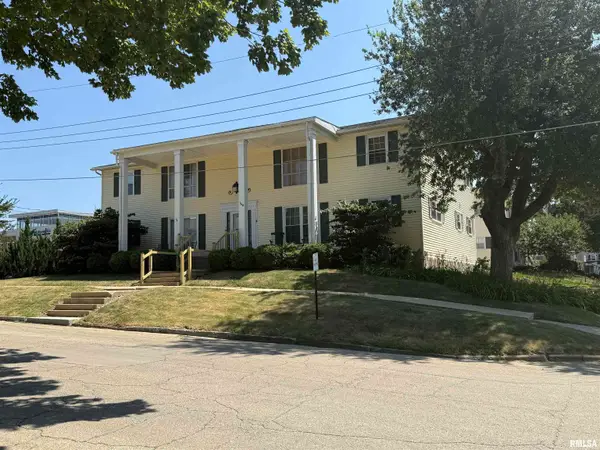 $69,900Active1 beds 1 baths1,172 sq. ft.
168 W Elm Street #4, Canton, IL 61520
MLS# PA1268795Listed by: JIM MALOOF REALTY, INC. - Open Sun, 2 to 4pmNew
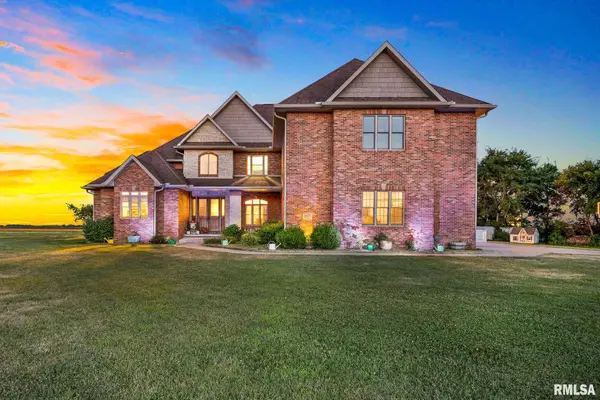 $699,000Active6 beds 8 baths7,683 sq. ft.
28777 N Woodside Drive, Canton, IL 61520
MLS# PA1268796Listed by: RE/MAX TRADERS UNLIMITED


Protect your home and budget from life's surprises with an Assurant Home Warranty, backed by a partner that supports you through every step of homeownership. Explore Plans.
©2026 Century 21 Real Estate LLC. All rights reserved. CENTURY 21®, the CENTURY 21 Logo and C21® are service marks owned by Century 21 Real Estate LLC. Century 21 Real Estate LLC fully supports the principles of the Fair Housing Act and the Equal Opportunity Act. Each office is independently owned and operated. Listing information is deemed reliable but not guaranteed accurate.