1017 S Giant City Road, Carbondale, IL 62902
Local realty services provided by:CENTURY 21 New Beginnings
1017 S Giant City Road,Carbondale, IL 62902
$170,000
- 4 Beds
- 2 Baths
- 1,855 sq. ft.
- Single family
- Active
Listed by: katarena moroz
Office: keller williams pinnacle
MLS#:12781228
Source:MLSNI
Price summary
- Price:$170,000
- Price per sq. ft.:$91.64
About this home
This elegantly updated, mid-century modern split-level home offers 4 bedrooms, 2 full bathrooms, and sits on a sprawling corner lot in a prime location. On the main floor, you'll find the living room and the master suite. The upper level houses three additional bedrooms and a second full bathroom, while the lower level is dedicated to a massive, modern kitchen completely bathed in afternoon light from a gorgeous row of west-facing windows. A partial basement provides even more flexible living space, featuring a family room, a utility/laundry room, and a bonus room with a closet. This property has been exceptionally well loved and cared for, with numerous thoughtful upgrades made over time, including full kitchen and bathroom remodels with granite countertops and porcelain tile floors, new windows and siding, and even a vapor barrier in the crawl space. You don't want to miss this one, so call to schedule your showing today!
Contact an agent
Home facts
- Year built:1958
- Listing ID #:12781228
- Updated:October 11, 2026 at 11:24 AM
Rooms and interior
- Bedrooms:4
- Total bathrooms:2
- Full bathrooms:2
- Rooms Total:9
- Bathrooms Description:No Tub
- Kitchen Description:Dishwasher, Range, Refrigerator
- Basement Description:Partial, Partially Finished
- Living area:1,855 sq. ft.
Heating and cooling
- Heating:Baseboard, Natural Gas
Structure and exterior
- Roof:Asphalt, Metal
- Year built:1958
- Building area:1,855 sq. ft.
- Lot area:0.36 Acres
- Lot Features:Corner Lot, Mature Trees
- Foundation Description:Block
- Levels:Split Level
Schools
- High school:Carbondale Community High School
- Middle school:Carbondale Middle School
- Elementary school:Lewis School Elementary School
Utilities
- Water:Public
- Sewer:Public Sewer
Finances and disclosures
- Price:$170,000
- Price per sq. ft.:$91.64
- Tax amount:$1,586 (2025)
Features and amenities
- Laundry features:Dryer, Washer
- Amenities:Ceiling Fan(s), Fan-Whole House, Sump Pump
Parking
- Total parking spaces:4
 Copyright 2026 Midwest Real Estate Data LLC. All rights reserved. The data relating to real estate for sale on this web site comes in part from the Broker Reciprocity Program of the Midwest Real Estate Data LLC. Listing information is deemed reliable but not guaranteed. MLSNI Member Broker: Vivian Galarza
New listings near 1017 S Giant City Road
- New
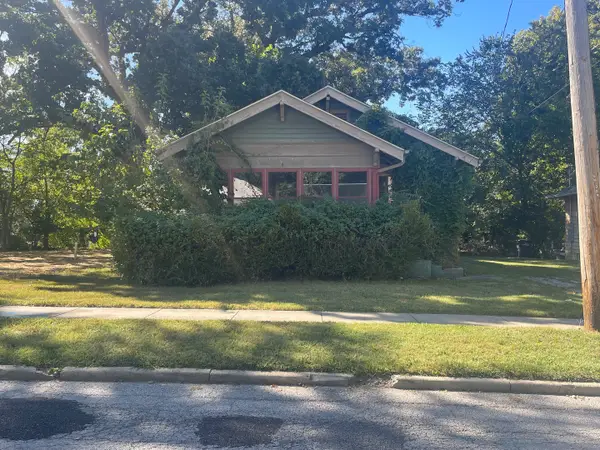 $20,000Active3 beds 1 baths1,140 sq. ft.
406 S Forest Avenue, Carbondale, IL 62901
MLS# 12771638Listed by: RE/MAX REALTY CENTRAL - New
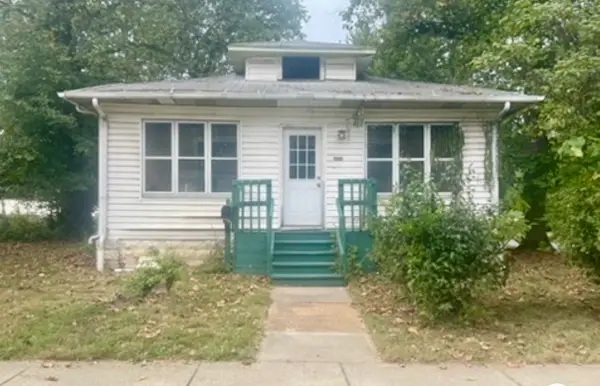 $65,000Active2 beds 1 baths1,196 sq. ft.
500 S Forest Avenue, Carbondale, IL 62901
MLS# 12771882Listed by: RE/MAX REALTY CENTRAL - New
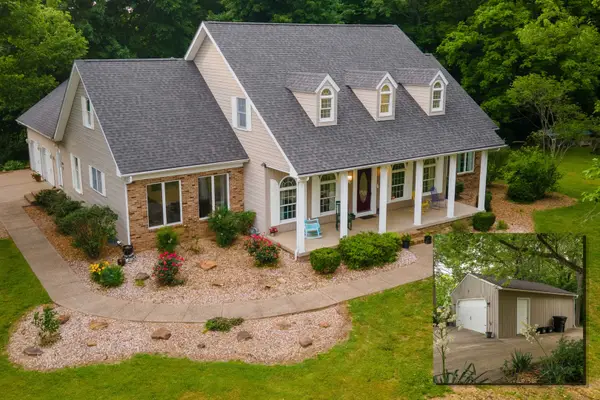 $549,900Active5 beds 6 baths4,925 sq. ft.
205 Blackhawk Drive, Carbondale, IL 62901
MLS# 12777473Listed by: RE/MAX REALTY CENTRAL - New
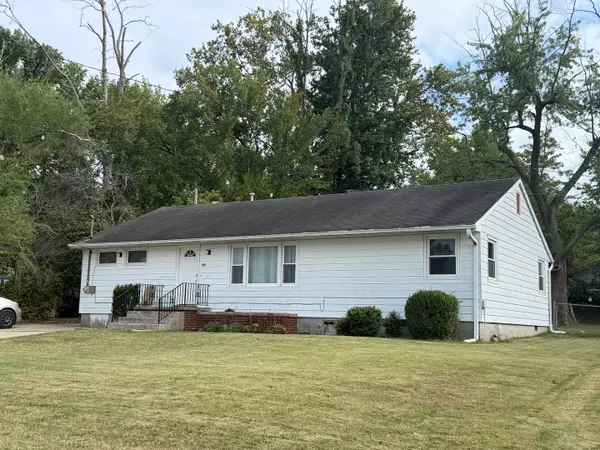
 $134,900Active3 beds 2 baths1,620 sq. ft.
1145 E Walnut Street, Carbondale, IL 62901
MLS# 12775755Listed by: C21 HOUSE OF REALTY, INC. CD - New
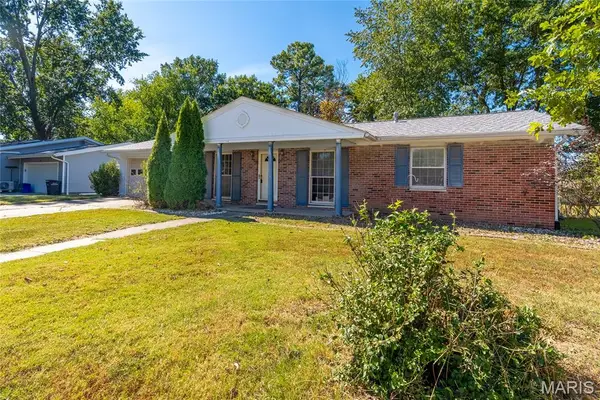 $135,000Active3 beds 2 baths1,330 sq. ft.
108 S Hewitt, Carbondale, IL 62901
MLS# 26063397Listed by: FOUR WAYS REALTY - New
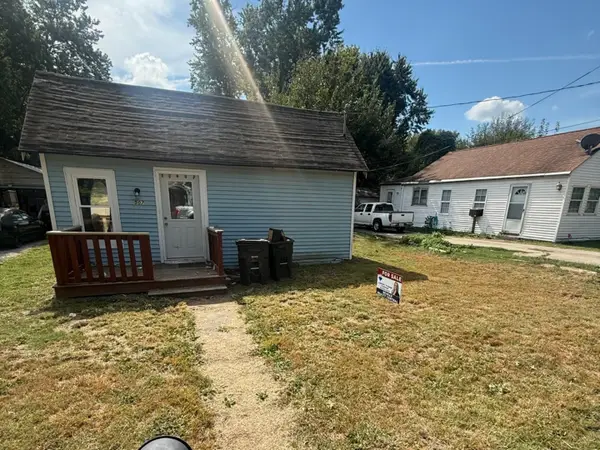 $25,000Active1 beds 1 baths675 sq. ft.
507 W Baird Street, Carbondale, IL 62901
MLS# 12772912Listed by: RE/MAX REALTY CENTRAL - New
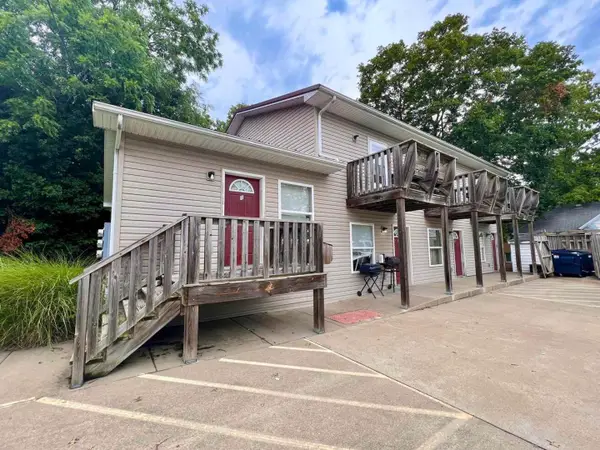 $230,000Active7 beds 4 baths
310 E College Street, Carbondale, IL 62901
MLS# 12772906Listed by: RE/MAX REALTY CENTRAL - New
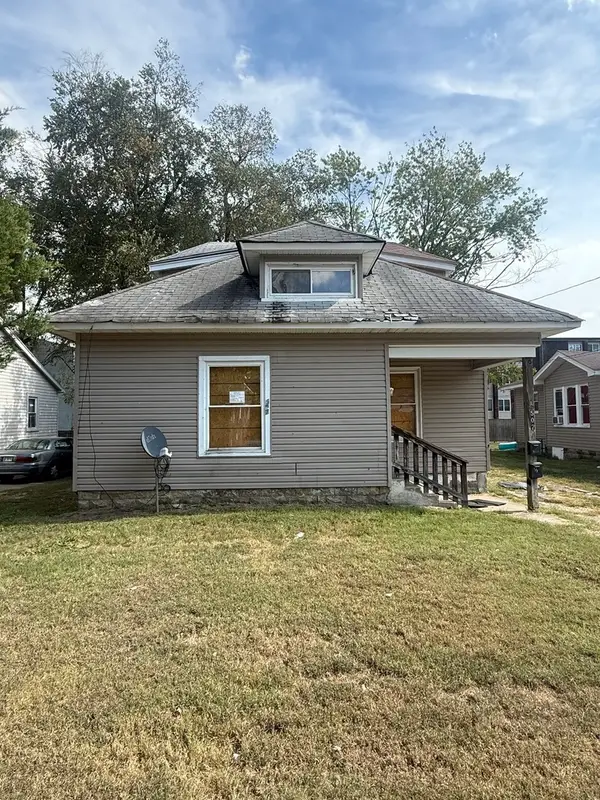 $30,000Active2 beds 2 baths
507 S Hays Avenue, Carbondale, IL 62901
MLS# 12772918Listed by: RE/MAX REALTY CENTRAL 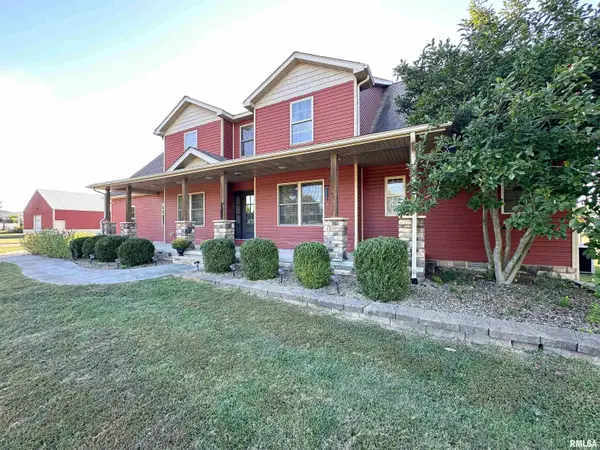 $479,000Active4 beds 3 baths3,200 sq. ft.
11553 Strawberry Road, Carbondale, IL 62901
MLS# PA1270618Listed by: RIVER 2 RIVER REALTY, INC.


Protect your home and budget from life's surprises with an Assurant Home Warranty, backed by a partner that supports you through every step of homeownership. Explore Plans.
©2026 Century 21 Real Estate LLC. All rights reserved. CENTURY 21®, the CENTURY 21 Logo and C21® are service marks owned by Century 21 Real Estate LLC. Century 21 Real Estate LLC fully supports the principles of the Fair Housing Act and the Equal Opportunity Act. Each office is independently owned and operated. Listing information is deemed reliable but not guaranteed accurate.