123 S Violet Lane, Carbondale, IL 62901
Local realty services provided by:CENTURY 21 Signature Real Estate
123 S Violet Lane,Carbondale, IL 62901
$198,000
- 2 Beds
- 2 Baths
- 1,640 sq. ft.
- Single family
- Active
Listed by: kaitlynn morgan
Office: house 2 home realty
MLS#:PA1268429
Source:IL_CAAR
Price summary
- Price:$198,000
- Price per sq. ft.:$120.73
About this home
Spacious all-brick ranch on a corner lot in southwest Carbondale. The thoughtfully designed floor plan features an oversized living room that is open to the dining area, creating an inviting space for everyday living and entertaining. The kitchen is equipped with abundant cabinetry, ample workspace, and a breakfast bar for casual dining. The private primary suite includes a walk-in closet and an en-suite bath, while the second bedroom is generously sized. A sun-filled office or den with walls of windows provides the perfect flex space for working from home, studying, or a cozy sitting room. Enjoy the outdoors from the large screened porch overlooking the landscaped backyard. Storage and workspace are exceptional with an attached two-car garage, a detached two-car garage with 100 amp electrical service, and a 10' x 18' Cook Portable Warehouse—ideal for hobbies, lawn equipment, or extra storage. Conveniently located just minutes from SIU, Murdale Shopping Center, parks, restaurants, and medical facilities, this well-maintained home offers space, versatility, and a location you'll love....
Contact an agent
Home facts
- Year built:1986
- Subdivision & Development:Parrish Acres West
- Listing ID #:PA1268429
- Added:55 day(s) ago
- Updated:September 11, 2026 at 02:43 PM
Rooms and interior
- Bedrooms:2
- Total bathrooms:2
- Full bathrooms:2
- Kitchen Description:Dishwasher, Refrigerator
- Basement:Yes
- Living area:1,640 sq. ft.
Heating and cooling
- Cooling:Central Air
- Heating:Baseboard
- Central air:Yes
Structure and exterior
- Roof:Shingle
- Year built:1986
- Building area:1,640 sq. ft.
- Lot area:0.38 Acres
- Construction Materials:Brick, Frame
- Exterior Features:Shed(s)
- Foundation Description:Slab
Schools
- High school:Carbondale HS
Utilities
- Water:Public
Finances and disclosures
- Price:$198,000
- Price per sq. ft.:$120.73
- Tax amount:$6,042 (2025)
Features and amenities
- Appliances:Dishwasher, Refrigerator
Parking
- Parking description:Attached, Detached
- Garage:Yes
- Garage spaces:4
New listings near 123 S Violet Lane
- New

 $73,500Active3 beds 1 baths1,271 sq. ft.
626 W Rigdon Street, Carbondale, IL 62901
MLS# 12735347Listed by: C21 HOUSE OF REALTY, INC. CD
- New
 $60,000Active2 beds 2 baths
508 N Michaels Street, Carbondale, IL 62901
MLS# 12750499Listed by: LANDMARK REALTY GROUP - New
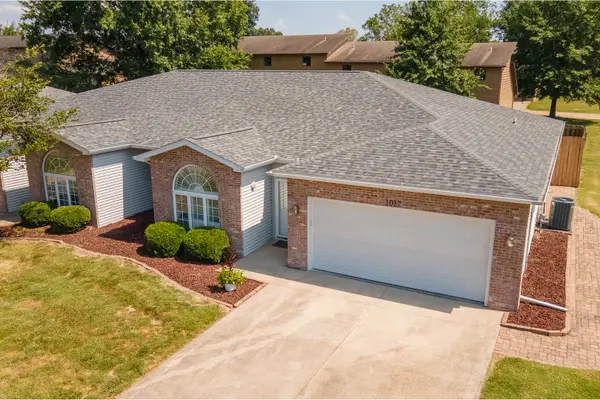 $215,000Active3 beds 2 baths1,700 sq. ft.
1017 Villa Court, Carbondale, IL 62901
MLS# 12752219Listed by: TKF REALTY 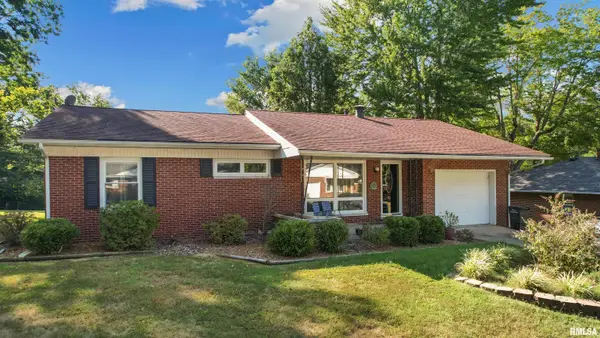 $159,900Pending3 beds 2 baths1,154 sq. ft.
806 S Skyline Drive, Carbondale, IL 62901
MLS# PA1269941Listed by: REALTY 618 LLC- New
 Active3 beds 3 baths2,832 sq. ft.
3953 Country Club Road, Carbondale, IL 62901
MLS# 12752093Listed by: DOERR AUCTION & REALTY, INC. - New
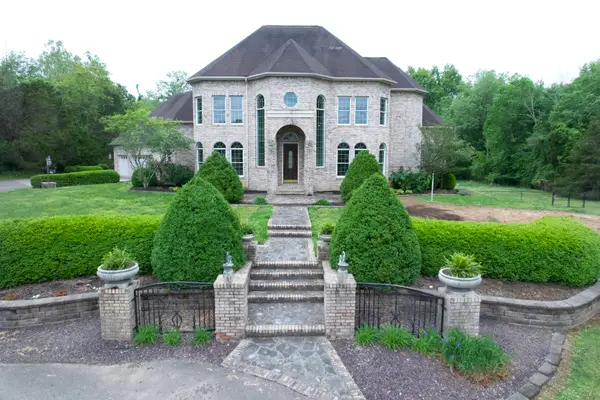 $895,000Active4 beds 5 baths4,302 sq. ft.
3115 W Striegel Road, Carbondale, IL 62901
MLS# 12747841Listed by: COLDWELL BANKER DHH REALTY - New
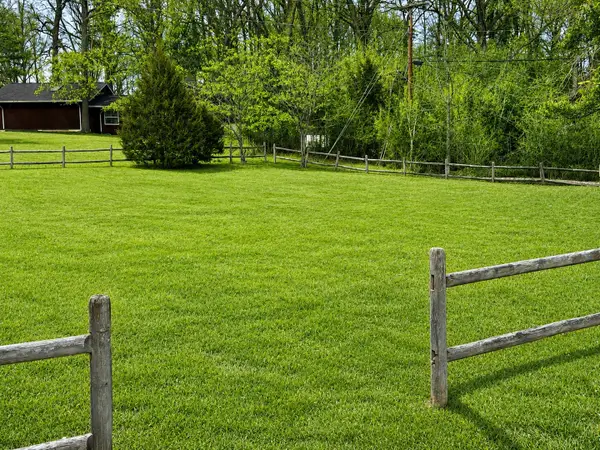 $24,900Active0.55 Acres
001 Hunter Woods Drive, Carbondale, IL 62901
MLS# 12751340Listed by: EXIT REALTY NEW BEGINNINGZ - New
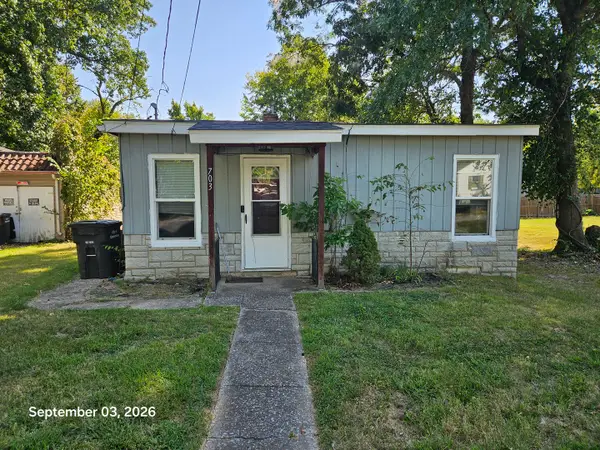 $49,000Active2 beds 1 baths672 sq. ft.
703 N James Street, Carbondale, IL 62901
MLS# 12742361Listed by: FIVE STAR REALTY - New
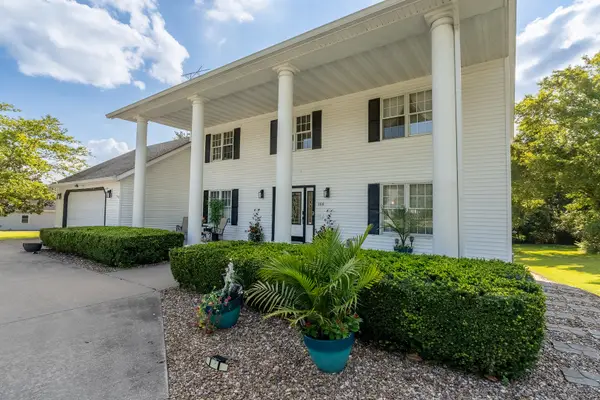 $485,000Active4 beds 4 baths3,540 sq. ft.
100 Oakview Road, Carbondale, IL 62901
MLS# 12749351Listed by: LANDMARK REALTY GROUP MBORO - New
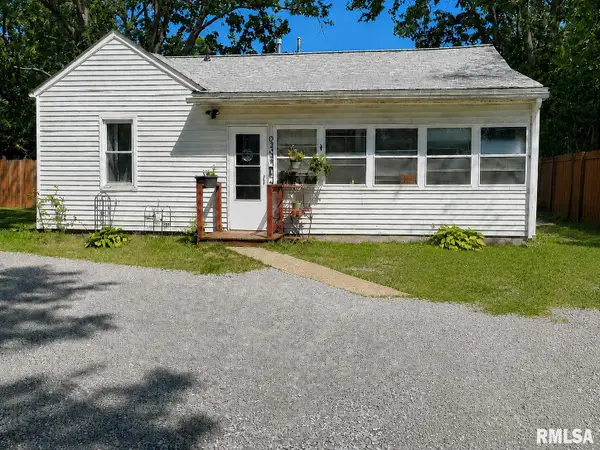 $49,900Active3 beds 1 baths1,101 sq. ft.
632 E Searing Street, Carbondale, IL 62901-1809
MLS# PA1269809Listed by: INDIGO REALTY LLC


Protect your home and budget from life's surprises with an Assurant Home Warranty, backed by a partner that supports you through every step of homeownership. Explore Plans.
©2026 Century 21 Real Estate LLC. All rights reserved. CENTURY 21®, the CENTURY 21 Logo and C21® are service marks owned by Century 21 Real Estate LLC. Century 21 Real Estate LLC fully supports the principles of the Fair Housing Act and the Equal Opportunity Act. Each office is independently owned and operated. Listing information is deemed reliable but not guaranteed accurate.