219 S Gray Drive, Carbondale, IL 62901
Local realty services provided by:CENTURY 21 New Heritage
219 S Gray Drive,Carbondale, IL 62901
$173,000
- 3 Beds
- 2 Baths
- - sq. ft.
- Single family
- Sold
Listed by:
Office: c21 house of realty, inc. cd
MLS#:12738419
Source:MLSNI
Sorry, we are unable to map this address
Price summary
- Price:$173,000
About this home
Skip the renovations and move straight into this spectacular, completely remodeled home (taken down to the studs). Featuring an open-concept layout and premium finishes, this property checks every single box. Looking for that "new home" feels without the new construction price tag? This stunning split-level home has been beautifully overhauled and features an open-concept main floor with gorgeous hardwood floors, Nicely finished kitchen with pretty cabinets & solid surface countertops (all appliances included!), 3 bedrooms + large bath upstairs Finished lower-level family room (or 4th bedroom) with a full bath. Privacy-fenced backyard with a deck & patio. All new drywall, flooring, heating/AC, roof, cabinets, and more. Unbeatable location near the Farmer's market, Murdale, and Turley Park. Message us today to schedule your private tour before it's gone!
Contact an agent
Home facts
- Year built:1964
- Subdivision & Development:Gray Meadow
- Listing ID #:12738419
- Updated:October 09, 2026 at 08:00 AM
Rooms and interior
- Bedrooms:3
- Total bathrooms:2
- Full bathrooms:2
- Rooms Total:7
- Dining Description:Separate Dining Room
- Kitchen Description:Dishwasher, Microwave, Range, Range Hood, Refrigerator
- Basement Description:Egress Window, Finished, Partial
Heating and cooling
- Cooling:Central Air
- Heating:Forced Air, Natural Gas
- Central air:Yes
Structure and exterior
- Roof:Asphalt
- Year built:1964
- Lot Features:Irregular Lot, Mature Trees
- Foundation Description:Block
- Levels:Split Level with Sub
Schools
- High school:Carbondale Community High School
- Middle school:Carbondale Middle School
- Elementary school:Lewis School Elementary School
Utilities
- Water:Public
- Sewer:Public Sewer
Finances and disclosures
- Price:$173,000
- Tax amount:$3,923 (2025)
Features and amenities
- Amenities:Ceiling Fan(s), Fan-Whole House
Parking
- Total parking spaces:1
- Parking description:Attached Garage, Concrete, Garage
- Garage:Yes
- Garage spaces:1
 Copyright 2026 Midwest Real Estate Data LLC. All rights reserved. The data relating to real estate for sale on this web site comes in part from the Broker Reciprocity Program of the Midwest Real Estate Data LLC. Listing information is deemed reliable but not guaranteed. MLSNI Member Broker: Lisa Rossow
New listings near 219 S Gray Drive
- New
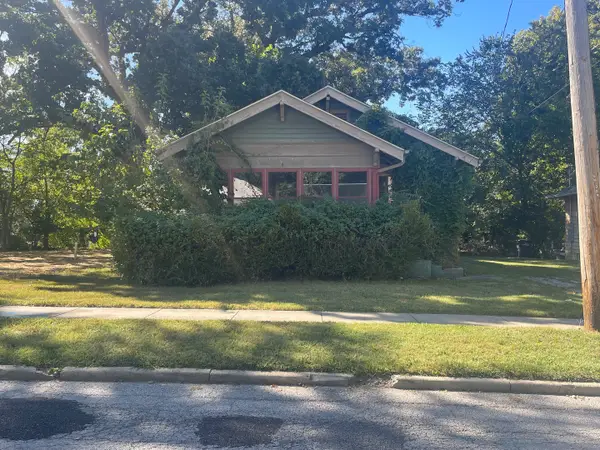 $20,000Active3 beds 1 baths1,140 sq. ft.
406 S Forest Avenue, Carbondale, IL 62901
MLS# 12771638Listed by: RE/MAX REALTY CENTRAL - New
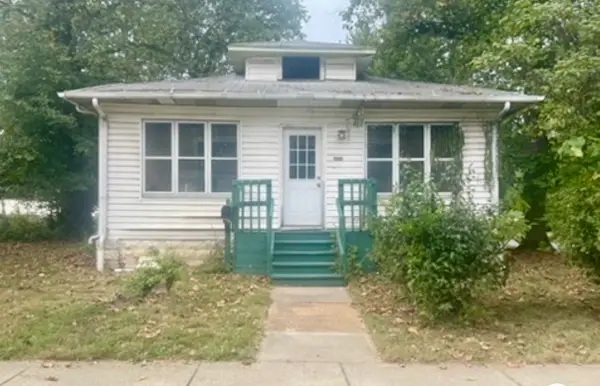 $65,000Active2 beds 1 baths1,196 sq. ft.
500 S Forest Avenue, Carbondale, IL 62901
MLS# 12771882Listed by: RE/MAX REALTY CENTRAL - Open Sat, 1 to 3pmNew
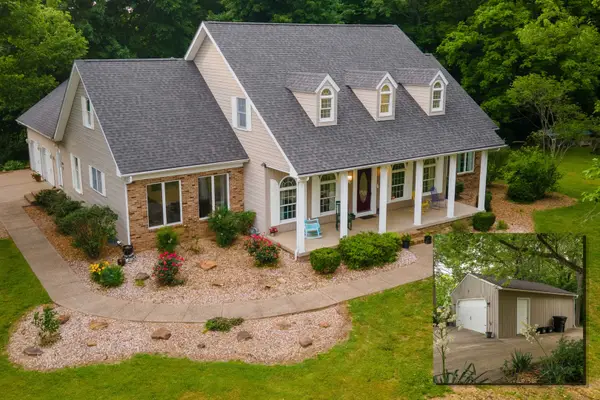 $549,900Active5 beds 6 baths4,925 sq. ft.
205 Blackhawk Drive, Carbondale, IL 62901
MLS# 12777473Listed by: RE/MAX REALTY CENTRAL - New
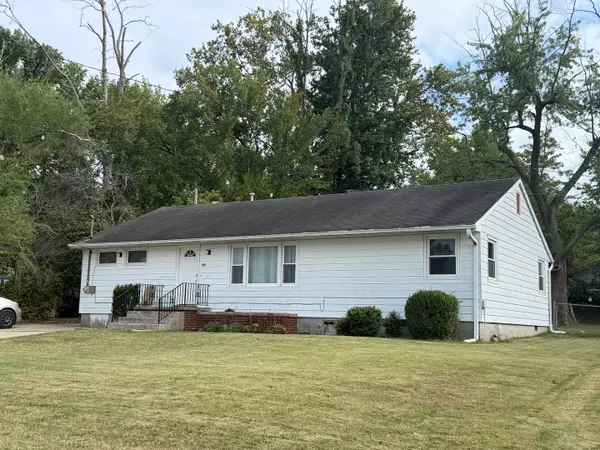
 $134,900Active3 beds 2 baths1,620 sq. ft.
1145 E Walnut Street, Carbondale, IL 62901
MLS# 12775755Listed by: C21 HOUSE OF REALTY, INC. CD - New
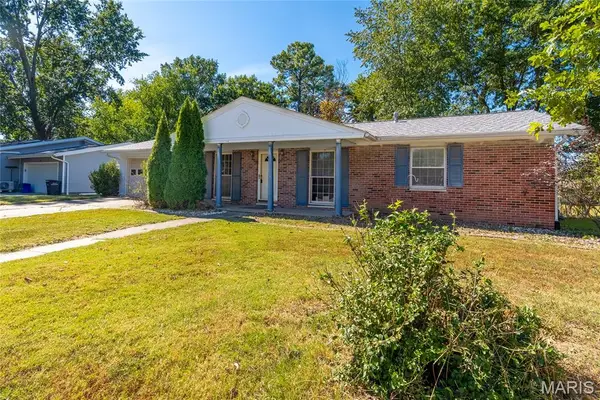 $135,000Active3 beds 2 baths1,330 sq. ft.
108 S Hewitt, Carbondale, IL 62901
MLS# 26063397Listed by: FOUR WAYS REALTY - New
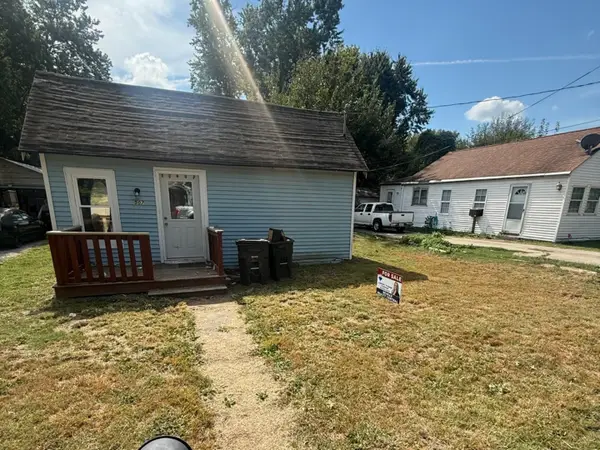 $25,000Active1 beds 1 baths675 sq. ft.
507 W Baird Street, Carbondale, IL 62901
MLS# 12772912Listed by: RE/MAX REALTY CENTRAL - New
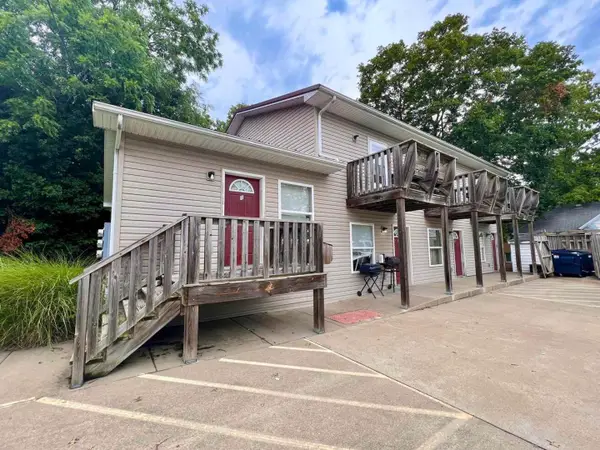 $230,000Active7 beds 4 baths
310 E College Street, Carbondale, IL 62901
MLS# 12772906Listed by: RE/MAX REALTY CENTRAL - New
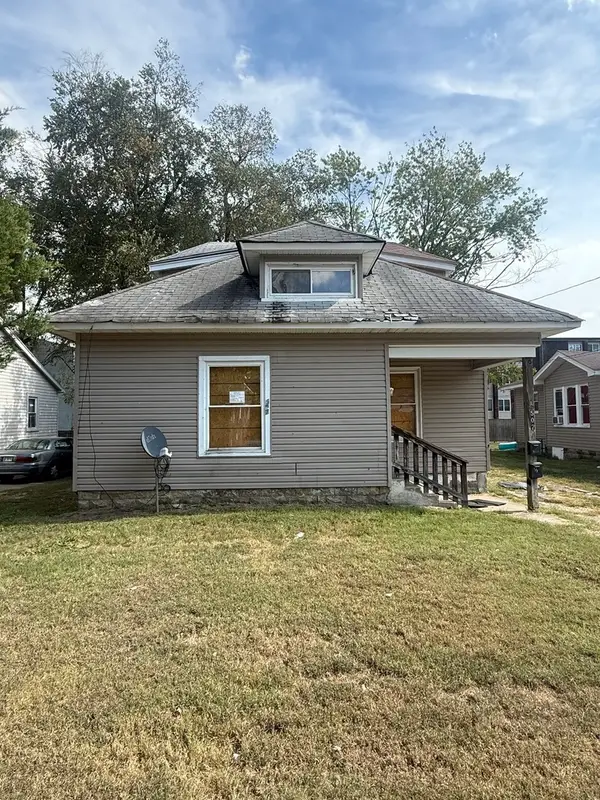 $30,000Active2 beds 2 baths
507 S Hays Avenue, Carbondale, IL 62901
MLS# 12772918Listed by: RE/MAX REALTY CENTRAL - New
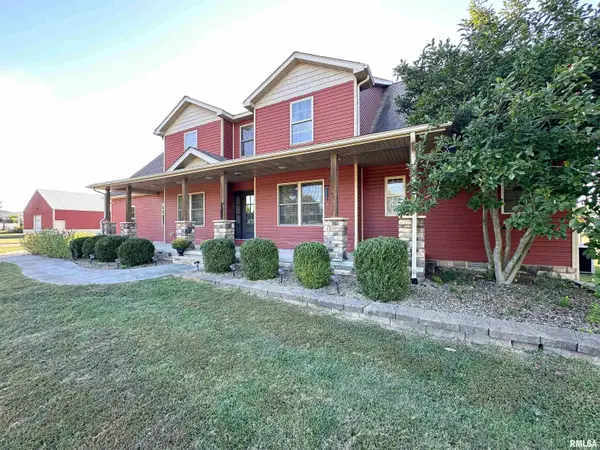 $479,000Active4 beds 3 baths3,200 sq. ft.
11553 Strawberry Road, Carbondale, IL 62901
MLS# PA1270618Listed by: RIVER 2 RIVER REALTY, INC. - New
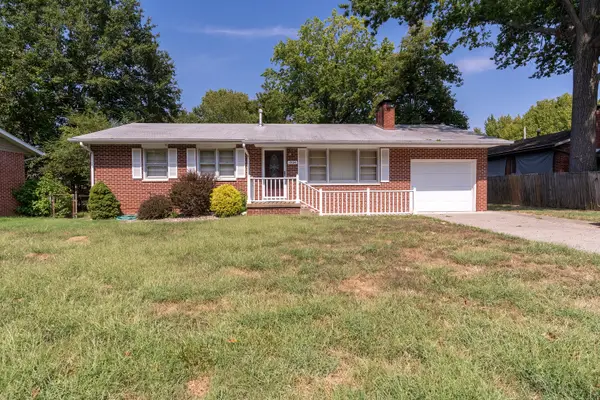 $134,900Active3 beds 2 baths1,223 sq. ft.
1504 W Walnut Street, Carbondale, IL 62901
MLS# 12772002Listed by: C21 HOUSE OF REALTY, INC. C


Protect your home and budget from life's surprises with an Assurant Home Warranty, backed by a partner that supports you through every step of homeownership. Explore Plans.
©2026 Century 21 Real Estate LLC. All rights reserved. CENTURY 21®, the CENTURY 21 Logo and C21® are service marks owned by Century 21 Real Estate LLC. Century 21 Real Estate LLC fully supports the principles of the Fair Housing Act and the Equal Opportunity Act. Each office is independently owned and operated. Listing information is deemed reliable but not guaranteed accurate.