
66 Birdsong Drive, Carbondale, IL 62903
Local realty services provided by:CENTURY 21 Broughton Team
66 Birdsong Drive,Carbondale, IL 62903
$225,000
- 4 Beds
- 3 Baths
- 2,880 sq. ft.
- Single family
- Active
Listed by: barbara smith
Office: five star realty
MLS#:12763812
Source:MLSNI
Price summary
- Price:$225,000
- Price per sq. ft.:$78.13
- Monthly HOA dues:$33.33
About this home
One owner home in Heritage Hills Sub. Spacious ranch with walkout basement. 4 Bedrooms and 3 full bathrooms plus a 2 car attached garage. Galley Kitchen with plenty of cabinets and all appliances. Includes a whole house generator, when the power goes out. Wood Burning stove in the Family Room. Needs some updating, but very livable as is. School district is Unity Point.
Contact an agent
Home facts
- Year built:1980
- Subdivision & Development:Heritage Hill
- Listing ID #:12763812
- Updated:September 25, 2026 at 11:29 AM
Rooms and interior
- Bedrooms:4
- Total bathrooms:3
- Full bathrooms:3
- Rooms Total:9
- Dining Description:Separate Dining Room
- Kitchen Description:Dishwasher, Disposal, Microwave, Range, Range Hood, Refrigerator
- Basement Description:Finished, Full
- Living area:2,880 sq. ft.
Heating and cooling
- Cooling:Central Air
- Heating:Natural Gas
- Central air:Yes
Structure and exterior
- Year built:1980
- Building area:2,880 sq. ft.
- Foundation Description:Concrete Perimeter
- Levels:1.5 Story
Schools
- High school:Carbondale Community High School
- Middle school:Unity Point Elementary School
- Elementary school:Unity Point Elementary School
Utilities
- Water:Public
Finances and disclosures
- Price:$225,000
- Price per sq. ft.:$78.13
- Tax amount:$4,304 (2025)
Features and amenities
- Laundry features:Dryer, Washer
Parking
- Total parking spaces:4
- Parking description:Attached Garage, Garage
- Garage:Yes
- Garage spaces:2
 Copyright 2026 Midwest Real Estate Data LLC. All rights reserved. The data relating to real estate for sale on this web site comes in part from the Broker Reciprocity Program of the Midwest Real Estate Data LLC. Listing information is deemed reliable but not guaranteed. MLSNI Member Broker: Barbara K. Broughton
New listings near 66 Birdsong Drive
- New
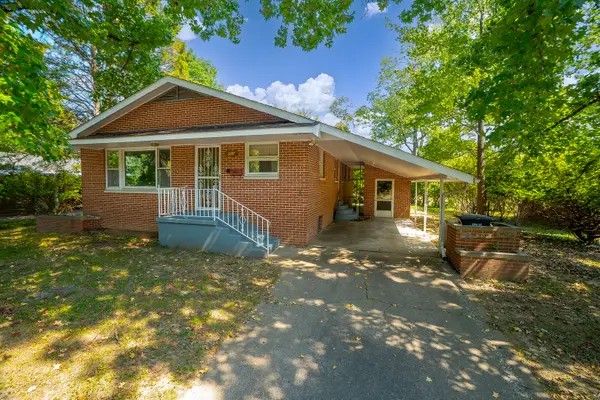 $139,000Active3 beds 3 baths2,488 sq. ft.
701 S Benwood Drive, Carbondale, IL 62901
MLS# 12759811Listed by: RE/MAX REALTY CENTRAL - New
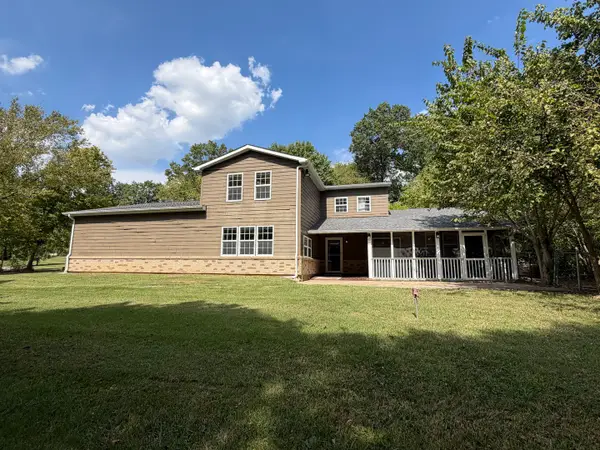 $274,900Active3 beds 4 baths1,989 sq. ft.
1591 N Reed Station Road, Carbondale, IL 62901
MLS# 12762305Listed by: LANDMARK REALTY GROUP - New
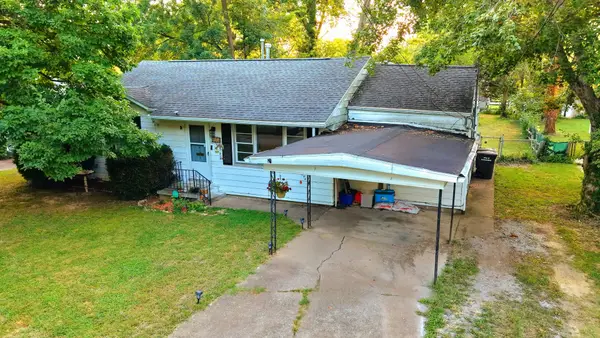 $127,500Active3 beds 2 baths1,448 sq. ft.
404 N Smith Street, Carbondale, IL 62901
MLS# 12764938Listed by: KELLER WILLIAMS PINNACLE - New
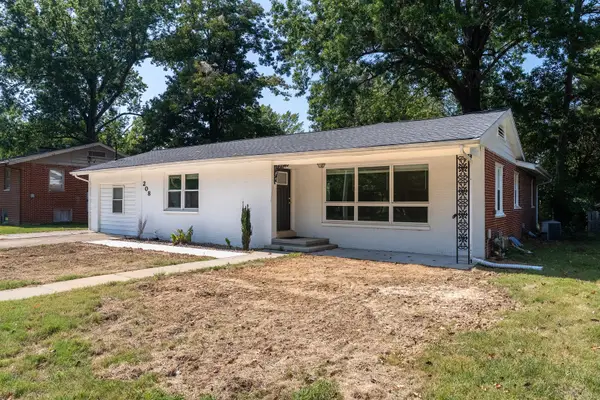 $189,900Active3 beds 2 baths1,871 sq. ft.
208 S Pine Lane, Carbondale, IL 62901
MLS# 12756377Listed by: LANDMARK REALTY GROUP 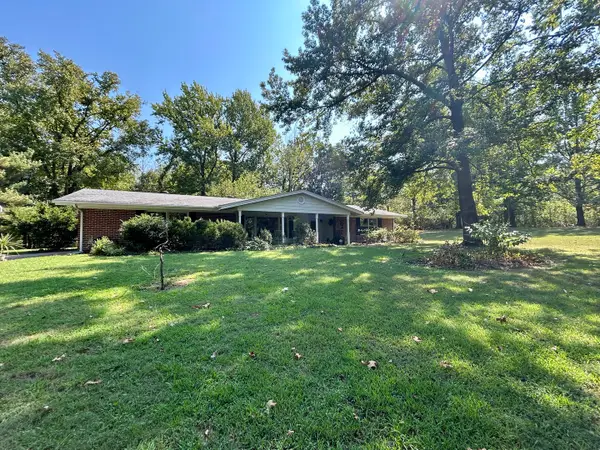 $289,900Pending3 beds 3 baths1,857 sq. ft.
96 New Campfire Road, Carbondale, IL 62903
MLS# 12761804Listed by: FIVE STAR REALTY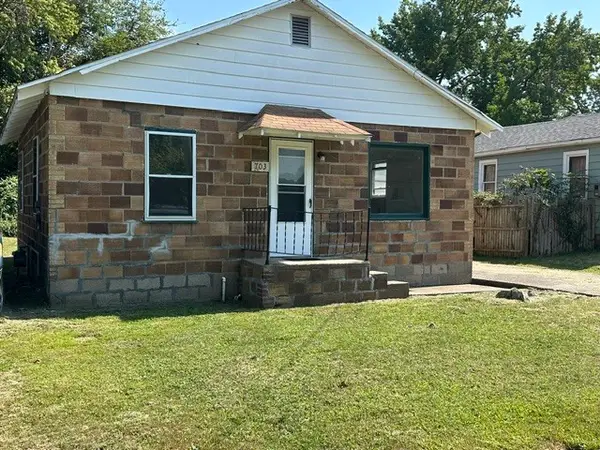 $33,000Pending2 beds 1 baths842 sq. ft.
703 N Allyn Street, Carbondale, IL 62901
MLS# 12763902Listed by: LANDMARK REALTY GROUP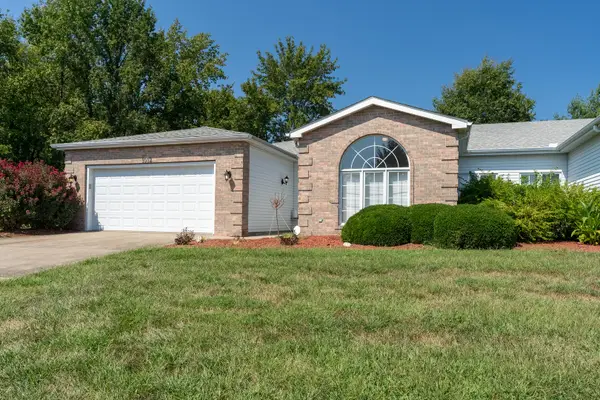 $224,900Pending3 beds 2 baths2,376 sq. ft.
1012 Villa Court, Carbondale, IL 62901
MLS# 12763078Listed by: LANDMARK REALTY GROUP- New
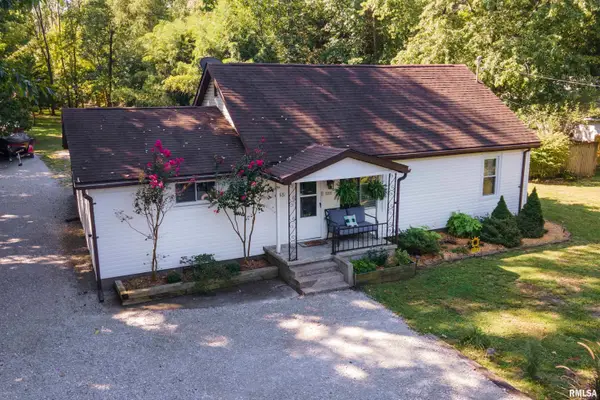 $169,900Active3 beds 2 baths1,368 sq. ft.
635 Charles Road, Carbondale, IL 62901
MLS# PA1270243Listed by: SOUTHERN ILLINOIS REALTY EXPERTS - CARBONDALE 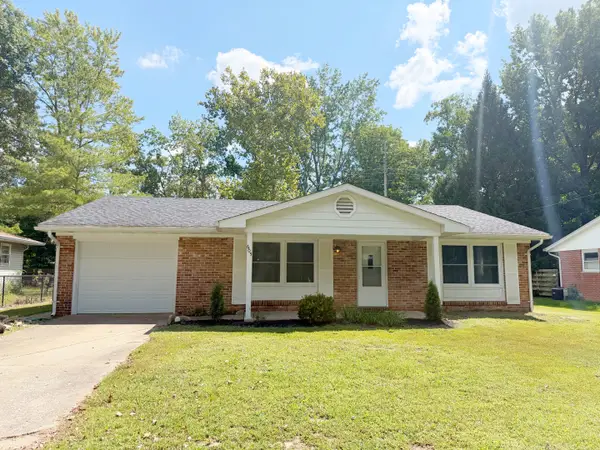 $179,900Pending3 beds 2 baths1,676 sq. ft.
605 S Emerald Lane, Carbondale, IL 62901
MLS# 12745940Listed by: RE/MAX REALTY CENTRAL


Protect your home and budget from life's surprises with an Assurant Home Warranty, backed by a partner that supports you through every step of homeownership. Explore Plans.
©2026 Century 21 Real Estate LLC. All rights reserved. CENTURY 21®, the CENTURY 21 Logo and C21® are service marks owned by Century 21 Real Estate LLC. Century 21 Real Estate LLC fully supports the principles of the Fair Housing Act and the Equal Opportunity Act. Each office is independently owned and operated. Listing information is deemed reliable but not guaranteed accurate.