
19619 Kirkland Road, Carlinville, IL 62626
Local realty services provided by:CENTURY 21 House of Realty, Inc.
19619 Kirkland Road,Carlinville, IL 62626
$521,000
- 3 Beds
- 3 Baths
- - sq. ft.
- Single family
- Sold
Listed by: wesley peterson
Office: keller williams capital
MLS#:CA1043928
Source:IL_CAAR
Sorry, we are unable to map this address
Price summary
- Price:$521,000
About this home
Welcome to 19619 Kirkland Road just outside the historic charm of Carlinville, where rustic elegance and luxury living come together . Nestled on 3.5 peaceful acres, this stunning timber-style home offers breathtaking views, timeless craftsmanship, and the comfort of country living. Spend your evenings watching the sunset from the expansive wraparound porch or relaxing beside the pool on the back deck while taking in the beauty of the surrounding landscape and pond. Inside, the home immediately captivates with soaring 30-foot vaulted ceilings and a magnificent floor-to-ceiling rock fireplace that anchors the living room with warmth and character. Across from the fireplace, dramatic 30-foot windows bringing in natural light, creating a picture-perfect backdrop. Rich hardwood flooring and log accents throughout the home add warmth and charm to every space. Designed for both entertaining and everyday living, this 3-bedroom, 3-bathroom home offers generous room for gathering with family and friends. The spacious kitchen features a large island, abundant cabinetry, and a walk-in pantry perfect for storage and convenience. The main-floor primary suite provides comfort and privacy, while two upstairs bedrooms offer space for guests or family. A full basement with 10-foot ceilings is ready for your vision and future expansion. With a large 3-car garage and unforgettable details throughout like IFC Efficiency, this one-of-a-kind property is ready to steal your heart....
Contact an agent
Home facts
- Year built:2017
- Listing ID #:CA1043928
- Added:52 day(s) ago
- Updated:July 14, 2026 at 04:21 AM
Rooms and interior
- Bedrooms:3
- Total bathrooms:3
- Full bathrooms:2
- Half bathrooms:1
- Kitchen Description:Dishwasher, Refrigerator
- Basement:Yes
- Basement Description:Unfinished
Heating and cooling
- Cooling:Central Air
- Central air:Yes
Structure and exterior
- Roof:Shingle
- Year built:2017
- Construction Materials:Frame, Log
- Foundation Description:Poured Concrete
Schools
- High school:Carlinville District #1
Utilities
- Water:Public
Finances and disclosures
- Price:$521,000
- Tax amount:$4,469 (2025)
Features and amenities
- Appliances:Dishwasher, Refrigerator
- Amenities:Bar, Ceiling Fan(s)
Parking
- Parking description:Attached
- Garage:Yes
- Garage spaces:3
New listings near 19619 Kirkland Road
- New
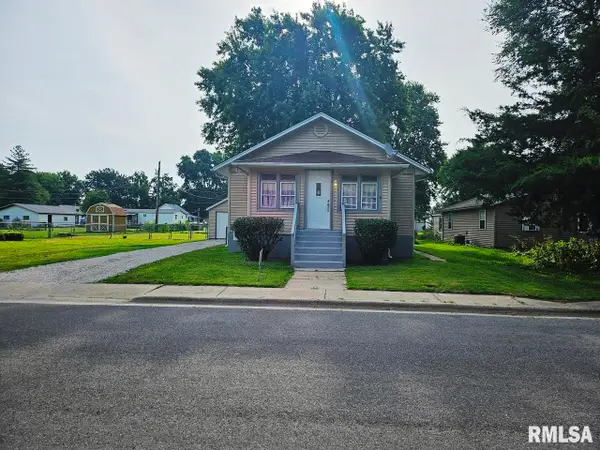 $127,000Active2 beds 1 baths1,112 sq. ft.
515 N Chiles Street, Carlinville, IL 62626
MLS# CA1045035Listed by: FIRM FOUNDATIONS REALTY 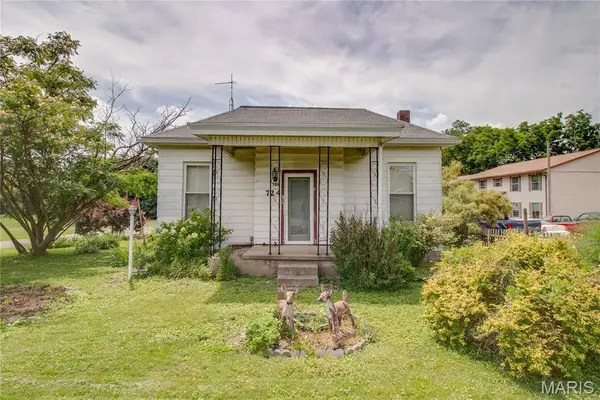 $85,000Pending2 beds 1 baths1,200 sq. ft.
724 S Plum Street, Carlinville, IL 62626
MLS# 26041446Listed by: TARRANT AND HARMAN REAL ESTATE AND AUCTION CO $155,000Active14.97 Acres
15262 Shipman Road, Carlinville, IL 62626
MLS# 26041109Listed by: 1ST CHOICE REALTY PROS, LLC $365,000Active4 beds 3 baths3,456 sq. ft.
420 Ellison Street, Carlinville, IL 62626
MLS# 26037855Listed by: TARRANT AND HARMAN REAL ESTATE AND AUCTION CO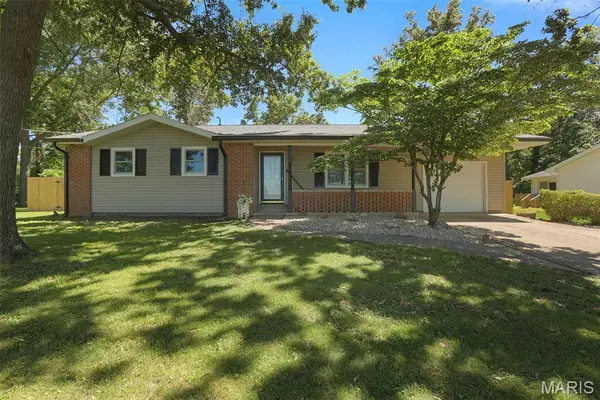 $195,000Active3 beds 1 baths1,540 sq. ft.
1217 E Nicholas Street, Carlinville, IL 62626
MLS# 26037589Listed by: 360 PRIME REALTY GROUP, LLC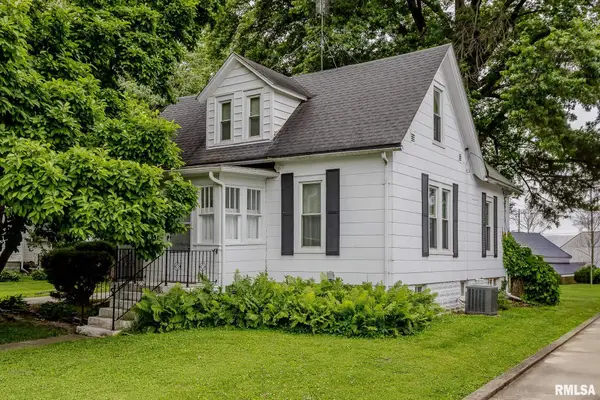 $87,500Active4 beds 2 baths1,425 sq. ft.
114 Minton Street, Carlinville, IL 62626
MLS# CA1043988Listed by: LAND & HOME REAL ESTATE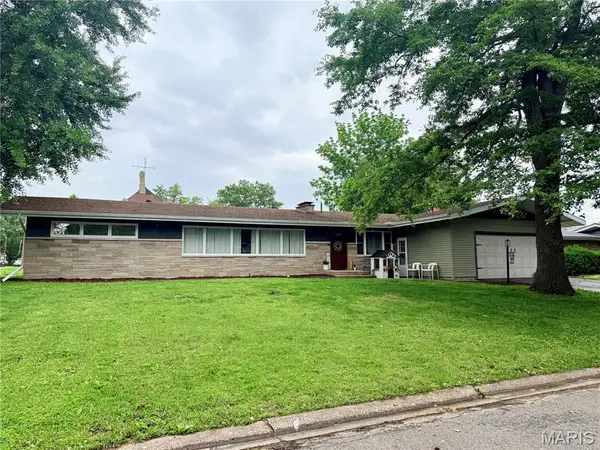 $239,900Pending3 beds 3 baths1,875 sq. ft.
1 Crestwood Drive, Carlinville, IL 62626
MLS# 26031449Listed by: 1ST CHOICE REALTY PROS, LLC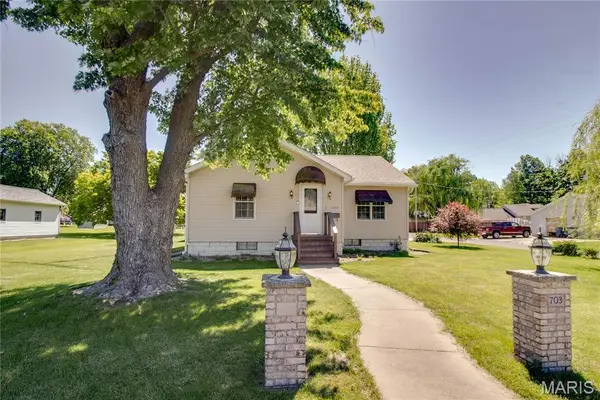 $148,000Pending3 beds 2 baths1,182 sq. ft.
703 Sumner Street, Carlinville, IL 62626
MLS# 26030165Listed by: TARRANT AND HARMAN REAL ESTATE AND AUCTION CO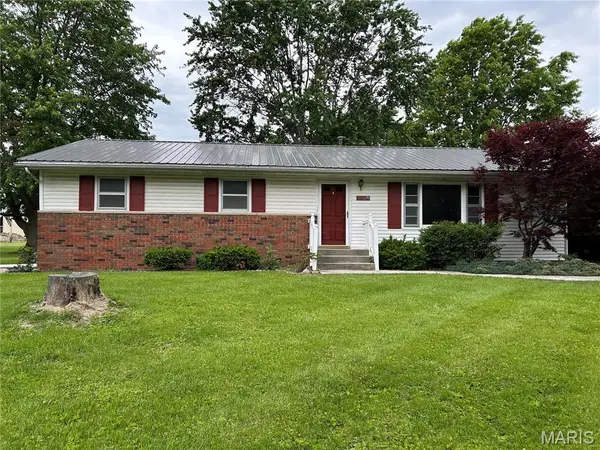 $175,000Pending3 beds 2 baths1,550 sq. ft.
316 Loomis Lane, Carlinville, IL 62626
MLS# 26029260Listed by: RE/MAX ALLIANCE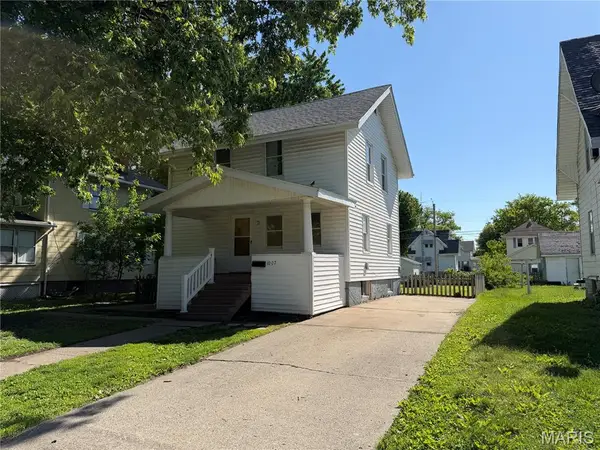 $69,500Pending3 beds 1 baths1,056 sq. ft.
1007 Sumner Street, Carlinville, IL 62626
MLS# 26028308Listed by: CISLER & ASSOCIATES REAL ESTATE


Protect your home and budget from life's surprises with an Assurant Home Warranty, backed by a partner that supports you through every step of homeownership. Explore Plans.
©2026 Century 21 Real Estate LLC. All rights reserved. CENTURY 21®, the CENTURY 21 Logo and C21® are service marks owned by Century 21 Real Estate LLC. Century 21 Real Estate LLC fully supports the principles of the Fair Housing Act and the Equal Opportunity Act. Each office is independently owned and operated. Listing information is deemed reliable but not guaranteed accurate.