
320 Hillcrest Drive, Carlinville, IL 62626
Local realty services provided by:CENTURY 21 House of Realty, Inc.
Listed by: patrick wills
Office: land & home real estate
MLS#:CA1046654
Source:IL_CAAR
Price summary
- Price:$235,000
- Price per sq. ft.:$137.67
About this home
Welcome to this beautifully updated ranch home in the desirable Oakbrook Subdivision! This inviting home offers comfortable with numerous recent improvements, giving you peace of mind and a move-in-ready feel. The updated bathroom features a stunning Onyx shower and vanity, adding a touch of style and luxury. The kitchen and family room have been refreshed with new LVP flooring, creating a clean, modern look and easy-care living spaces. Recent major updates include a new roof and gutters and a new air conditioner. The basement has also been recently waterproofed and comes with a warranty, providing peace of mind and additional potential living or storage space. With its thoughtful updates, practical improvements, and convenient ranch-style layout, this Oakbrook Subdivision home is ready for its next owner. Come see all this well-maintained property has to offer!
Contact an agent
Home facts
- Year built:1973
- Subdivision & Development:Oakbrook
- Listing ID #:CA1046654
- Added:1 day(s) ago
- Updated:September 22, 2026 at 10:17 PM
Rooms and interior
- Bedrooms:3
- Total bathrooms:4
- Full bathrooms:3
- Half bathrooms:1
- Basement:Yes
- Basement Description:Full, Walk-Out Access
- Living area:2,766 sq. ft.
Heating and cooling
- Cooling:Central Air
- Central air:Yes
Structure and exterior
- Roof:Shingle
- Year built:1973
- Building area:2,766 sq. ft.
- Construction Materials:Wood Siding
Schools
- High school:Carlinville District #1
Utilities
- Water:Public
Finances and disclosures
- Price:$235,000
- Price per sq. ft.:$137.67
- Tax amount:$4,428 (2025)
Parking
- Parking description:Attached
- Garage:Yes
- Garage spaces:2
New listings near 320 Hillcrest Drive
- New
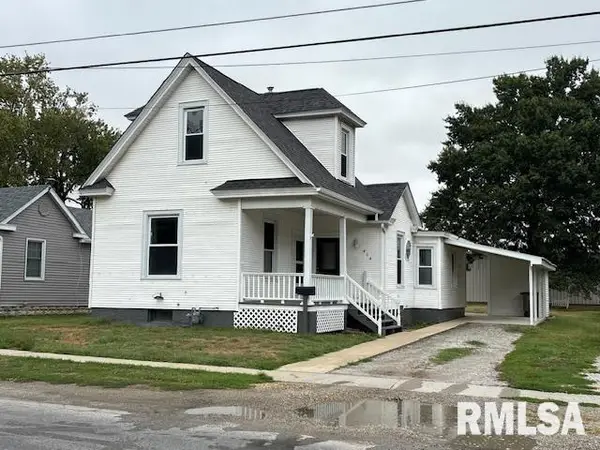 $124,000Active3 beds 1 baths1,153 sq. ft.
414 W 1st South Street, Carlinville, IL 62626
MLS# CA1046681Listed by: KELLER WILLIAMS CAPITAL - New
 $150,000Active9.89 Acres
Tract 3 Garnet Road, Carlinville, IL 62626
MLS# 26058909Listed by: TARRANT AND HARMAN REAL ESTATE AND AUCTION CO - New
 $150,000Active10.04 Acres
Tract 4 Garnet Road, Carlinville, IL 62626
MLS# 26058913Listed by: TARRANT AND HARMAN REAL ESTATE AND AUCTION CO - New
 $150,000Active9.75 Acres
Tract 2 Garnet Road, Carlinville, IL 62626
MLS# 26058907Listed by: TARRANT AND HARMAN REAL ESTATE AND AUCTION CO - New
 $150,000Active9.6 Acres
Tract 1 Garnet Road, Carlinville, IL 62626
MLS# 26058904Listed by: TARRANT AND HARMAN REAL ESTATE AND AUCTION CO - New
 $95,000Active2 beds 1 baths800 sq. ft.
220 Minton Street, Carlinville, IL 62626
MLS# CA1046567Listed by: LAND & HOME REAL ESTATE  $82,000Pending3 beds 1 baths1,100 sq. ft.
1021 N Charles Street, Carlinville, IL 62626
MLS# 26059197Listed by: 1ST CHOICE REALTY PROS, LLC $169,900Active4 beds 4 baths1,603 sq. ft.
415 E 1st South Street, Carlinville, IL 62626
MLS# CA1046315Listed by: LAND & HOME REAL ESTATE $168,500Pending4 beds 3 baths1,600 sq. ft.
17652 Ridge Drive, Carlinville, IL 62626
MLS# 26053191Listed by: TARRANT AND HARMAN REAL ESTATE AND AUCTION CO


Protect your home and budget from life's surprises with an Assurant Home Warranty, backed by a partner that supports you through every step of homeownership. Explore Plans.
©2026 Century 21 Real Estate LLC. All rights reserved. CENTURY 21®, the CENTURY 21 Logo and C21® are service marks owned by Century 21 Real Estate LLC. Century 21 Real Estate LLC fully supports the principles of the Fair Housing Act and the Equal Opportunity Act. Each office is independently owned and operated. Listing information is deemed reliable but not guaranteed accurate.