
414 W 1st South Street, Carlinville, IL 62626
Local realty services provided by:CENTURY 21 House of Realty, Inc.
414 W 1st South Street,Carlinville, IL 62626
$124,000
- 3 Beds
- 1 Baths
- 1,153 sq. ft.
- Single family
- Active
Listed by: joyce clagg
Office: keller williams capital
MLS#:CA1046681
Source:IL_CAAR
Price summary
- Price:$124,000
- Price per sq. ft.:$107.55
About this home
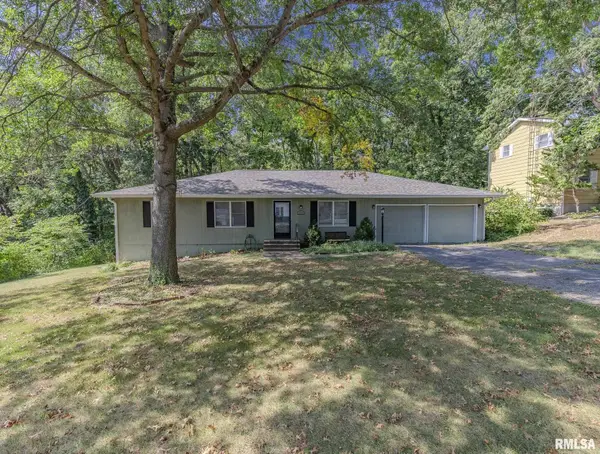
Welcome home to this charming, move-in-ready starter home! Featuring a new roof and new furnace, both installed in 2026, along with replacement windows for added comfort and peace of mind.The main floor offers the convenience of a washer and dryer, while the inviting front porch is the perfect spot to add a porch swing and enjoy the neighborhood. Outside, you’ll find a large backyard with plenty of space for relaxing, gardening, or entertaining.The property also includes a convenient carport with an attached shed, providing great storage space for a lawn mower and outdoor equipment.Located in a great neighborhood, this home is a wonderful opportunity for a first-time buyer or anyone looking for a comfortable, well-maintained home with important updates already completed.
Contact an agent
Home facts
- Subdivision & Development:None
- Listing ID #:CA1046681
- Added:1 day(s) ago
- Updated:September 22, 2026 at 10:17 PM
Rooms and interior
- Bedrooms:3
- Total bathrooms:1
- Full bathrooms:1
- Kitchen Description:Refrigerator
- Basement:Yes
- Basement Description:Crawl Space, Partial, Unfinished
- Living area:1,153 sq. ft.
Heating and cooling
- Cooling:Central Air
- Heating:Forced Air, Gas Water Heater
- Central air:Yes
Structure and exterior
- Roof:Shingle
- Building area:1,153 sq. ft.
- Construction Materials:Frame, Vinyl Siding
- Exterior Features:Replacement Windows, Shed(s)
Schools
- High school:Carlinville District #1
Utilities
- Water:Public
Finances and disclosures
- Price:$124,000
- Price per sq. ft.:$107.55
- Tax amount:$2,212 (2025)
Features and amenities
- Appliances:Refrigerator
- Amenities:Attic Storage, Cable Available, Ceiling Fan(s), High Speed Internet
Parking
- Parking description:Carport, Paved
New listings near 414 W 1st South Street
- New
 $150,000Active9.89 Acres
Tract 3 Garnet Road, Carlinville, IL 62626
MLS# 26058909Listed by: TARRANT AND HARMAN REAL ESTATE AND AUCTION CO - New
 $150,000Active10.04 Acres
Tract 4 Garnet Road, Carlinville, IL 62626
MLS# 26058913Listed by: TARRANT AND HARMAN REAL ESTATE AND AUCTION CO - New
 $150,000Active9.75 Acres
Tract 2 Garnet Road, Carlinville, IL 62626
MLS# 26058907Listed by: TARRANT AND HARMAN REAL ESTATE AND AUCTION CO - New
 $235,000Active3 beds 4 baths2,766 sq. ft.
320 Hillcrest Drive, Carlinville, IL 62626
MLS# CA1046654Listed by: LAND & HOME REAL ESTATE - New
 $150,000Active9.6 Acres
Tract 1 Garnet Road, Carlinville, IL 62626
MLS# 26058904Listed by: TARRANT AND HARMAN REAL ESTATE AND AUCTION CO - New
 $95,000Active2 beds 1 baths800 sq. ft.
220 Minton Street, Carlinville, IL 62626
MLS# CA1046567Listed by: LAND & HOME REAL ESTATE  $82,000Pending3 beds 1 baths1,100 sq. ft.
1021 N Charles Street, Carlinville, IL 62626
MLS# 26059197Listed by: 1ST CHOICE REALTY PROS, LLC $169,900Active4 beds 4 baths1,603 sq. ft.
415 E 1st South Street, Carlinville, IL 62626
MLS# CA1046315Listed by: LAND & HOME REAL ESTATE $168,500Pending4 beds 3 baths1,600 sq. ft.
17652 Ridge Drive, Carlinville, IL 62626
MLS# 26053191Listed by: TARRANT AND HARMAN REAL ESTATE AND AUCTION CO


Protect your home and budget from life's surprises with an Assurant Home Warranty, backed by a partner that supports you through every step of homeownership. Explore Plans.
©2026 Century 21 Real Estate LLC. All rights reserved. CENTURY 21®, the CENTURY 21 Logo and C21® are service marks owned by Century 21 Real Estate LLC. Century 21 Real Estate LLC fully supports the principles of the Fair Housing Act and the Equal Opportunity Act. Each office is independently owned and operated. Listing information is deemed reliable but not guaranteed accurate.