332 N High Street, Carlinville, IL 62626
Local realty services provided by:CENTURY 21 CopperKey Realty
332 N High Street,Carlinville, IL 62626
$261,500
- 4 Beds
- 3 Baths
- 3,080 sq. ft.
- Single family
- Active
Listed by: steve mcgartland
Office: tarrant and harman real estate and auction co
MLS#:26069357
Source:MO_MARIS
Price summary
- Price:$261,500
- Price per sq. ft.:$84.9
About this home
This vintage Carlinville home has tons of charm and appeal, and a potential buyer will appreciate the many changes, updates and improvements. The home features 4 beds, 3 baths, living room, eat-in kitchen, formal dining, and family room (added a few years ago). A laundry room is conveniently located just off the kitchen and also leads directly to an expansive deck. The 2nd floor has 3 of the 4 bedrooms and a bonus room that could be used as an extra bedroom, child's playroom, or office. The main bath has had a recent remodel (2023) with a walk-in shower. A full basement allows for plenty of storage as well as a smaller entertainment/family area. Other improvements/updates include but not limited to: New furnace, roof, upstairs bath remodel, garage entry door--all in 2026; new storm doors in 2025; kitchen remodel in 2017; foundation painted 2026; sump pump approximately 5-6 years old; AC replaced in 2022. Several of the rooms have retained the charm of the original hardwood floors and also have area rugs (will remain). Take time to check out this beautiful home. Contact your favorite realtor for your privated tour....
Contact an agent
Home facts
- Year built:1925
- Subdivision & Development:David McDaniels Add
- Listing ID #:26069357
- Added:4 day(s) ago
- Updated:November 03, 2026 at 06:46 PM
Rooms and interior
- Bedrooms:4
- Total bathrooms:3
- Full bathrooms:3
- Rooms Total:12
- Kitchen Description:Dishwasher, Electric Cooktop, Refrigerator
- Basement:Yes
- Basement Description:Full, Partially Finished
- Living area:3,080 sq. ft.
Heating and cooling
- Cooling:Central Air, Electric
- Heating:Forced Air, Gas
- Central air:Yes
Structure and exterior
- Year built:1925
- Building area:3,080 sq. ft.
- Lot area:0.46 Acres
- Architectural Style:Historic, Traditional
- Construction Materials:Vinyl Siding
- Levels:2 Story
Schools
- High school:Carlinville Community High Sch
- Middle school:CARLINVILLE DIST 1
- Elementary school:CARLINVILLE DIST 1
Utilities
- Water:Public
- Sewer:Public Sewer
Finances and disclosures
- Price:$261,500
- Price per sq. ft.:$84.9
- Tax amount:$3,893 (2025)
Parking
- Total parking spaces:2
- Parking description:Detached
- Garage:Yes
- Garage spaces:2
 Copyright 2026 Mid-America Regional Information Systems. All rights reserved. Listings courtesy of Mid-America Regional Information Systems as distributed by MLS GRID <Last Updated November 3, 2026. Mid-America Regional Information Systems provides content displayed here (“provided content”) on an “as is” basis and makes no representations or warranties regarding the provided content, including, but not limited to those of non-infringement, timeliness, accuracy, or completeness. Individuals and companies using information presented are responsible for verification and validation of information they utilize and present to their customers and clients. Mid-America Regional Information Systems will not be liable for any damage or loss resulting from use of the provided content or the products available through Portals, IDX, VOW, and/or Syndication. Recipients of this information shall not resell, redistribute, reproduce, modify, or otherwise copy any portion thereof without the expressed written consent of Mid-America Regional Information Systems.
New listings near 332 N High Street
- New
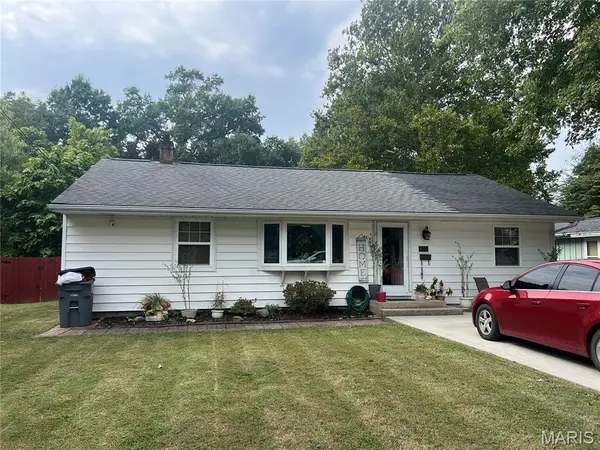
 $129,900Active3 beds 2 baths1,200 sq. ft.
325 Ellison Street, Carlinville, IL 62626
MLS# 26069694Listed by: CENTURY 21 REID BAUGHER REALTY  $1Active4 beds 1 baths1,778 sq. ft.
340 N Plum Street, Carlinville, IL 62626
MLS# 26065390Listed by: LANDMARK REALTY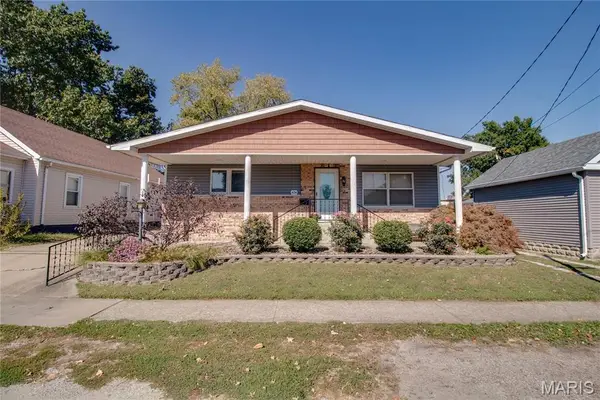 $132,500Pending2 beds 2 baths1,128 sq. ft.
424 W 1st South Street, Carlinville, IL 62626
MLS# 26064662Listed by: TARRANT AND HARMAN REAL ESTATE AND AUCTION CO $89,900Active2 beds 1 baths649 sq. ft.
410 Sumner Street, Carlinville, IL 62626
MLS# CA1046823Listed by: KELLER WILLIAMS CAPITAL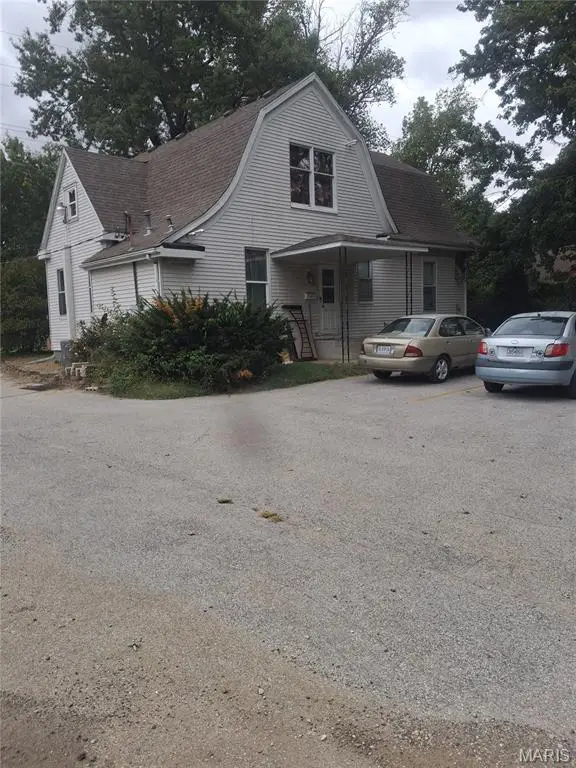 $119,000Active5 beds 3 baths1,700 sq. ft.
511 S West Street, Carlinville, IL 62626
MLS# 26062158Listed by: 360 PRIME REALTY GROUP, LLC $114,900Active3 beds 2 baths1,907 sq. ft.
16825 Lakeside Drive, Carlinville, IL 62626
MLS# 26061439Listed by: 1ST CHOICE REALTY PROS, LLC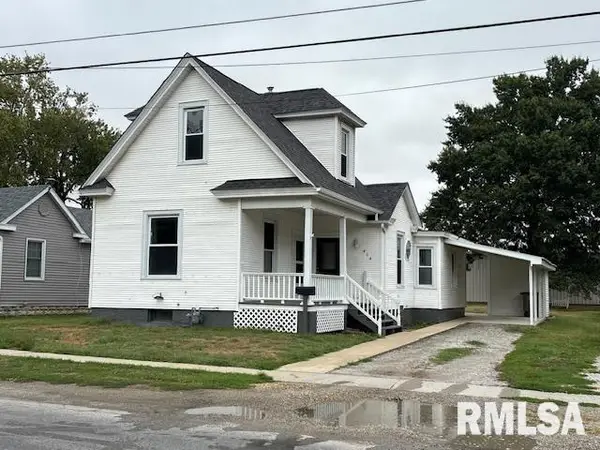 $118,000Active3 beds 1 baths1,153 sq. ft.
414 W 1st South Street, Carlinville, IL 62626
MLS# CA1046681Listed by: KELLER WILLIAMS CAPITAL $150,000Active9.89 Acres
Tract 3 Garnet Road, Carlinville, IL 62626
MLS# 26058909Listed by: TARRANT AND HARMAN REAL ESTATE AND AUCTION CO $150,000Pending10.04 Acres
Tract 4 Garnet Road, Carlinville, IL 62626
MLS# 26058913Listed by: TARRANT AND HARMAN REAL ESTATE AND AUCTION CO


Protect your home and budget from life's surprises with an Assurant Home Warranty, backed by a partner that supports you through every step of homeownership. Explore Plans.
©2026 Century 21 Real Estate LLC. All rights reserved. CENTURY 21®, the CENTURY 21 Logo and C21® are service marks owned by Century 21 Real Estate LLC. Century 21 Real Estate LLC fully supports the principles of the Fair Housing Act and the Equal Opportunity Act. Each office is independently owned and operated. Listing information is deemed reliable but not guaranteed accurate.