
410 Sumner Street, Carlinville, IL 62626
Local realty services provided by:CENTURY 21 House of Realty, Inc.
410 Sumner Street,Carlinville, IL 62626
$89,900
- 2 Beds
- 1 Baths
- 649 sq. ft.
- Single family
- Active
Listed by: joyce clagg
Office: keller williams capital
MLS#:CA1046823
Source:IL_CAAR
Price summary
- Price:$89,900
- Price per sq. ft.:$138.52
About this home
Charming bungalow featuring 2 bedrooms and 1 full bathroom, with a combination of classic character and important recent updates. The home offers hardwood floors in the living room and bedrooms, with durable tile flooring in the kitchen and bathroom. The kitchen features two convenient pantries, including one with plumbing already in place for a stackable washer and dryer. The range/oven and refrigerator will remain with the home. Recent improvements include replacement windows, new sewer service installed in 2025, attic insulation completed in April 2025, and foundation tuck pointing completed in April 2026. The unfinished basement provides excellent additional storage space and a designated storm-shelter area. A great opportunity for a buyer looking for a well-maintained bungalow with several major updates already completed.
Contact an agent
Home facts
- Year built:1949
- Subdivision & Development:None
- Listing ID #:CA1046823
- Added:25 day(s) ago
- Updated:October 24, 2026 at 02:17 PM
Rooms and interior
- Bedrooms:2
- Total bathrooms:1
- Full bathrooms:1
- Kitchen Description:Microwave, Refrigerator
- Basement:Yes
- Basement Description:Full, Unfinished
- Living area:649 sq. ft.
Heating and cooling
- Cooling:Central Air
- Heating:Forced Air, Gas Water Heater
- Central air:Yes
Structure and exterior
- Roof:Shingle
- Year built:1949
- Building area:649 sq. ft.
- Construction Materials:Frame, Vinyl Siding
- Exterior Features:Replacement Windows, Shed(s)
- Foundation Description:Block
Schools
- High school:Carlinville District #1
Utilities
- Water:Public
Finances and disclosures
- Price:$89,900
- Price per sq. ft.:$138.52
- Tax amount:$1,110 (2025)
Features and amenities
- Appliances:Dryer, Microwave, Refrigerator, Washer
- Laundry features:Dryer, Washer
- Amenities:Cable Available, Ceiling Fan(s), High Speed Internet
Parking
- Parking description:On Street
New listings near 410 Sumner Street
 $1Active4 beds 1 baths1,778 sq. ft.
340 N Plum Street, Carlinville, IL 62626
MLS# 26065390Listed by: LANDMARK REALTY- Open Sun, 1 to 2:30pm
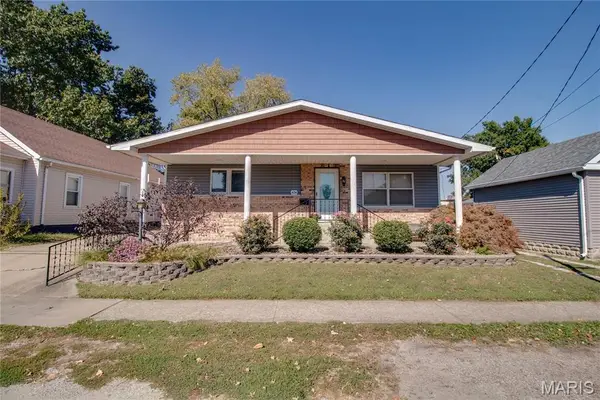 $132,500Pending2 beds 2 baths1,128 sq. ft.
424 W 1st South Street, Carlinville, IL 62626
MLS# 26064662Listed by: TARRANT AND HARMAN REAL ESTATE AND AUCTION CO 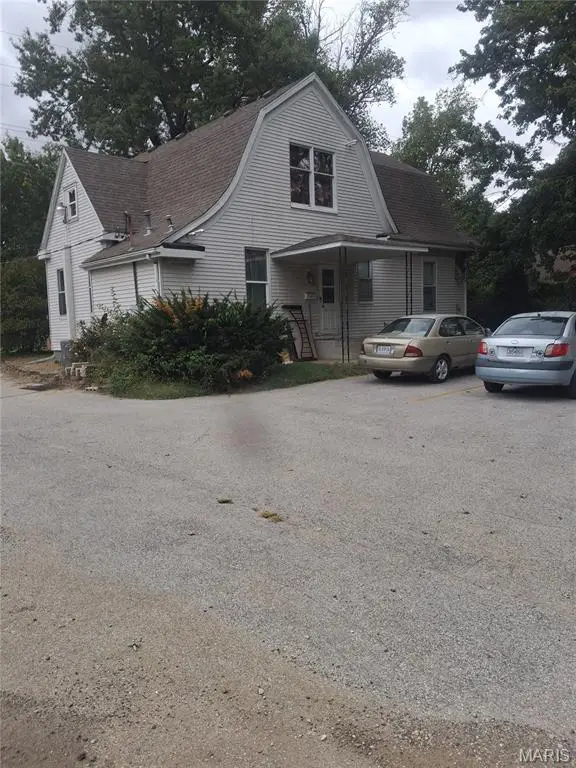 $119,000Active5 beds 3 baths1,700 sq. ft.
511 S West Street, Carlinville, IL 62626
MLS# 26062158Listed by: 360 PRIME REALTY GROUP, LLC $114,900Active3 beds 2 baths1,907 sq. ft.
16825 Lakeside Drive, Carlinville, IL 62626
MLS# 26061439Listed by: 1ST CHOICE REALTY PROS, LLC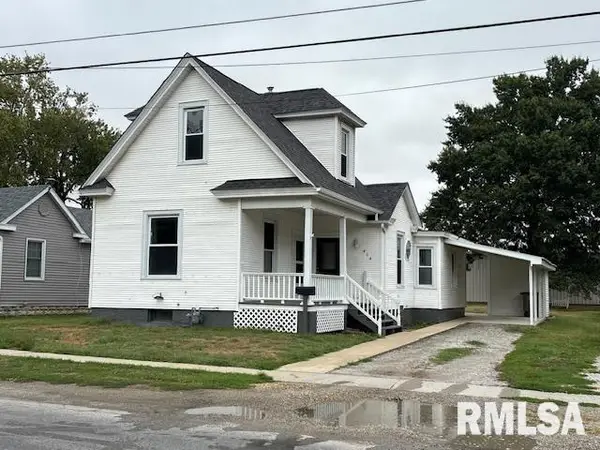 $118,000Active3 beds 1 baths1,153 sq. ft.
414 W 1st South Street, Carlinville, IL 62626
MLS# CA1046681Listed by: KELLER WILLIAMS CAPITAL $150,000Active9.89 Acres
Tract 3 Garnet Road, Carlinville, IL 62626
MLS# 26058909Listed by: TARRANT AND HARMAN REAL ESTATE AND AUCTION CO $150,000Pending10.04 Acres
Tract 4 Garnet Road, Carlinville, IL 62626
MLS# 26058913Listed by: TARRANT AND HARMAN REAL ESTATE AND AUCTION CO $150,000Active9.75 Acres
Tract 2 Garnet Road, Carlinville, IL 62626
MLS# 26058907Listed by: TARRANT AND HARMAN REAL ESTATE AND AUCTION CO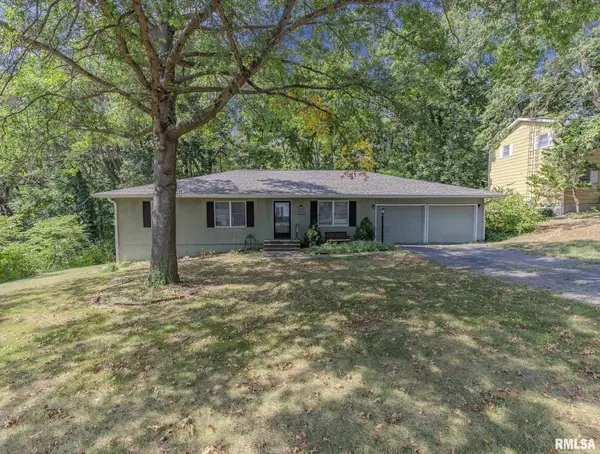 $235,000Active3 beds 4 baths2,766 sq. ft.
320 Hillcrest Drive, Carlinville, IL 62626
MLS# CA1046654Listed by: LAND & HOME REAL ESTATE


Protect your home and budget from life's surprises with an Assurant Home Warranty, backed by a partner that supports you through every step of homeownership. Explore Plans.
©2026 Century 21 Real Estate LLC. All rights reserved. CENTURY 21®, the CENTURY 21 Logo and C21® are service marks owned by Century 21 Real Estate LLC. Century 21 Real Estate LLC fully supports the principles of the Fair Housing Act and the Equal Opportunity Act. Each office is independently owned and operated. Listing information is deemed reliable but not guaranteed accurate.