
526 Harrington Street, Carlinville, IL 62626
Local realty services provided by:CENTURY 21 Community
526 Harrington Street,Carlinville, IL 62626
$157,000Last list price
- 3 Beds
- 1 Baths
- - sq. ft.
- Single family
- Sold
Listed by: lisa miller
Office: 1st choice realty pros, llc.
MLS#:26030689
Source:MO_MARIS
Sorry, we are unable to map this address
Price summary
- Price:$157,000
About this home
Charming and well-maintained 3 bedroom, 1 bath home with a heated 1 car garage! This move-in ready home offers an eat-in kitchen featuring stainless steel appliances, an island with added cabinet storage and convenient pull-out shelves, plus a laundry closet tucked right in the kitchen for easy access. The living room is filled with natural light from the large picture window, creating a warm and inviting space.
The bedrooms are all nicely sized, Step outside to the double Lot offering plenty of space for entertaining, kids, pets, gardening, or simply relaxing and enjoying the outdoors. The large level yard has that has been professionally treated for years and gives you endless possibilities to make it your own. Enjoy relaxing on the 18x4 Trex Composite decking front porch complete with vinyl railing for low-maintenance living.
Additional updates and features include:
New roof (2025)
New siding on back of home (2025)
Custom wood blinds from Heinz Furniture (2024)
Vinyl windows
Attic fan
Heated garage with gas heater and garage door opener
Termite treatment contract with Terminix through March 2026
Washer and Dryer included
Water spigot in front and back of house.
This home shows pride of ownership throughout and offers both comfort and convenience inside and out!
This home is being sold in as-is condition with no warranties or repairs to be made by the seller. The home has been well maintained, and buyers are welcome to conduct any inspections for informational purposes only....
Contact an agent
Home facts
- Year built:1970
- Listing ID #:26030689
- Added:59 day(s) ago
- Updated:July 14, 2026 at 09:37 AM
Rooms and interior
- Bedrooms:3
- Total bathrooms:1
- Full bathrooms:1
- Rooms Total:6
- Kitchen Description:Dishwasher, Microwave, Refrigerator
- Basement:Yes
- Basement Description:Crawl Space
Heating and cooling
- Cooling:Attic Fan, Central Air, Electric
- Heating:Forced Air, Natural Gas
- Central air:Yes
Structure and exterior
- Year built:1970
- Architectural Style:Ranch
- Construction Materials:Vinyl Siding
- Levels:1 Story
Schools
- High school:Carlinville Community High Sch
- Middle school:CARLINVILLE DIST 1
- Elementary school:CARLINVILLE DIST 1
Utilities
- Water:Public
- Sewer:Public Sewer
Finances and disclosures
- Price:$157,000
- Tax amount:$2,158 (2024)
Parking
- Garage:Yes
- Garage spaces:1
 Copyright 2026 Mid-America Regional Information Systems. All rights reserved. Listings courtesy of Mid-America Regional Information Systems as distributed by MLS GRID <Last Updated July 14, 2026. Mid-America Regional Information Systems provides content displayed here (“provided content”) on an “as is” basis and makes no representations or warranties regarding the provided content, including, but not limited to those of non-infringement, timeliness, accuracy, or completeness. Individuals and companies using information presented are responsible for verification and validation of information they utilize and present to their customers and clients. Mid-America Regional Information Systems will not be liable for any damage or loss resulting from use of the provided content or the products available through Portals, IDX, VOW, and/or Syndication. Recipients of this information shall not resell, redistribute, reproduce, modify, or otherwise copy any portion thereof without the expressed written consent of Mid-America Regional Information Systems. MO_MARIS Member Broker: Danielle Little
New listings near 526 Harrington Street
- New
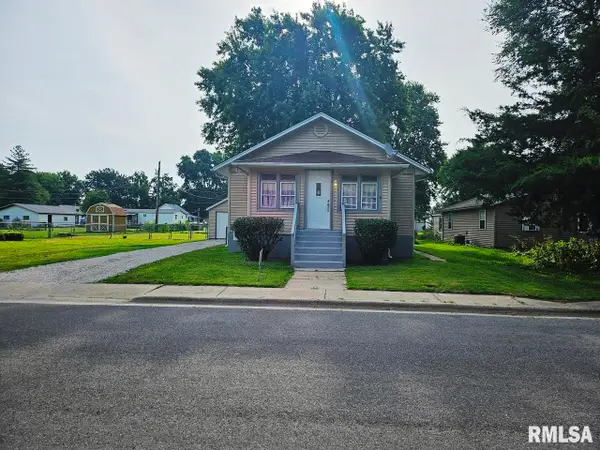 $127,000Active2 beds 1 baths1,112 sq. ft.
515 N Chiles Street, Carlinville, IL 62626
MLS# CA1045035Listed by: FIRM FOUNDATIONS REALTY 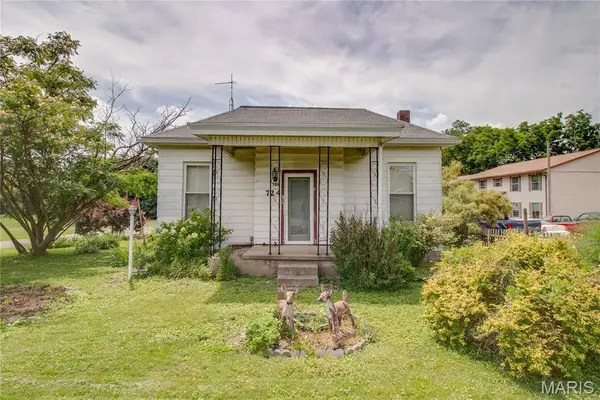 $85,000Pending2 beds 1 baths1,200 sq. ft.
724 S Plum Street, Carlinville, IL 62626
MLS# 26041446Listed by: TARRANT AND HARMAN REAL ESTATE AND AUCTION CO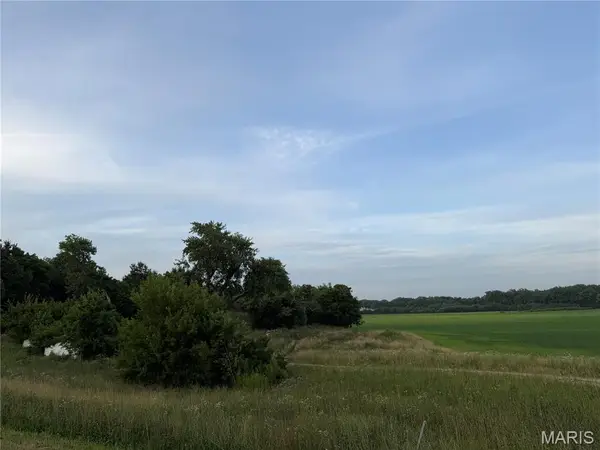 $155,000Active14.97 Acres
15262 Shipman Road, Carlinville, IL 62626
MLS# 26041109Listed by: 1ST CHOICE REALTY PROS, LLC $365,000Active4 beds 3 baths3,456 sq. ft.
420 Ellison Street, Carlinville, IL 62626
MLS# 26037855Listed by: TARRANT AND HARMAN REAL ESTATE AND AUCTION CO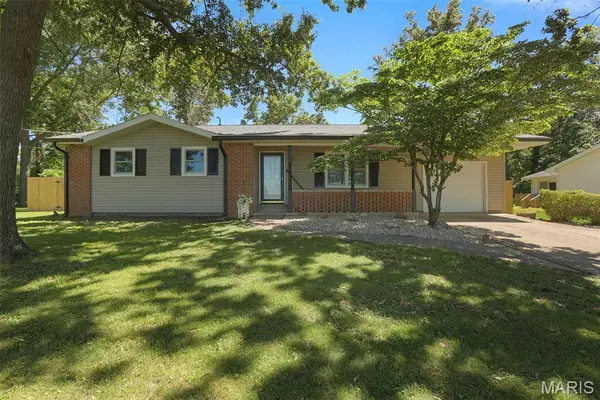 $195,000Active3 beds 1 baths1,540 sq. ft.
1217 E Nicholas Street, Carlinville, IL 62626
MLS# 26037589Listed by: 360 PRIME REALTY GROUP, LLC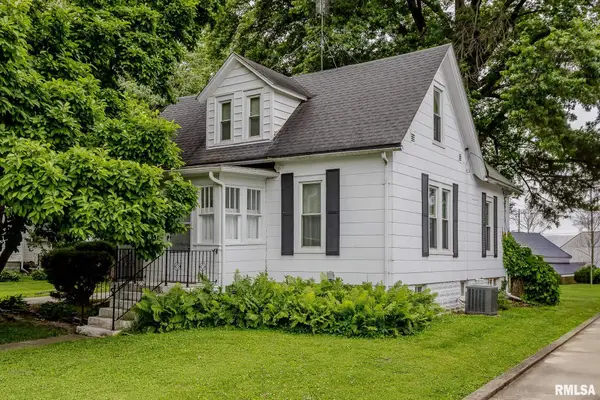 $87,500Active4 beds 2 baths1,425 sq. ft.
114 Minton Street, Carlinville, IL 62626
MLS# CA1043988Listed by: LAND & HOME REAL ESTATE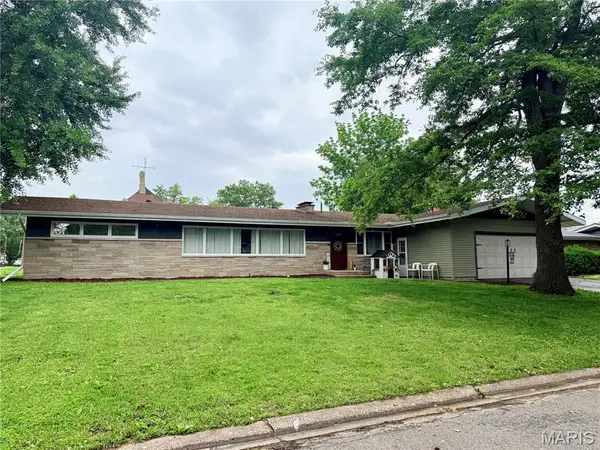 $239,900Pending3 beds 3 baths1,875 sq. ft.
1 Crestwood Drive, Carlinville, IL 62626
MLS# 26031449Listed by: 1ST CHOICE REALTY PROS, LLC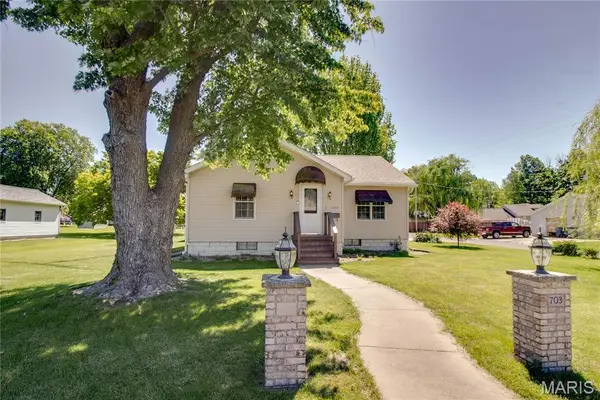 $148,000Pending3 beds 2 baths1,182 sq. ft.
703 Sumner Street, Carlinville, IL 62626
MLS# 26030165Listed by: TARRANT AND HARMAN REAL ESTATE AND AUCTION CO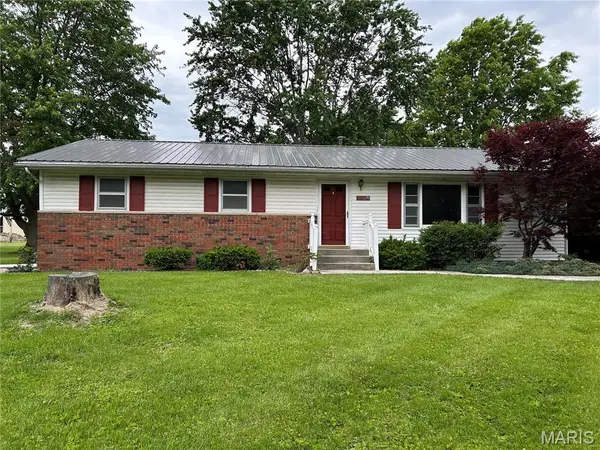 $175,000Pending3 beds 2 baths1,550 sq. ft.
316 Loomis Lane, Carlinville, IL 62626
MLS# 26029260Listed by: RE/MAX ALLIANCE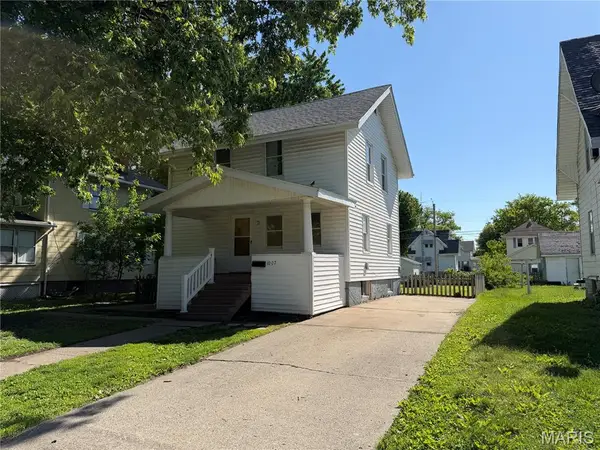 $69,500Pending3 beds 1 baths1,056 sq. ft.
1007 Sumner Street, Carlinville, IL 62626
MLS# 26028308Listed by: CISLER & ASSOCIATES REAL ESTATE


Protect your home and budget from life's surprises with an Assurant Home Warranty, backed by a partner that supports you through every step of homeownership. Explore Plans.
©2026 Century 21 Real Estate LLC. All rights reserved. CENTURY 21®, the CENTURY 21 Logo and C21® are service marks owned by Century 21 Real Estate LLC. Century 21 Real Estate LLC fully supports the principles of the Fair Housing Act and the Equal Opportunity Act. Each office is independently owned and operated. Listing information is deemed reliable but not guaranteed accurate.