
2951 Deerpath Court, Carpentersville, IL 60110
Local realty services provided by:CENTURY 21 Affiliated
2951 Deerpath Court,Carpentersville, IL 60110
$440,000
- 3 Beds
- 3 Baths
- 1,670 sq. ft.
- Single family
- Active
Upcoming open houses
- Sat, Nov 0712:00 pm - 02:00 pm
- Sun, Nov 0812:00 pm - 02:00 pm
Listed by: anne kothe
Office: keller williams inspire
MLS#:12789640
Source:MLSNI
Price summary
- Price:$440,000
- Price per sq. ft.:$263.47
- Monthly HOA dues:$7.08
About this home
Enjoy peaceful outdoor living and plenty of room to spread out in this beautiful home tucked away on a private cul-de-sac! The fully fenced backyard is your own private retreat, featuring an above-ground pool and an oversized wraparound patio, perfect for summer entertaining, relaxing, or enjoying time with family and friends. A welcoming front porch offers another charming spot to sit back and unwind. Inside, neutral decor complements the open floor plan, creating inviting spaces for both everyday living and entertaining. The spacious family room features a cozy fireplace, while the kitchen offers abundant cabinetry and Corian countertops. The fully finished basement adds incredible versatility with plenty of room for a home theater, office, fitness area, playroom, or additional entertaining space. A spacious three-car garage provides ample storage and a convenient rear access door. Ideally located near shopping, dining, parks, and major highways, this wonderful home offers the perfect combination of privacy, space, comfort, and convenience!...
Contact an agent
Home facts
- Year built:1998
- Subdivision & Development:Gleneagle Farms
- Listing ID #:12789640
- Updated:November 05, 2026 at 12:58 PM
Rooms and interior
- Bedrooms:3
- Total bathrooms:3
- Full bathrooms:2
- Half bathrooms:1
- Rooms Total:11
- Dining Description:Eating Area, Separate Dining Room
- Kitchen Description:Microwave, Range, Refrigerator
- Basement Description:Finished, Full
- Living area:1,670 sq. ft.
Heating and cooling
- Cooling:Central Air
- Heating:Gas
- Central air:Yes
Structure and exterior
- Roof:Asphalt
- Year built:1998
- Building area:1,670 sq. ft.
- Levels:2 Story
Schools
- High school:Hampshire High School
- Middle school:Dundee Middle School
- Elementary school:Sleepy Hollow Elementary School
Utilities
- Water:Public
- Sewer:Public Sewer
Finances and disclosures
- Price:$440,000
- Price per sq. ft.:$263.47
- Tax amount:$8,477 (2025)
Features and amenities
- Laundry features:Dryer, Washer
Parking
- Total parking spaces:3
- Parking description:Asphalt, Attached Garage, Garage
- Garage:Yes
- Garage spaces:3
 Copyright 2026 Midwest Real Estate Data LLC. All rights reserved. The data relating to real estate for sale on this web site comes in part from the Broker Reciprocity Program of the Midwest Real Estate Data LLC. Listing information is deemed reliable but not guaranteed. MLSNI Member Broker: David Try
New listings near 2951 Deerpath Court
- New
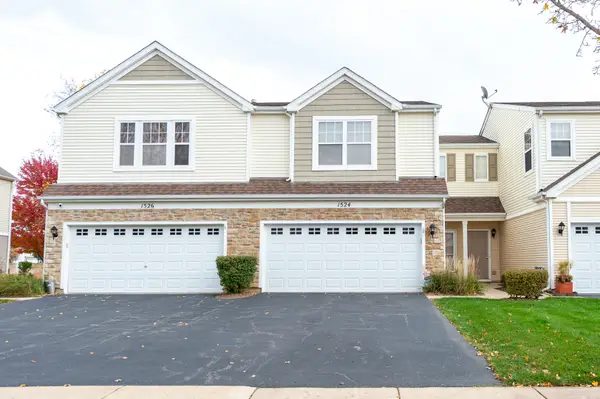 $309,900Active2 beds 2 baths1,512 sq. ft.
1524 Glacier Trail, Carpentersville, IL 60110
MLS# 12798774Listed by: BROKEROCITY - New
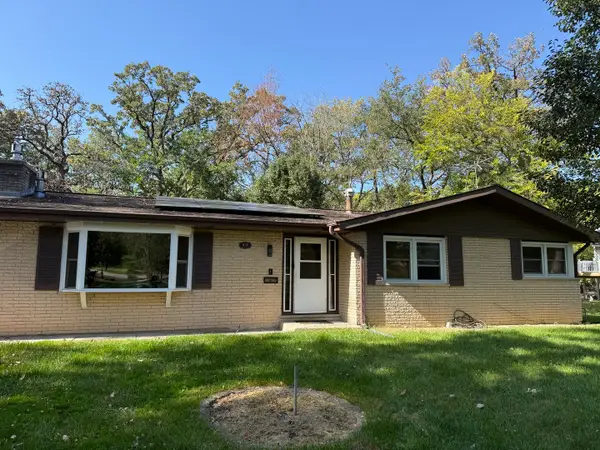 $550,000Active4 beds 3 baths3,120 sq. ft.
613 Hawthorne Court, Carpentersville, IL 60110
MLS# 12797553Listed by: KALE REALTY - New
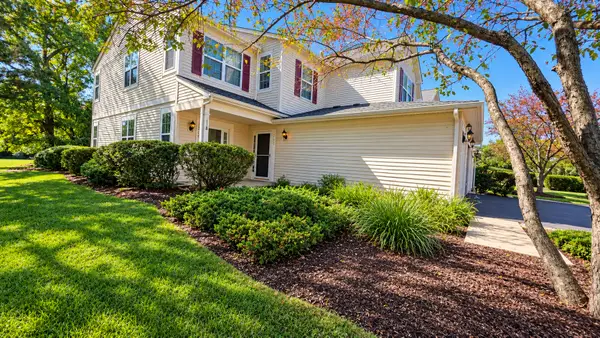 $239,900Active2 beds 2 baths1,145 sq. ft.
1216 N Brookdale Drive #1216, Carpentersville, IL 60110
MLS# 12798424Listed by: REALTY OF AMERICA, LLC  $290,000Pending2 beds 2 baths1,000 sq. ft.
1014 Chippewa Street, Carpentersville, IL 60110
MLS# 12792954Listed by: UNIVERSAL REAL ESTATE LLC $335,000Pending3 beds 2 baths1,352 sq. ft.
1890 Cambridge Drive, Carpentersville, IL 60110
MLS# 12797493Listed by: OPENDOOR BROKERAGE, LLC- New
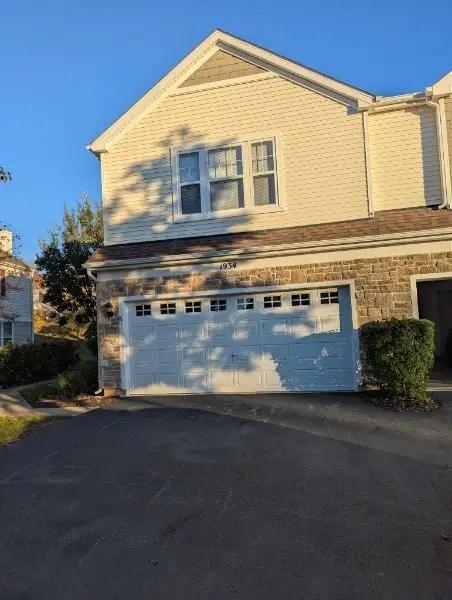 $335,000Active2 beds 3 baths
1934 Cobblestone Drive, Carpentersville, IL 60110
MLS# 12778308Listed by: RE/MAX AT HOME - New
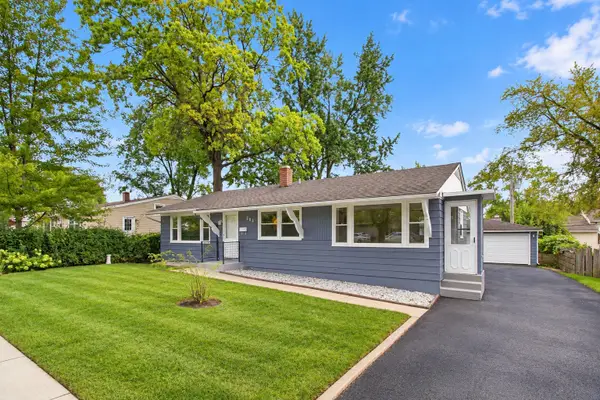 $319,000Active3 beds 2 baths1,942 sq. ft.
383 Tee Lane, Carpentersville, IL 60110
MLS# 12797704Listed by: HOMESMART CONNECT LLC - New
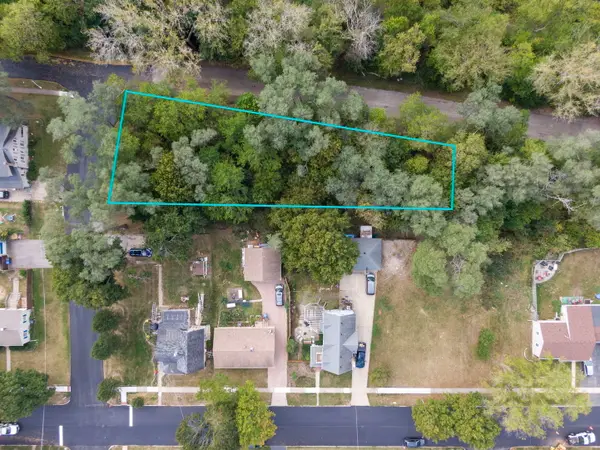 $50,000Active0.44 Acres
Lot 5-7 Cottage Avenue, Carpentersville, IL 60110
MLS# 12796982Listed by: COMPASS - New
 $65,000Active0.34 Acres
Lot 8 Elmwood Drive, Carpentersville, IL 60110
MLS# 12797278Listed by: COMPASS


Protect your home and budget from life's surprises with an Assurant Home Warranty, backed by a partner that supports you through every step of homeownership. Explore Plans.
©2026 Century 21 Real Estate LLC. All rights reserved. CENTURY 21®, the CENTURY 21 Logo and C21® are service marks owned by Century 21 Real Estate LLC. Century 21 Real Estate LLC fully supports the principles of the Fair Housing Act and the Equal Opportunity Act. Each office is independently owned and operated. Listing information is deemed reliable but not guaranteed accurate.