
1331 New Haven Drive, Cary, IL 60013
Local realty services provided by:CENTURY 21 New Beginnings
1331 New Haven Drive,Cary, IL 60013
$239,900
- 3 Beds
- 3 Baths
- 1,928 sq. ft.
- Condominium
- Active
Listed by: mary opfer
Office: re/max suburban
MLS#:12758312
Source:MLSNI
Price summary
- Price:$239,900
- Price per sq. ft.:$124.43
- Monthly HOA dues:$386
About this home
Opportunity Knocks! Highly sought after 3 BR 2 1/2 Bath Hanbury Model in Cambria! SSA Paid in Full. Below market Price reflects "as is". Carpeting has been removed throughout so buyer can do what they like. Newer Furnace, Air Conditioning(within 2 yrs) Water Heater '20 and Roof. Driveway recently seal coated. Hardwood floor in main entry and kitchen. Tile in lower level foyer off entry to 2 car attached garage. Door added to the lower level finished area could be a great home office or bedroom. 2nd floor Primary BR has vaulted ceiling and full private bath, 2 more bedrooms and full bath. Spcacious kitchen w/Oak Cabinets and sliding door out to deck. Convenient laundry and powder room plus a large living & dining room. 2 New Wiindows & 3 screens will be installed prior to closing (on order)
Contact an agent
Home facts
- Year built:2001
- Subdivision & Development:Cambria
- Listing ID #:12758312
- Updated:September 16, 2026 at 02:09 PM
Rooms and interior
- Bedrooms:3
- Total bathrooms:3
- Full bathrooms:2
- Half bathrooms:1
- Rooms Total:7
- Dining Description:Combined With Living Room
- Kitchen Description:Dishwasher, Microwave, Range
- Basement Description:Finished
- Living area:1,928 sq. ft.
Heating and cooling
- Cooling:Central Air
- Heating:Forced Air, Natural Gas
- Central air:Yes
Structure and exterior
- Roof:Asphalt
- Year built:2001
- Building area:1,928 sq. ft.
- Lot Features:Common Grounds, Landscaped
- Foundation Description:Concrete Perimeter
Schools
- High school:Prairie Ridge High School
- Middle school:Hannah Beardsley Middle School
- Elementary school:Canterbury Elementary School
Utilities
- Water:Public
- Sewer:Public Sewer
Finances and disclosures
- Price:$239,900
- Price per sq. ft.:$124.43
- Tax amount:$6,236 (2025)
Features and amenities
- Laundry features:Dryer, Washer
Parking
- Total parking spaces:2
- Parking description:Asphalt, Attached Garage, Garage
- Garage:Yes
- Garage spaces:2
 Copyright 2026 Midwest Real Estate Data LLC. All rights reserved. The data relating to real estate for sale on this web site comes in part from the Broker Reciprocity Program of the Midwest Real Estate Data LLC. Listing information is deemed reliable but not guaranteed. MLSNI Member Broker: Vivian Galarza
New listings near 1331 New Haven Drive
- New
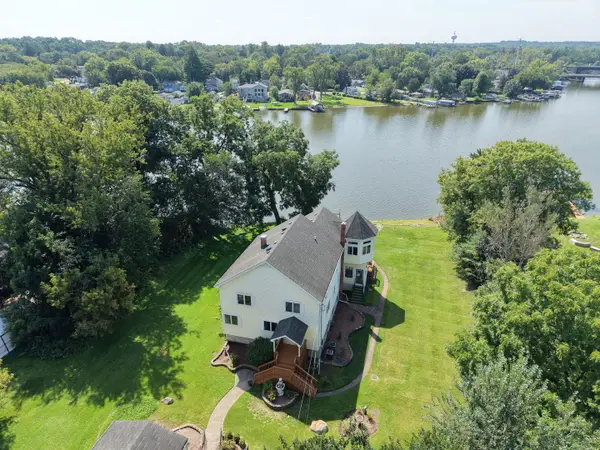 $625,000Active3 beds 3 baths3,442 sq. ft.
1301 Tower Lane, Cary, IL 60013
MLS# 12745102Listed by: RE/MAX SUBURBAN - Open Sat, 9 to 11amNew
 $350,000Active5 beds 2 baths1,198 sq. ft.
136 Park Avenue, Cary, IL 60013
MLS# 12745198Listed by: @PROPERTIES CHRISTIE'S INTERNATIONAL REAL ESTATE - New
 $259,000Active3 beds 1 baths
6712 Silver Lake Road, Cary, IL 60013
MLS# 12754125Listed by: REDFIN CORPORATION - New
 $450,000Active4 beds 3 baths2,529 sq. ft.
655 Crest Drive, Cary, IL 60013
MLS# 12752927Listed by: KELLER WILLIAMS SUCCESS REALTY  $250,000Pending2 beds 1 baths1,008 sq. ft.
6301 Robert Road, Cary, IL 60013
MLS# 12753805Listed by: LPT REALTY $479,900Pending4 beds 3 baths2,000 sq. ft.
4 Montana Court, Cary, IL 60013
MLS# 12723007Listed by: COLDWELL BANKER REAL ESTATE GROUP $599,000Active4 beds 3 baths3,487 sq. ft.
201 Cary Algonquin Road, Trout Valley, IL 60013
MLS# 12738535Listed by: PEARSON REALTY GROUP $250,000Pending2 beds 3 baths1,349 sq. ft.
1158 E Danbury Drive, Cary, IL 60013
MLS# 12750394Listed by: LPT REALTY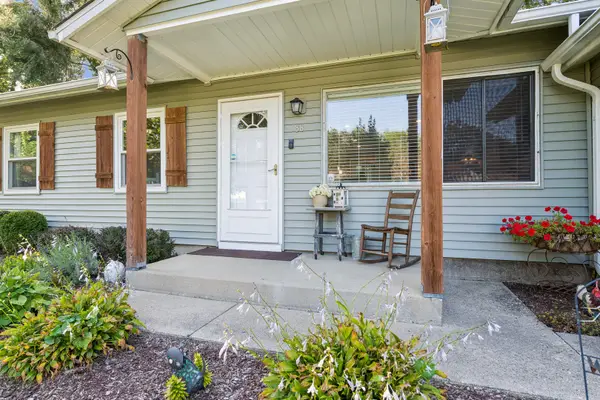 $295,000Pending3 beds 1 baths925 sq. ft.
88 S Seebert Street, Cary, IL 60013
MLS# 12740807Listed by: BAIRD & WARNER


Protect your home and budget from life's surprises with an Assurant Home Warranty, backed by a partner that supports you through every step of homeownership. Explore Plans.
©2026 Century 21 Real Estate LLC. All rights reserved. CENTURY 21®, the CENTURY 21 Logo and C21® are service marks owned by Century 21 Real Estate LLC. Century 21 Real Estate LLC fully supports the principles of the Fair Housing Act and the Equal Opportunity Act. Each office is independently owned and operated. Listing information is deemed reliable but not guaranteed accurate.