104 NE 9th Street, Casey, IL 62420
Local realty services provided by:CENTURY 21 KIMA Properties
104 NE 9th Street,Casey, IL 62420
$315,000
- 4 Beds
- 3 Baths
- 2,496 sq. ft.
- Single family
- Pending
Listed by:
 Bailey Tait(217) 251 - 6792CENTURY 21 KIMA Properties
Office: century 21 kima properties
MLS#:6260185
Source:IL_CIBOR
Price summary
- Price:$315,000
- Price per sq. ft.:$126.2
About this home
This home truly checks so many boxes! Situated on over an acre, this spacious property offers an open floor plan with updates throughout. The main level features 2 bedrooms and 2 bathrooms, including a spacious primary suite with a custom walk-in closet and private ensuite, plus an updated kitchen with stainless steel appliances. The finished basement adds 2 additional bedrooms, a full bathroom, and heated flooring for even more living space. Outside, enjoy a brand-new fence, mature trees, new landscaping, composite deck, and a stamped concrete patio with built-in fire pit. The attached 2-car garage also features heated floors. Fresh paint and thoughtful updates inside and out make this home ready for its next owner!
Contact an agent
Home facts
- Year built:2006
- Listing ID #:6260185
- Added:68 day(s) ago
- Updated:October 14, 2026 at 10:12 AM
Rooms and interior
- Bedrooms:4
- Total bathrooms:3
- Full bathrooms:3
- Rooms Total:8
- Kitchen Description:Dishwasher, Range, Refrigerator, Water Purifier
- Basement:Yes
- Basement Description:Finished, Full
- Living area:2,496 sq. ft.
Heating and cooling
- Cooling:Central Air
- Heating:Forced Air, Radiant
- Central air:Yes
Structure and exterior
- Year built:2006
- Building area:2,496 sq. ft.
- Lot area:1.09 Acres
- Architectural Style:Ranch
- Construction Materials:Vinyl Siding
- Exterior Features:Deck, Fence, Patio
- Levels:1 Story
Utilities
- Water:Public
- Sewer:Public Sewer
Finances and disclosures
- Price:$315,000
- Price per sq. ft.:$126.2
- Tax amount:$3,590 (2024)
Features and amenities
- Appliances:Dishwasher, Dryer, Gas Water Heater, Range, Refrigerator, Washer, Water Purifier
- Laundry features:Dryer, Laundry Main Level, Washer
- Amenities:Cathedral Ceilings, Walk In Closets
Parking
- Parking description:2 Car Garage, Attached, Garage
- Garage:Yes
- Garage spaces:2
New listings near 104 NE 9th Street
- New
 $259,900Active4 beds 3 baths2,891 sq. ft.
108 E Colorado Avenue, Casey, IL 62420
MLS# 6261316Listed by: COMMUNITY REALTY ASSOCIATES, LLC - New
 $109,000Active3 beds 1 baths1,128 sq. ft.
103 Monroe Avenue, Casey, IL 62420
MLS# 6261250Listed by: KELLER WILLIAMS-TREC - New
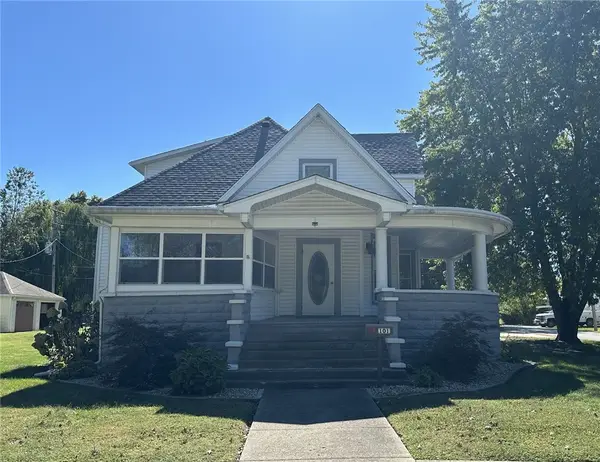 $175,000Active4 beds 2 baths2,793 sq. ft.
101 E Adams Avenue, Casey, IL 62420
MLS# 6261196Listed by: CENTRAL REALTY INC. 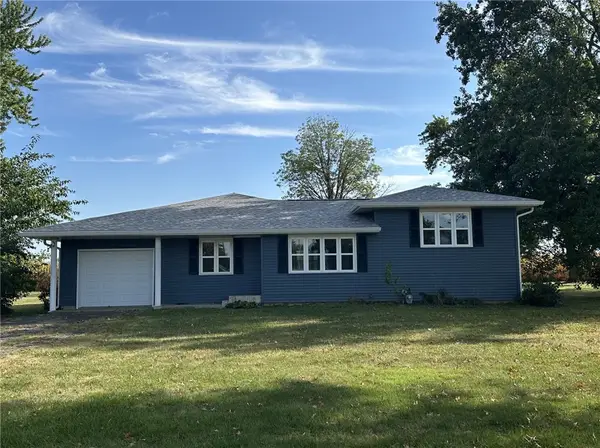 $145,000Active3 beds 2 baths1,566 sq. ft.
707 E Tyler Avenue, Casey, IL 62420
MLS# 6260996Listed by: CENTRAL REALTY INC.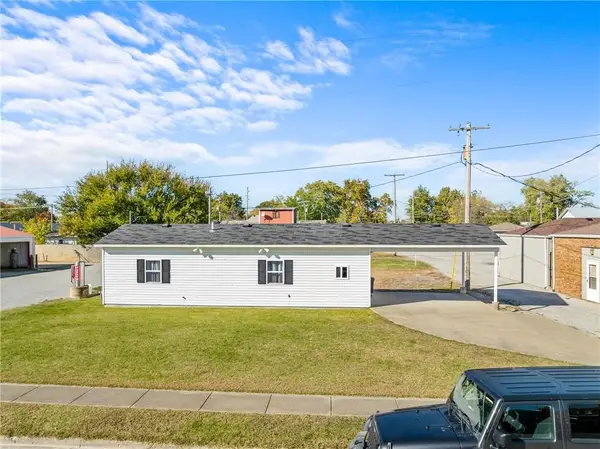 $105,000Active2 beds 1 baths640 sq. ft.
10 W Alabama Avenue, Casey, IL 62420
MLS# 6261069Listed by: CROSSROADS REALTY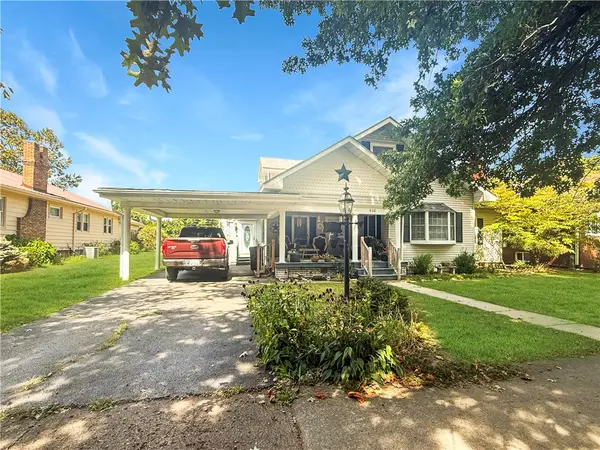
 $265,000Active3 beds 3 baths2,825 sq. ft.
502 E Main Street, Casey, IL 62420
MLS# 6261009Listed by: CENTURY 21 KIMA PROPERTIES $350,000Active2 beds 1 baths1,076 sq. ft.
10898 N Hickory Lane, Casey, IL 62420
MLS# 6260844Listed by: CROSSROADS REALTY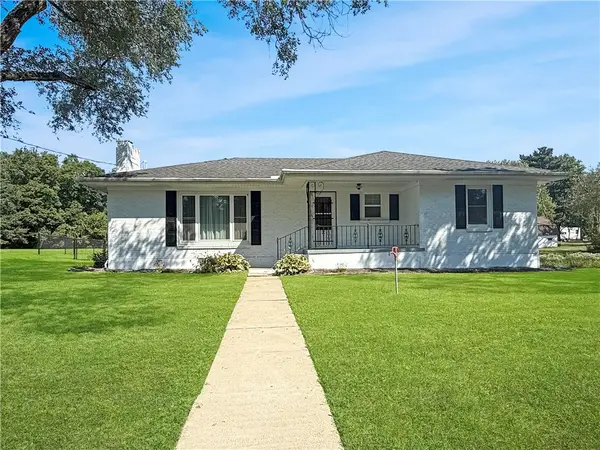 $195,000Pending3 beds 2 baths2,116 sq. ft.
2101 E Washington Road, Casey, IL 62420
MLS# 6260744Listed by: CENTURY 21 KIMA PROPERTIES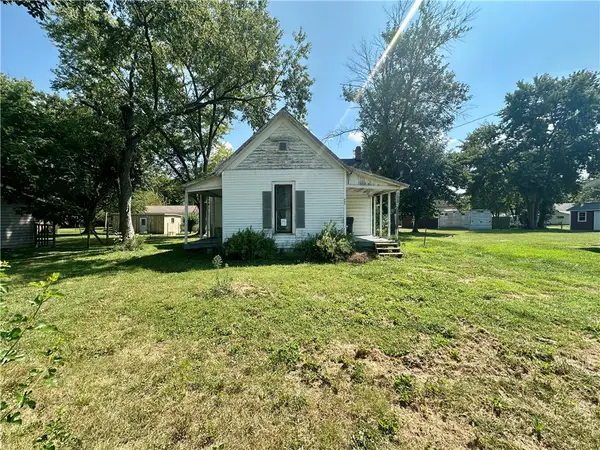 $45,000Active2 beds 1 baths1,168 sq. ft.
507 E Delaware Avenue, Casey, IL 62420
MLS# 6260703Listed by: STENCE REALTY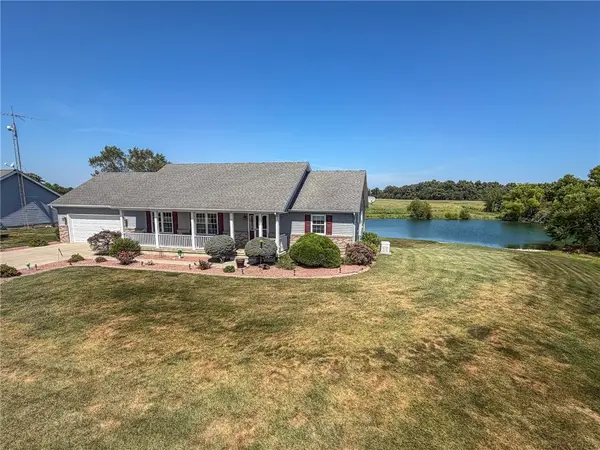 $355,000Active3 beds 3 baths2,688 sq. ft.
2309 Lakeview Drive, Casey, IL 62420
MLS# 6260678Listed by: RYAN DALLAS REAL ESTATE


Protect your home and budget from life's surprises with an Assurant Home Warranty, backed by a partner that supports you through every step of homeownership. Explore Plans.
©2026 Century 21 Real Estate LLC. All rights reserved. CENTURY 21®, the CENTURY 21 Logo and C21® are service marks owned by Century 21 Real Estate LLC. Century 21 Real Estate LLC fully supports the principles of the Fair Housing Act and the Equal Opportunity Act. Each office is independently owned and operated. Listing information is deemed reliable but not guaranteed accurate.