
1116 Hightower Place Drive, Caseyville, IL 62269
Local realty services provided by:CENTURY 21 Broughton Team
1116 Hightower Place Drive,O'Fallon, IL 62269
$445,000
- 3 Beds
- 2 Baths
- 1,925 sq. ft.
- Single family
- Pending
Listed by: carmen flowers
Office: keller williams pinnacle
MLS#:26037542
Source:MO_MARIS
Price summary
- Price:$445,000
- Price per sq. ft.:$231.17
- Monthly HOA dues:$13.75
About this home
Enter this home through a charming arched brick entryway into a well appointed, split ranch with a wide open floor plan designed for easy living! This home has 3 bedrooms and 2 bathrooms on the main floor. Walk-out, fully finished basement ...
The three car garage has plenty of space for your hobbies and projects. Vaulted living room has a stone fireplace that looks through to your covered deck fireplace and a peek at the outside. Master suite has spacious his and hers walk-in closets. This charming home combines comfort, desirable main floor bedrooms, and a welcoming community setting. Move-in ready and waiting for you—come see why this one feels like home!
Contact an agent
Home facts
- Year built:2012
- Listing ID #:26037542
- Added:26 day(s) ago
- Updated:July 24, 2026 at 08:27 AM
Rooms and interior
- Bedrooms:3
- Total bathrooms:2
- Full bathrooms:2
- Rooms Total:10
- Kitchen Description:Dishwasher, Microwave, Refrigerator, Water Softener
- Basement:Yes
- Basement Description:Finished, Sump Pump, Walk-Out Access
- Living area:1,925 sq. ft.
Heating and cooling
- Cooling:Central Air, Electric
- Heating:Forced Air, Natural Gas
- Central air:Yes
Structure and exterior
- Year built:2012
- Building area:1,925 sq. ft.
- Lot area:0.24 Acres
- Architectural Style:Ranch
- Construction Materials:Brick, Vinyl Siding
- Levels:1 Story
Schools
- High school:OFallon
- Middle school:OFALLON DIST 90
- Elementary school:OFALLON DIST 90
Utilities
- Water:Public
- Sewer:Public Sewer
Finances and disclosures
- Price:$445,000
- Price per sq. ft.:$231.17
- Tax amount:$9,018 (2025)
Features and amenities
- Amenities:Water Softener
Parking
- Garage:Yes
- Garage spaces:3
 Copyright 2026 Mid-America Regional Information Systems. All rights reserved. Listings courtesy of Mid-America Regional Information Systems as distributed by MLS GRID <Last Updated July 24, 2026. Mid-America Regional Information Systems provides content displayed here (“provided content”) on an “as is” basis and makes no representations or warranties regarding the provided content, including, but not limited to those of non-infringement, timeliness, accuracy, or completeness. Individuals and companies using information presented are responsible for verification and validation of information they utilize and present to their customers and clients. Mid-America Regional Information Systems will not be liable for any damage or loss resulting from use of the provided content or the products available through Portals, IDX, VOW, and/or Syndication. Recipients of this information shall not resell, redistribute, reproduce, modify, or otherwise copy any portion thereof without the expressed written consent of Mid-America Regional Information Systems.
New listings near 1116 Hightower Place Drive
- Open Sat, 1 to 3pmNew
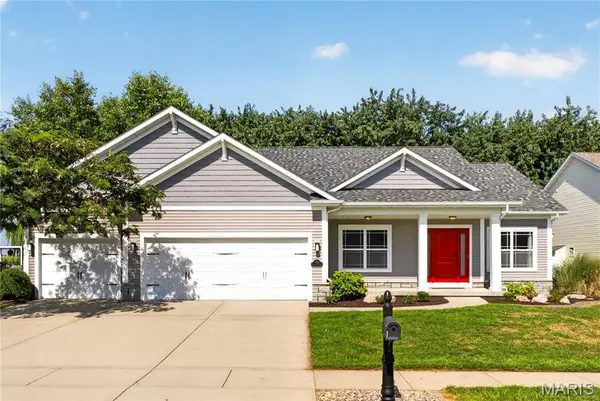 $465,000Active3 beds 2 baths1,750 sq. ft.
1309 Hollander Court, O'Fallon, IL 62269
MLS# 26043303Listed by: KELLER WILLIAMS PINNACLE - Coming Soon
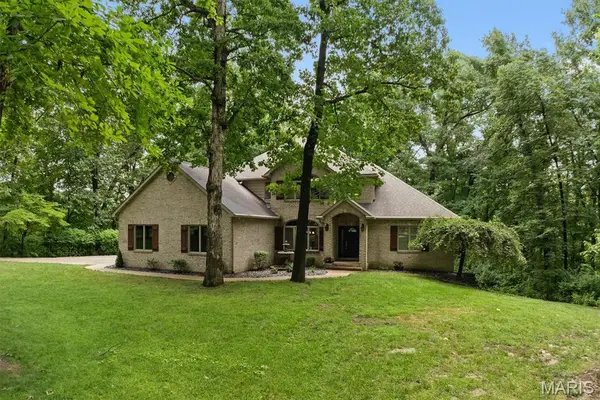 $749,900Coming Soon5 beds 4 baths
694 Pleasant Ridge Road, Fairview Heights, IL 62208
MLS# 26046298Listed by: COLDWELL BANKER BROWN REALTORS - Coming Soon
 $450,000Coming Soon3 beds 3 baths
601 Ember Crest Drive, Fairview Heights, IL 62208
MLS# 26044538Listed by: COLDWELL BANKER BROWN REALTORS - Open Fri, 3 to 6pmNew
 $599,000Active5 beds 5 baths3,960 sq. ft.
905 Chevalier Lane, O'Fallon, IL 62269
MLS# 26046243Listed by: LIVE LAUGH ILLINOIS REAL ESTATE GROUP - New
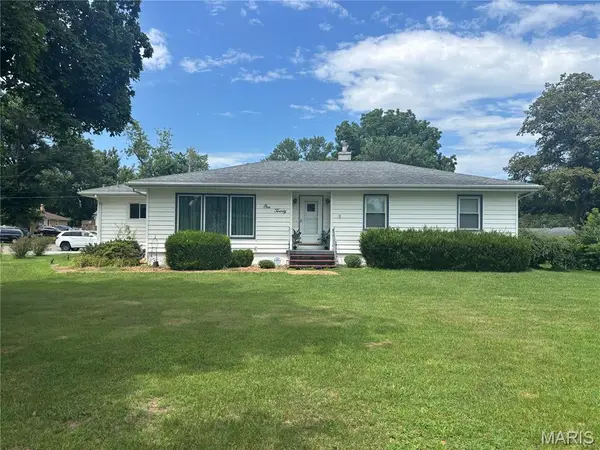 $259,900Active3 beds 1 baths1,992 sq. ft.
120 Delmar Avenue, O'Fallon, IL 62269
MLS# 26046281Listed by: COLDWELL BANKER BROWN REALTORS - Open Sat, 11am to 2pmNew
 $149,900Active2 beds 1 baths962 sq. ft.
610 Saint Clair Road, Fairview Heights, IL 62208
MLS# 26042277Listed by: RE/MAX SIGNATURE PROPERTIES - Coming SoonOpen Sun, 1 to 3pm
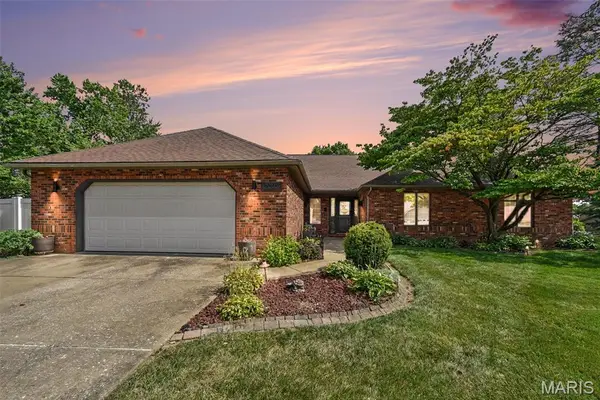 $350,000Coming Soon3 beds 3 baths
220 Lake Stratford Drive, Fairview Heights, IL 62208
MLS# 26045844Listed by: STRANO & ASSOCIATES, LTD - New
 $239,900Active4 beds 3 baths1,846 sq. ft.
5513 Pontiac Drive, Fairview Heights, IL 62208
MLS# 26043430Listed by: CR HOLLAND REAL ESTATE LLC  $325,000Pending5 beds 3 baths2,508 sq. ft.
9449 Marbarry Drive, Fairview Heights, IL 62208
MLS# 26045337Listed by: RE/MAX PREFERRED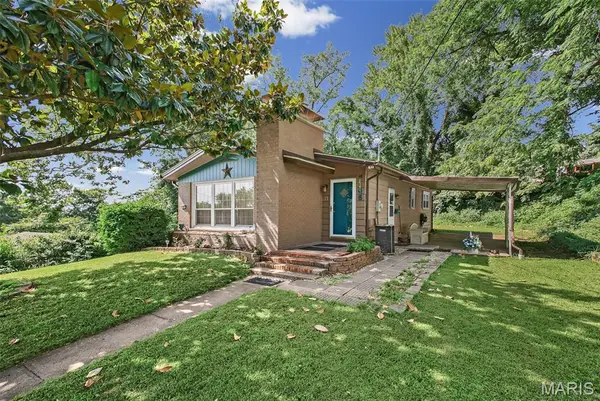 $175,000Pending2 beds 2 baths1,386 sq. ft.
46 Grandview Drive, Collinsville, IL 62234
MLS# 26045538Listed by: RE/MAX ALLIANCE


Protect your home and budget from life's surprises with an Assurant Home Warranty, backed by a partner that supports you through every step of homeownership. Explore Plans.
©2026 Century 21 Real Estate LLC. All rights reserved. CENTURY 21®, the CENTURY 21 Logo and C21® are service marks owned by Century 21 Real Estate LLC. Century 21 Real Estate LLC fully supports the principles of the Fair Housing Act and the Equal Opportunity Act. Each office is independently owned and operated. Listing information is deemed reliable but not guaranteed accurate.