220 Lake Stratford Drive, Fairview Heights, IL 62208
Local realty services provided by:CENTURY 21 Broughton Team
220 Lake Stratford Drive,Fairview Heights, IL 62208
$350,000
- 3 Beds
- 3 Baths
- 2,648 sq. ft.
- Single family
- Active
Listed by: danielle bayer, stacey lacroix
Office: strano & associates, ltd
MLS#:26045844
Source:MO_MARIS
Price summary
- Price:$350,000
- Price per sq. ft.:$132.18
About this home
Welcome home to this beautifully updated home offering over 2,600 sq. ft. of living space designed for both everyday living and entertaining. The spacious living room features vaulted ceilings and a cozy gas fireplace, creating the perfect place to gather. The heart of the home is the stunning, fully updated kitchen, complete with an oversized center island that doubles as a breakfast bar, ample cabinetry, and generous prep space. Convenient main-floor laundry adds to the home's functional layout. Retreat to the spacious primary suite, offering plenty of room to unwind after a long day. Outside, you'll love the large, privacy-fenced backyard featuring an expansive patio and a covered hot tub, creating your own private outdoor oasis. The yard is also equipped with a sprinkler system to help keep the landscaping looking its best. The oversized garage is EV charger-ready, making it ideal for electric vehicle owners. Additional features include a reverse osmosis water filtration system, a roof and tankless water heater that are both less than five years old, offering added value and peace of mind. With its generous living space, thoughtful updates, modern amenities, and incredible outdoor entertaining space, this move-in-ready home truly has it all!...
Contact an agent
Home facts
- Year built:1988
- Listing ID #:26045844
- Added:9 day(s) ago
- Updated:July 27, 2026 at 10:52 AM
Rooms and interior
- Bedrooms:3
- Total bathrooms:3
- Full bathrooms:2
- Half bathrooms:1
- Rooms Total:6
- Kitchen Description:Dishwasher, Microwave, Refrigerator, Water Softener
- Living area:2,648 sq. ft.
Heating and cooling
- Cooling:Central Air
- Heating:Electric, Forced Air
- Central air:Yes
Structure and exterior
- Year built:1988
- Building area:2,648 sq. ft.
- Lot area:0.56 Acres
- Architectural Style:Ranch
- Construction Materials:Brick
- Levels:1 Story
Schools
- High school:Belleville High School-East
- Middle school:PONTIAC-W HOLLIDAY DIST 105
- Elementary school:PONTIAC-W HOLLIDAY DIST 105
Utilities
- Water:Public
- Sewer:Public Sewer
Finances and disclosures
- Price:$350,000
- Price per sq. ft.:$132.18
- Tax amount:$6,508 (2025)
Features and amenities
- Amenities:Breakfast Bar, Water Softener, Wet Bar
Parking
- Parking description:Electric Vehicle Charging Station(s), Garage Door Opener, Oversized
- Garage:Yes
- Garage spaces:2
 Copyright 2026 Mid-America Regional Information Systems. All rights reserved. Listings courtesy of Mid-America Regional Information Systems as distributed by MLS GRID <Last Updated July 27, 2026. Mid-America Regional Information Systems provides content displayed here (“provided content”) on an “as is” basis and makes no representations or warranties regarding the provided content, including, but not limited to those of non-infringement, timeliness, accuracy, or completeness. Individuals and companies using information presented are responsible for verification and validation of information they utilize and present to their customers and clients. Mid-America Regional Information Systems will not be liable for any damage or loss resulting from use of the provided content or the products available through Portals, IDX, VOW, and/or Syndication. Recipients of this information shall not resell, redistribute, reproduce, modify, or otherwise copy any portion thereof without the expressed written consent of Mid-America Regional Information Systems.
New listings near 220 Lake Stratford Drive
- New
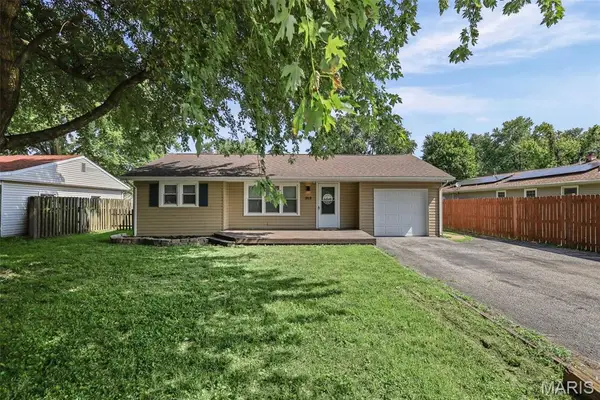 $184,500Active2 beds 1 baths1,100 sq. ft.
203 Stites Avenue, Fairview Heights, IL 62208
MLS# 26047743Listed by: WORTH CLARK REALTY - New
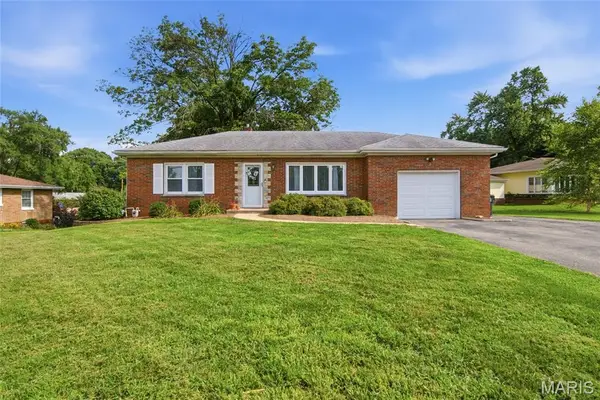 $215,000Active2 beds 2 baths1,464 sq. ft.
14 Circle Drive, Fairview Heights, IL 62208
MLS# 26046212Listed by: KELLER WILLIAMS PINNACLE - New
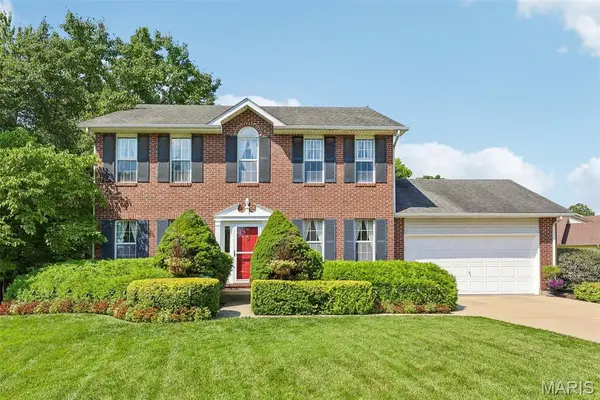
 $319,000Active3 beds 3 baths2,400 sq. ft.
200 Oxford Avenue, Fairview Heights, IL 62208
MLS# 26047587Listed by: CENTURY 21 REID BAUGHER REALTY - New
 $6,500Active0.43 Acres
9111 South Avenue, Fairview Heights, IL 62208
MLS# 26047390Listed by: RE/MAX PREFERRED - New
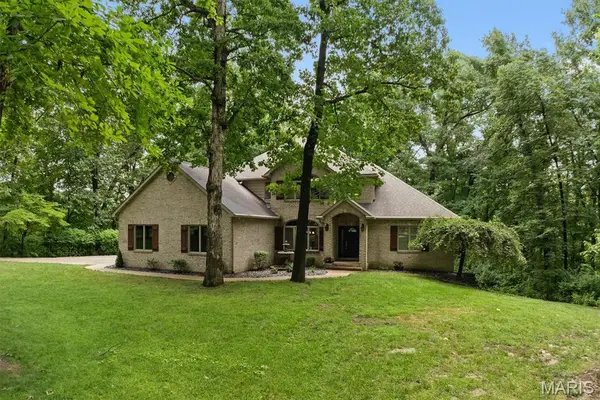 $749,900Active5 beds 4 baths4,240 sq. ft.
694 Pleasant Ridge Road, Fairview Heights, IL 62208
MLS# 26046298Listed by: COLDWELL BANKER BROWN REALTORS - Coming Soon
 $450,000Coming Soon3 beds 3 baths
601 Ember Crest Drive, Fairview Heights, IL 62208
MLS# 26044538Listed by: COLDWELL BANKER BROWN REALTORS - New
 $149,900Active2 beds 1 baths962 sq. ft.
610 Saint Clair Road, Fairview Heights, IL 62208
MLS# 26042277Listed by: RE/MAX SIGNATURE PROPERTIES - New
 $239,900Active4 beds 3 baths1,846 sq. ft.
5513 Pontiac Drive, Fairview Heights, IL 62208
MLS# 26043430Listed by: CR HOLLAND REAL ESTATE LLC  $325,000Pending5 beds 3 baths2,508 sq. ft.
9449 Marbarry Drive, Fairview Heights, IL 62208
MLS# 26045337Listed by: RE/MAX PREFERRED


Protect your home and budget from life's surprises with an Assurant Home Warranty, backed by a partner that supports you through every step of homeownership. Explore Plans.
©2026 Century 21 Real Estate LLC. All rights reserved. CENTURY 21®, the CENTURY 21 Logo and C21® are service marks owned by Century 21 Real Estate LLC. Century 21 Real Estate LLC fully supports the principles of the Fair Housing Act and the Equal Opportunity Act. Each office is independently owned and operated. Listing information is deemed reliable but not guaranteed accurate.