
1201 Hollywood Heights Road, Caseyville, IL 62232
Local realty services provided by:CENTURY 21 Bailey & Co.
Listed by:
 Kenbra Knight(618) 931 - 2121CENTURY 21 Bailey & Co.
Office: century 21 bailey & company
MLS#:26054891
Source:MO_MARIS
Price summary
- Price:$184,900
- Price per sq. ft.:$113.85
About this home
This wonderful 3-bedroom, 1½-bath home sits on a large corner lot and is move-in ready with plenty of recent updates throughout. Inside, you’ll find a comfortable living room, dining room, and an updated kitchen featuring new cabinets and new appliances. New flooring and paint throughout the entire home gives the space a fresh, updated feel. The home also features a full bathroom plus a convenient half bath in the primary bedroom. Outside, the spacious corner lot provides plenty of room to enjoy, attached 1 car garage, along with a large shed in the backyard for additional storage. Other major improvements include a new roof, adding even more value and peace of mind. This charming home has been nicely updated, is ready for its new owners, and will pass city occupancy. Schedule your showing and come see everything this home has to offer!
Contact an agent
Home facts
- Year built:1960
- Subdivision & Development:Hollywood Heights
- Listing ID #:26054891
- Added:9 day(s) ago
- Updated:September 03, 2026 at 11:33 PM
Rooms and interior
- Bedrooms:3
- Total bathrooms:2
- Full bathrooms:1
- Half bathrooms:1
- Rooms Total:9
- Living area:1,624 sq. ft.
Heating and cooling
- Cooling:Central Air
- Heating:Forced Air
- Central air:Yes
Structure and exterior
- Year built:1960
- Building area:1,624 sq. ft.
- Lot area:0.41 Acres
- Lot Features:Corner Lot
- Architectural Style:Ranch
- Construction Materials:Brick, Vinyl Siding
- Levels:1 Story
Schools
- High school:Collinsville
- Middle school:COLLINSVILLE DIST 10
- Elementary school:COLLINSVILLE DIST 10
Utilities
- Water:Public
- Sewer:Septic Tank
Finances and disclosures
- Price:$184,900
- Price per sq. ft.:$113.85
- Tax amount:$2,564 (2025)
Parking
- Garage:Yes
- Garage spaces:1
Copyright 2026 Mid-America Regional Information Systems. All rights reserved. Listings courtesy of Mid-America Regional Information Systems as distributed by MLS GRID <Last Updated August 30, 2026. Mid-America Regional Information Systems provides content displayed here (“provided content”) on an “as is” basis and makes no representations or warranties regarding the provided content, including, but not limited to those of non-infringement, timeliness, accuracy, or completeness. Individuals and companies using information presented are responsible for verification and validation of information they utilize and present to their customers and clients. Mid-America Regional Information Systems will not be liable for any damage or loss resulting from use of the provided content or the products available through Portals, IDX, VOW, and/or Syndication. Recipients of this information shall not resell, redistribute, reproduce, modify, or otherwise copy any portion thereof without the expressed written consent of Mid-America Regional Information Systems. MO_MARIS Member Broker: Tina BessermanNew listings near 1201 Hollywood Heights Road
- New
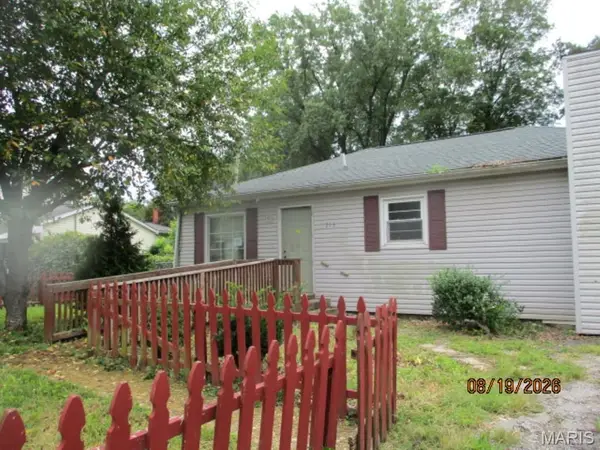 $31,000Active2 beds 1 baths1,040 sq. ft.
213 Bethel Mine Road, Caseyville, IL 62232
MLS# 26056280Listed by: SOUTHERN REALTY LLC COLLINSVILLE - Open Fri, 4 to 6pmNew
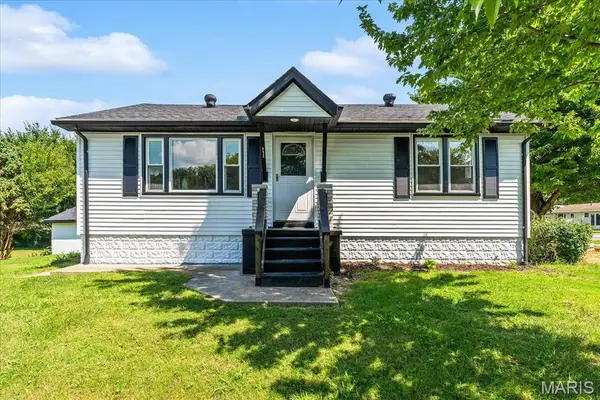 $250,000Active3 beds 2 baths1,735 sq. ft.
712 Hill Road, Caseyville, IL 62232
MLS# 26055686Listed by: RE/MAX PREFERRED - Open Sun, 12 to 2pmNew
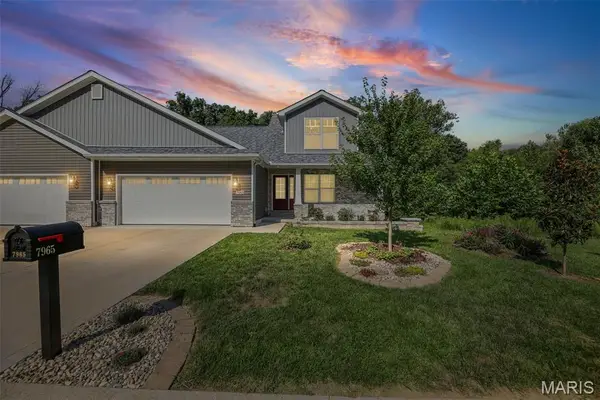 $425,000Active4 beds 4 baths2,381 sq. ft.
7965 Shadow Creek Drive, Caseyville, IL 62232
MLS# 26054824Listed by: NESTER REALTY - New
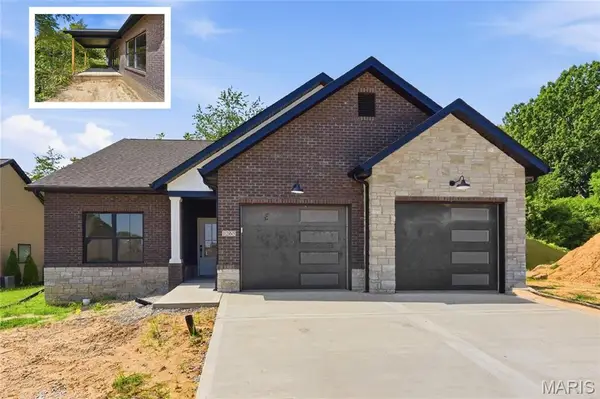 $565,000Active2 beds 2 baths1,648 sq. ft.
1265 Pebble Beach Drive, Caseyville, IL 62232
MLS# 26053902Listed by: JUDY DEMPCY HOMES POWERED BY KW PINNACLE 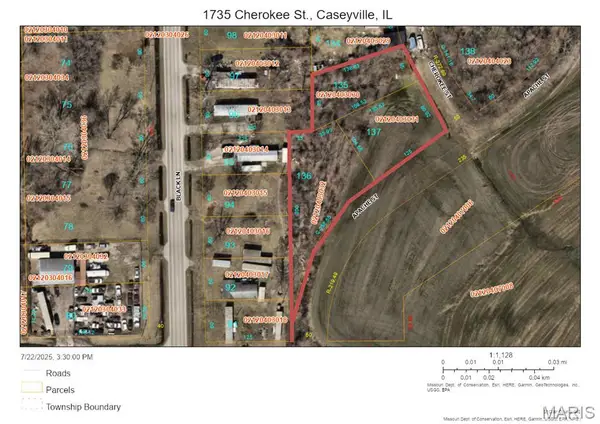 $20,000Active0.27 Acres
1735 Cherokee Avenue, Caseyville, IL 62232
MLS# 26053814Listed by: COLDWELL BANKER BROWN REALTORS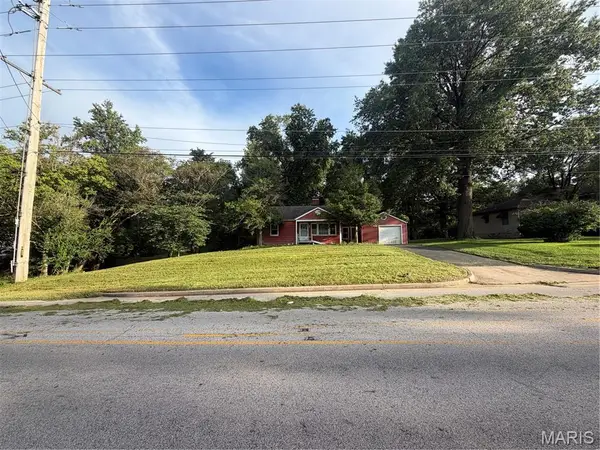 $115,000Pending2 beds 1 baths896 sq. ft.
107 Bethel Mine Road, Caseyville, IL 62232
MLS# 26053440Listed by: KELLER WILLIAMS PINNACLE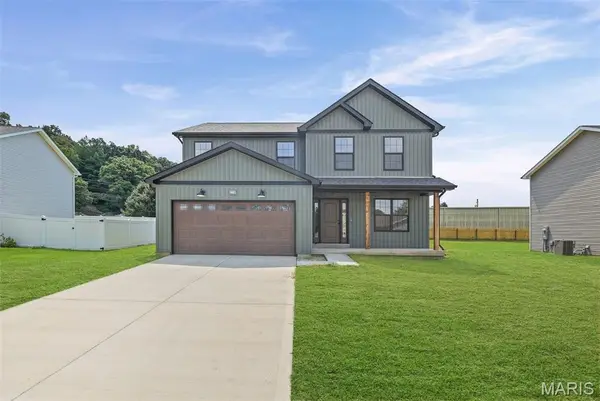 $319,900Active3 beds 3 baths1,790 sq. ft.
270 Nicole Drive, Caseyville, IL 62232
MLS# 26052199Listed by: RE/MAX SIGNATURE PROPERTIES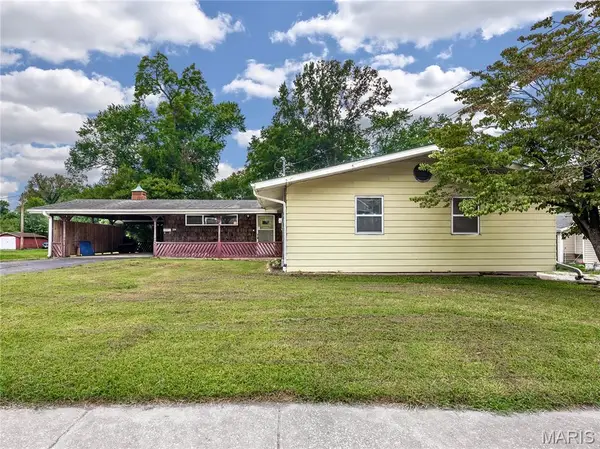 $139,900Pending3 beds 1 baths1,516 sq. ft.
224 E O'fallon Drive, Caseyville, IL 62232
MLS# 26048206Listed by: KELLER WILLIAMS MARQUEE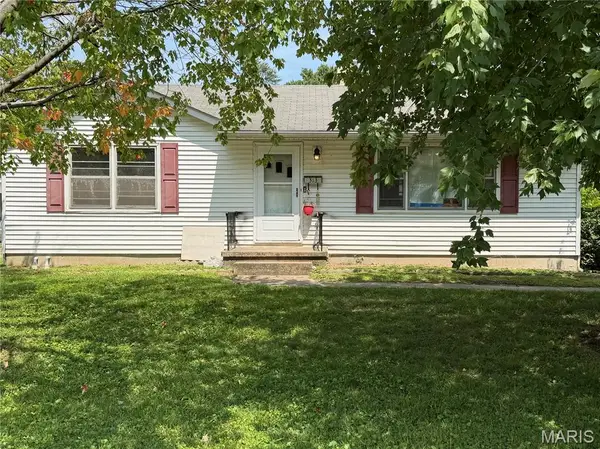 $115,000Pending3 beds 1 baths960 sq. ft.
313 W Washington Street, Caseyville, IL 62232
MLS# 26050740Listed by: RE/MAX ALLIANCE


Protect your home and budget from life's surprises with an Assurant Home Warranty, backed by a partner that supports you through every step of homeownership. Explore Plans.
©2026 Century 21 Real Estate LLC. All rights reserved. CENTURY 21®, the CENTURY 21 Logo and C21® are service marks owned by Century 21 Real Estate LLC. Century 21 Real Estate LLC fully supports the principles of the Fair Housing Act and the Equal Opportunity Act. Each office is independently owned and operated. Listing information is deemed reliable but not guaranteed accurate.