
101 Crestwood Street, Catlin, IL 61817
Local realty services provided by:CENTURY 21 Elite
101 Crestwood Street,Catlin, IL 61817
$199,000
- 2 Beds
- 2 Baths
- 1,753 sq. ft.
- Single family
- Active
Listed by: jody boyd
Office: classic homes realty
MLS#:6260883
Source:IL_CIBOR
Price summary
- Price:$199,000
- Price per sq. ft.:$113.52
About this home
Modern and move in ready in Catlin. Check out this gorgeous offering that will wow you with warm, large rooms, updated kitchen and baths, newer roof and a Carrier HVAC. This two bed, 2 bath sits on corner lot and has the cutest fenced in back yard. The square footage and space will allow for an additional bedroom in two different spaces to meet your growing needs. Whether you are looking for your first house or your last this home will be the one for you. All measurements deemed correct. All appliances will stay with house.
Contact an agent
Home facts
- Year built:1970
- Listing ID #:6260883
- Added:1 day(s) ago
- Updated:September 14, 2026 at 03:52 AM
Rooms and interior
- Bedrooms:2
- Total bathrooms:2
- Full bathrooms:2
- Rooms Total:6
- Kitchen Description:Dishwasher, Microwave, Range, Refrigerator
- Basement:Yes
- Basement Description:Crawl Space
- Living area:1,753 sq. ft.
Heating and cooling
- Cooling:Central Air
- Heating:Forced Air, Gas
- Central air:Yes
Structure and exterior
- Year built:1970
- Building area:1,753 sq. ft.
- Lot area:0.2 Acres
- Architectural Style:Ranch
- Construction Materials:Vinyl Siding
- Exterior Features:Fence, Patio, Shed
- Levels:1 Story
Utilities
- Water:Public
- Sewer:Public Sewer
Finances and disclosures
- Price:$199,000
- Price per sq. ft.:$113.52
- Tax amount:$3,610 (2025)
Features and amenities
- Appliances:Dishwasher, Dryer, Gas Water Heater, Generator, Microwave, Range, Refrigerator, Washer
- Laundry features:Dryer, Laundry Main Level, Washer
- Amenities:Pull Down Attic Stairs
Parking
- Parking description:2 Car Garage, Detached, Garage
- Garage:Yes
- Garage spaces:2
New listings near 101 Crestwood Street
- New
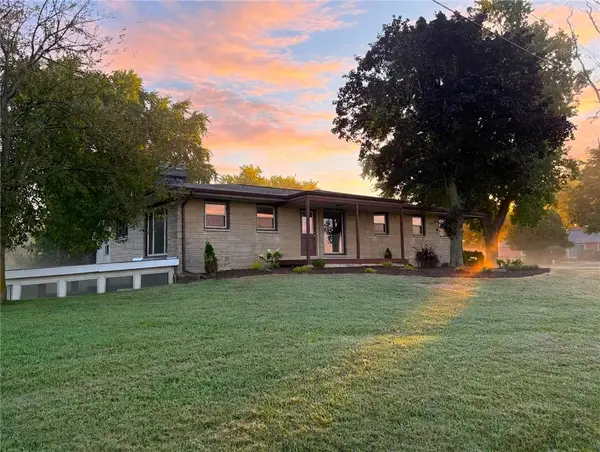 $245,000Active5 beds 2 baths2,612 sq. ft.
11627 Catlin Homer Road, Catlin, IL 61817
MLS# 6260669Listed by: RE/MAX ULTIMATE - New
 $225,000Active2 beds 2 baths2,053 sq. ft.
104 N Webster Street, Catlin, IL 61817
MLS# 6260672Listed by: RE/MAX ULTIMATE  $184,900Active3 beds 2 baths1,400 sq. ft.
106 Lakeview Drive, Catlin, IL 61817
MLS# 6260597Listed by: FRIDY REALTY $189,900Active3 beds 2 baths1,586 sq. ft.
110 Kent Drive, Catlin, IL 61817
MLS# 6260467Listed by: BILL GRUBB REAL ESTATE & AUCTN $176,000Pending3 beds 2 baths1,400 sq. ft.
112 W Wayne Drive, Catlin, IL 61817
MLS# 6260355Listed by: EXP REALTY $245,000Pending4 beds 3 baths2,643 sq. ft.
403 Vermilion Street, Catlin, IL 61817
MLS# 6260288Listed by: RE/MAX ULTIMATE $108,900Pending2 beds 1 baths1,000 sq. ft.
512 Douglas Street, Catlin, IL 61817
MLS# 6260233Listed by: REAL BROKER, LLC - HOOPESTON $254,900Active3 beds 3 baths2,150 sq. ft.
14241 N Mcgee Road, Catlin, IL 61817
MLS# 6260286Listed by: KELLER WILLIAMS REALTY - DANVILLE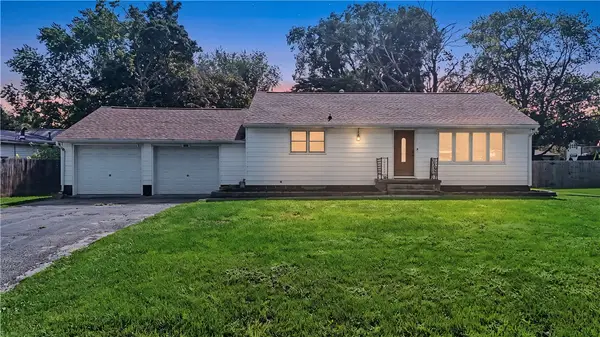 $149,900Pending2 beds 1 baths1,086 sq. ft.
409 Walnut Street, Catlin, IL 61817
MLS# 6260153Listed by: PRIORITY ONE REAL ESTATE


Protect your home and budget from life's surprises with an Assurant Home Warranty, backed by a partner that supports you through every step of homeownership. Explore Plans.
©2026 Century 21 Real Estate LLC. All rights reserved. CENTURY 21®, the CENTURY 21 Logo and C21® are service marks owned by Century 21 Real Estate LLC. Century 21 Real Estate LLC fully supports the principles of the Fair Housing Act and the Equal Opportunity Act. Each office is independently owned and operated. Listing information is deemed reliable but not guaranteed accurate.