
11627 Catlin Homer Road, Catlin, IL 61817
Local realty services provided by:CENTURY 21 KIMA Properties
11627 Catlin Homer Road,Catlin, IL 61817
$245,000
- 5 Beds
- 2 Baths
- 2,612 sq. ft.
- Single family
- Active
Listed by: kelly mcmasters
Office: re/max ultimate
MLS#:6260669
Source:IL_CIBOR
Price summary
- Price:$245,000
- Price per sq. ft.:$93.8
About this home
If you need space and room to grow in Catlin — this is the one!
Welcome home to this spacious Catlin gem offering room for everyone. The updates on this home since purchased are remarkable!
As you walk in the front door, you're greeted by a large living room — perfect for gatherings and everyday living. The main level features hardwood flooring throughout the majority of rooms.
The kitchen shines with NEW quartz countertops, tile flooring, and appliances included.
The main floor bath has been beautifully updated with new tile in the shower, tile flooring, and a large vanity with double sinks.
The largest bedroom on the main floor is a true retreat with an electric fireplace for those cozy evenings.
Downstairs, the finished WALKOUT basement offers incredible additional living space. You'll find another large bedroom with a wood-burning fireplace, large walk-in closet, and walk-out access to an enclosed patio room. There's also another bedroom with a half bath, a large bonus room perfect for a family room, game room, or home office, plus a dedicated laundry room and utility closet.
On those cool summer nights, open the windows and turn on the whole house fan for perfect cross-ventilation.
There is a 2-car garage and a small lake out back with a partial fenced in yard. Do not let this one get away!...
Contact an agent
Home facts
- Year built:1965
- Subdivision & Development:Woodland Lakes Estates
- Listing ID #:6260669
- Added:1 day(s) ago
- Updated:September 13, 2026 at 06:07 PM
Rooms and interior
- Bedrooms:5
- Total bathrooms:2
- Full bathrooms:1
- Half bathrooms:1
- Rooms Total:11
- Kitchen Description:Dishwasher, Oven, Range Hood, Refrigerator
- Basement:Yes
- Basement Description:Finished, Full, Sump Pump, Unfinished
- Living area:2,612 sq. ft.
Heating and cooling
- Cooling:Central Air, Whole House Fan
- Heating:Electric, Forced Air, Gas
- Central air:Yes
Structure and exterior
- Year built:1965
- Building area:2,612 sq. ft.
- Lot area:0.29 Acres
- Architectural Style:Ranch
- Construction Materials:Stone
- Levels:1 Story
Utilities
- Water:Well
- Sewer:Septic Tank
Finances and disclosures
- Price:$245,000
- Price per sq. ft.:$93.8
- Tax amount:$3,705 (2025)
Features and amenities
- Appliances:Dishwasher, Dryer, Gas Water Heater, Oven, Range Hood, Refrigerator, Washer
- Laundry features:Dryer, Washer
- Amenities:Smoke Detectors
Parking
- Parking description:2 Car Garage, Detached, Garage
- Garage:Yes
- Garage spaces:2
New listings near 11627 Catlin Homer Road
- New
 $225,000Active2 beds 2 baths2,053 sq. ft.
104 N Webster Street, Catlin, IL 61817
MLS# 6260672Listed by: RE/MAX ULTIMATE - Open Sun, 1am to 3pm
 $184,900Active3 beds 2 baths1,400 sq. ft.
106 Lakeview Drive, Catlin, IL 61817
MLS# 6260597Listed by: FRIDY REALTY  $189,900Active3 beds 2 baths1,586 sq. ft.
110 Kent Drive, Catlin, IL 61817
MLS# 6260467Listed by: BILL GRUBB REAL ESTATE & AUCTN $176,000Pending3 beds 2 baths1,400 sq. ft.
112 W Wayne Drive, Catlin, IL 61817
MLS# 6260355Listed by: EXP REALTY $245,000Pending4 beds 3 baths2,643 sq. ft.
403 Vermilion Street, Catlin, IL 61817
MLS# 6260288Listed by: RE/MAX ULTIMATE $108,900Pending2 beds 1 baths1,000 sq. ft.
512 Douglas Street, Catlin, IL 61817
MLS# 6260233Listed by: REAL BROKER, LLC - HOOPESTON $254,900Active3 beds 3 baths2,150 sq. ft.
14241 N Mcgee Road, Catlin, IL 61817
MLS# 6260286Listed by: KELLER WILLIAMS REALTY - DANVILLE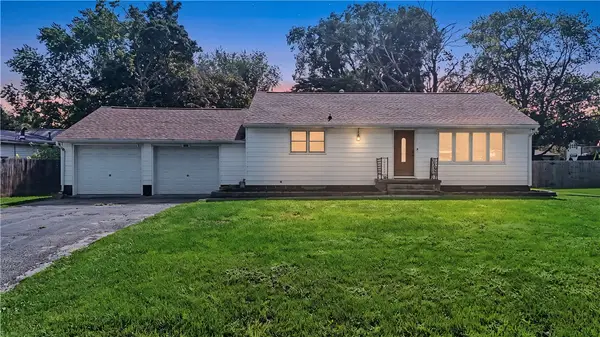 $149,900Pending2 beds 1 baths1,086 sq. ft.
409 Walnut Street, Catlin, IL 61817
MLS# 6260153Listed by: PRIORITY ONE REAL ESTATE $449,000Pending3 beds 4 baths2,756 sq. ft.
11848 Catlin Indianola Road, Catlin, IL 61817
MLS# 6260138Listed by: KELLER WILLIAMS REALTY - DANVILLE


Protect your home and budget from life's surprises with an Assurant Home Warranty, backed by a partner that supports you through every step of homeownership. Explore Plans.
©2026 Century 21 Real Estate LLC. All rights reserved. CENTURY 21®, the CENTURY 21 Logo and C21® are service marks owned by Century 21 Real Estate LLC. Century 21 Real Estate LLC fully supports the principles of the Fair Housing Act and the Equal Opportunity Act. Each office is independently owned and operated. Listing information is deemed reliable but not guaranteed accurate.