
30 N Stephenson Street, Cedarville, IL 61013
Local realty services provided by:CENTURY 21 Affiliated
30 N Stephenson Street,Cedarville, IL 61013
$244,500
- 3 Beds
- 2 Baths
- 1,632 sq. ft.
- Single family
- Active
Listed by: stephen "henry" clay, karen clay
Office: jim sullivan realty
MLS#:202604566
Source:IL_RAAR
Price summary
- Price:$244,500
- Price per sq. ft.:$149.82
About this home
REDUCED! Built in 1842, this remarkable two-story brick home located in Cedarville, Illinois, offers a rare opportunity to own a beautifully preserved piece of history. Rich in character and craftsmanship, this 3-bedroom, 1.5-bath residence showcases original hardwood floors, exquisite detailed woodwork and solid four-brick-deep construction that reflects the quality and permanence of its era. The main level features a welcoming kitchen added in 2006, an informal dining room, formal dining room, spacious living room, and a charming library with custom built-in bookcases, providing the perfect space to relax or work from home. A screened-in porch offers a peaceful setting to the enjoy the beautifully landscaped outdoors. Upstairs, you will find three generously sized bedrooms, a full bath, and a large walk-in closet blending historic charm with everyday functionality. There is a walk-up attic waiting for your personal touch. Outside, the property continues to tell its story with an original carriage house currently used as a garage and workshop. A historic outhouse adds to the home’s unique character and appeal. The roof was replaced in 2023, providing added peace of mind while preserving the home’s timeless integrity. With its exceptional craftsmanship, original architectural details, and rich history, this one-of-a-kind property is a rare opportunity for those seeking the beauty and character that only a historic home can offer....
Contact an agent
Home facts
- Listing ID #:202604566
- Added:52 day(s) ago
- Updated:September 15, 2026 at 02:52 AM
Rooms and interior
- Bedrooms:3
- Total bathrooms:2
- Full bathrooms:1
- Half bathrooms:1
- Dining Description:On Main Level
- Kitchen Description:Electric Range, Microwave, Refrigerator, Stove/Cooktop, Sump Pump, Water Softener
- Bedroom Description:Master Bedroom On Upper Level
- Basement Description:Full
- Living area:1,632 sq. ft.
Heating and cooling
- Cooling:Central Air
- Heating:Forced Air, Natural Gas
- Central air:Yes
Structure and exterior
- Roof:Shingle
- Building area:1,632 sq. ft.
- Lot area:0.27 Acres
- Construction Materials:Brick/Stone
- Exterior Features:Deck, Garden Shed, Out Building(S), Patio-Stamp Concrete, Porch Covered, Porch Screened, Storage Shed
- Levels:2 Story
Schools
- High school:Freeport 145
- Middle school:Freeport Jr High
- Elementary school:Freeport 145
Utilities
- Water:City/Community
- Sewer:City/Community
Finances and disclosures
- Price:$244,500
- Price per sq. ft.:$149.82
Features and amenities
- Appliances:Microwave, Refrigerator, Stove/Cooktop, Sump Pump, Washer, Water Softener
- Laundry features:Dryer, Laundry Basement, Washer
- Amenities:County Taxes, Deck, Garden Shed, Generator, Out Building(S), TV Antenna/Roter
Parking
- Garage spaces:1
New listings near 30 N Stephenson Street
- Open Sun, 1:30 to 3pm
 $120,000Active2 beds 1 baths2,625 sq. ft.
15 W Walnut Street, Cedarville, IL 61013
MLS# 202605249Listed by: GAMBINO REALTORS  $147,900Active3 beds 1 baths1,607 sq. ft.
110 N Harrison Street, Cedarville, IL 61013
MLS# 202604839Listed by: ANGELA SCHMIDT REALTY $245,000Pending3 beds 3 baths2,379 sq. ft.
140 Tiffany Lane, Cedarville, IL 61013
MLS# 202604230Listed by: KELLER WILLIAMS REALTY SIGNATURE $316,000Active24.6 Acres
Timber Hills, Cedarville, IL 61013
MLS# 202601829Listed by: MORGAN REALTY, INC.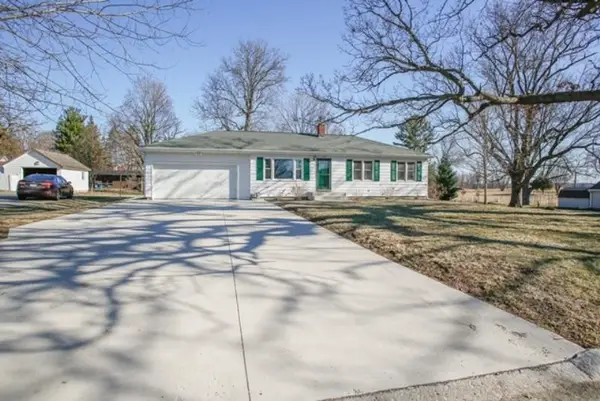 $220,000Active3 beds 2 baths1,673 sq. ft.
120 E Washington St., Cedarville, IL 61013
MLS# 202601626Listed by: PAT BROWN REALTY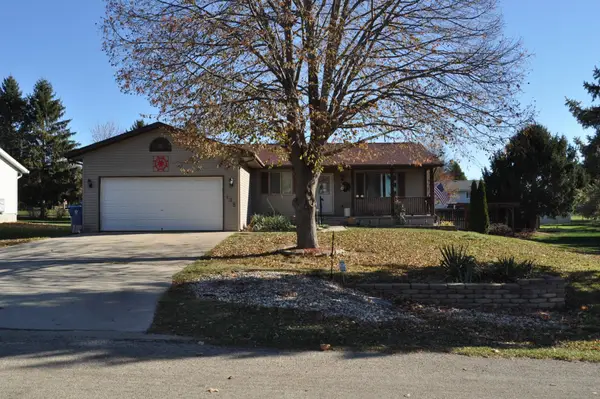 $209,900Pending3 beds 3 baths2,760 sq. ft.
135 Field Crest Lane, Cedarville, IL 61013
MLS# 202507134Listed by: CHRISTENSEN HOME TOWN, REALTORS


Protect your home and budget from life's surprises with an Assurant Home Warranty, backed by a partner that supports you through every step of homeownership. Explore Plans.
©2026 Century 21 Real Estate LLC. All rights reserved. CENTURY 21®, the CENTURY 21 Logo and C21® are service marks owned by Century 21 Real Estate LLC. Century 21 Real Estate LLC fully supports the principles of the Fair Housing Act and the Equal Opportunity Act. Each office is independently owned and operated. Listing information is deemed reliable but not guaranteed accurate.