
1217 Gertrude Avenue, Champaign, IL 61821
Local realty services provided by:CENTURY 21 Circle
Upcoming open houses
- Thu, Sep 1704:00 pm - 06:00 pm
Listed by: jennifer mcclellan
Office: keller williams-trec
MLS#:12751463
Source:MLSNI
Price summary
- Price:$175,000
- Price per sq. ft.:$136.08
About this home
Solid brick ranch, beautifully updated and packed with features you don't find every day! Step inside to a gorgeous updated kitchen with quartz countertops and stainless steel appliances, a spacious living and dining area, charming arched doorway, and gleaming hardwood floors in both generously sized bedrooms. The updated bathroom keeps the fresh, move-in-ready feel going. Downstairs, the full unfinished basement is exceptionally clean and offers tons of usable space, including a bar area, laundry, and plenty of storage. Out back, you'll love the nice-sized yard and covered patio with new concrete, creating the perfect spot to relax, entertain, or enjoy the outdoors. A newer roof adds peace of mind, while the real showstopper is the oversized, heated detached garage with workshop space and room to potentially accommodate up to four vehicles. With great updates, incredible garage space, and plenty of room inside and out, this one has a lot to offer!
Contact an agent
Home facts
- Year built:1957
- Listing ID #:12751463
- Updated:September 16, 2026 at 05:41 PM
Rooms and interior
- Bedrooms:3
- Total bathrooms:1
- Full bathrooms:1
- Rooms Total:5
- Dining Description:Combined With Living Room
- Bathrooms Description:Double Sinks
- Kitchen Description:Dishwasher, Microwave, Range, Refrigerator
- Basement Description:Full, Unfinished
- Living area:1,286 sq. ft.
Heating and cooling
- Cooling:Central Air
- Heating:Natural Gas
- Central air:Yes
Structure and exterior
- Roof:Asphalt
- Year built:1957
- Building area:1,286 sq. ft.
- Lot area:0.18 Acres
- Architectural Style:Ranch
- Foundation Description:Concrete Perimeter
- Levels:1 Story
Schools
- High school:Champaign High School
- Middle school:Champaign Junior High School
- Elementary school:Champaign Elementary School
Utilities
- Water:Public
- Sewer:Public Sewer
Finances and disclosures
- Price:$175,000
- Price per sq. ft.:$136.08
- Tax amount:$1,648 (2025)
Features and amenities
- Laundry features:Dryer, Washer
Parking
- Total parking spaces:4
- Parking description:Concrete, Detached Garage, Garage
- Garage:Yes
- Garage spaces:4
 Copyright 2026 Midwest Real Estate Data LLC. All rights reserved. The data relating to real estate for sale on this web site comes in part from the Broker Reciprocity Program of the Midwest Real Estate Data LLC. Listing information is deemed reliable but not guaranteed.
New listings near 1217 Gertrude Avenue
- Open Thu, 4 to 6pmNew
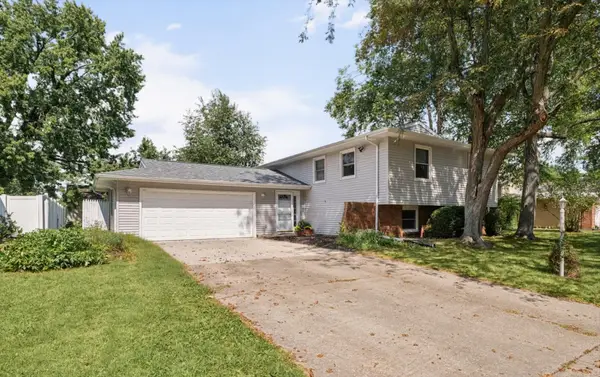 $325,000Active5 beds 2 baths2,393 sq. ft.
2108 Blackthorn Drive, Champaign, IL 61821
MLS# 12751510Listed by: KELLER WILLIAMS-TREC - New
 $145,000Active3 beds 2 baths1,343 sq. ft.
2105 Melrose Drive #C, Champaign, IL 61820
MLS# 12760278Listed by: KELLER WILLIAMS-TREC - New
 $190,000Active2 beds 1 baths940 sq. ft.
1509 W Clark Street, Champaign, IL 61821
MLS# 12759951Listed by: JOEL WARD HOMES, INC - New
 $489,000Active4 beds 3 baths2,103 sq. ft.
1626 Cobblefield Road #1626, Champaign, IL 61822
MLS# 12760945Listed by: JOEL WARD HOMES, INC - New
 $225,000Active3 beds 1 baths1,261 sq. ft.
1307 S Western Avenue, Champaign, IL 61821
MLS# 12750616Listed by: TAYLOR REALTY ASSOCIATES - New
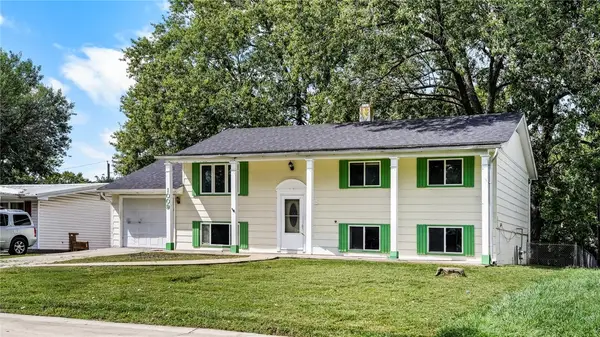 $189,000Active4 beds 2 baths2,104 sq. ft.
1009 Holiday Drive, Champaign, IL 61821
MLS# 6260901Listed by: THE REAL ESTATE GROUP LLC - New
 $159,900Active3 beds 1 baths1,118 sq. ft.
1316 S State Street, Champaign, IL 61820
MLS# 12755415Listed by: KELLER WILLIAMS-TREC - New
 $149,900Active5 beds 2 baths2,039 sq. ft.
103 E Church Street, Champaign, IL 61820
MLS# 12755423Listed by: KELLER WILLIAMS-TREC - New
 $139,900Active3 beds 1 baths957 sq. ft.
1902 W Kirby Avenue, Champaign, IL 61821
MLS# 12755441Listed by: KELLER WILLIAMS-TREC


Protect your home and budget from life's surprises with an Assurant Home Warranty, backed by a partner that supports you through every step of homeownership. Explore Plans.
©2026 Century 21 Real Estate LLC. All rights reserved. CENTURY 21®, the CENTURY 21 Logo and C21® are service marks owned by Century 21 Real Estate LLC. Century 21 Real Estate LLC fully supports the principles of the Fair Housing Act and the Equal Opportunity Act. Each office is independently owned and operated. Listing information is deemed reliable but not guaranteed accurate.