
1403 Glendale Drive, Champaign, IL 61821
Local realty services provided by:CENTURY 21 Circle
Listed by: ryan dallas
Office: ryan dallas real estate
MLS#:12777629
Source:MLSNI
Price summary
- Price:$140,000
- Price per sq. ft.:$151.35
About this home
Looking for an affordable home in Champaign with room to make it your own? This 3-bedroom, 1-bath ranch offers a fantastic opportunity for first-time buyers, investors, or anyone looking to build equity. Major updates include a roof replaced in July 2020, new siding in June 2022, and HVAC updated in 2019. The backyard adds a special touch with cherry and peach trees and a raspberry bush, bringing a little homegrown charm to the outdoor space. A detached garage provides additional room for storage, hobbies, or a workshop. Whether you're ready to put down roots or searching for your next investment, this property offers plenty of possibilities at an attractive price point. Bring your vision and explore the potential!
Contact an agent
Home facts
- Year built:1955
- Subdivision & Development:Green Meadow
- Listing ID #:12777629
- Updated:October 24, 2026 at 11:28 AM
Rooms and interior
- Bedrooms:3
- Total bathrooms:1
- Full bathrooms:1
- Rooms Total:5
- Kitchen Description:Dishwasher, Range, Refrigerator
- Living area:925 sq. ft.
Heating and cooling
- Cooling:Central Air
- Heating:Gas
- Central air:Yes
Structure and exterior
- Year built:1955
- Building area:925 sq. ft.
- Lot area:0.18 Acres
- Lot Features:Mature Trees
- Levels:1 Story
Utilities
- Water:Public
- Sewer:Public Sewer
Finances and disclosures
- Price:$140,000
- Price per sq. ft.:$151.35
- Tax amount:$1,958 (2025)
Features and amenities
- Amenities:Ceiling Fan(s)
Parking
- Total parking spaces:1
- Parking description:Detached Garage, Garage, Gravel
- Garage:Yes
- Garage spaces:1.5
 Copyright 2026 Midwest Real Estate Data LLC. All rights reserved. The data relating to real estate for sale on this web site comes in part from the Broker Reciprocity Program of the Midwest Real Estate Data LLC. Listing information is deemed reliable but not guaranteed.
New listings near 1403 Glendale Drive
- New
 $209,900Active3 beds 2 baths1,202 sq. ft.
1513 Kenwood Road, Champaign, IL 61821
MLS# 12792992Listed by: RE/MAX REALTY ASSOCIATES-CHA - New
 $199,900Active2 beds 2 baths1,230 sq. ft.
2402 Windward Boulevard #205, Champaign, IL 61821
MLS# 12781991Listed by: KELLER WILLIAMS-TREC - New
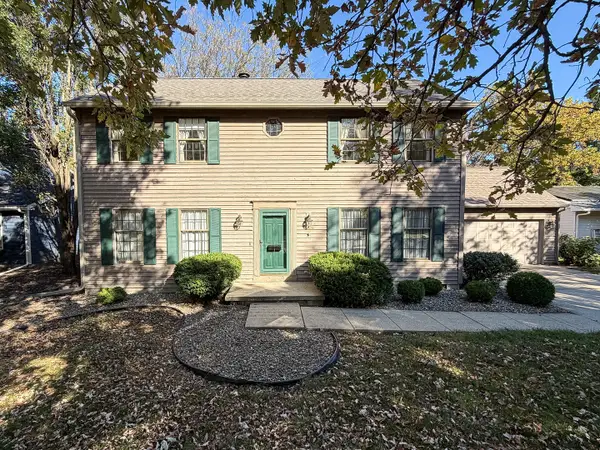 $239,900Active3 beds 3 baths2,226 sq. ft.
1504 Sandpiper Lane, Champaign, IL 61821
MLS# 12787296Listed by: RYAN DALLAS REAL ESTATE - New
 $699,900Active4 beds 4 baths2,746 sq. ft.
5013 Chestnut Grove Drive, Champaign, IL 61822
MLS# 12789267Listed by: KELLER WILLIAMS-TREC - Open Thu, 4 to 6pmNew
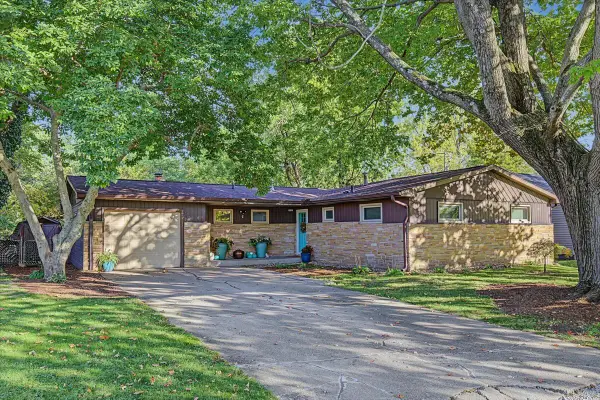 $239,000Active3 beds 2 baths1,410 sq. ft.
808 S Fair Street, Champaign, IL 61821
MLS# 12788715Listed by: TRAUTMAN REAL ESTATE AGENCY & APPRAISAL LLC - New
 $359,900Active4 beds 3 baths3,367 sq. ft.
804 W White Street, Champaign, IL 61820
MLS# 12765820Listed by: KELLER WILLIAMS-TREC - Open Sun, 2 to 4pmNew
 $244,900Active3 beds 2 baths1,156 sq. ft.
1910 Branch Road, Champaign, IL 61821
MLS# 12786340Listed by: KELLER WILLIAMS-TREC - New
 $374,900Active4 beds 3 baths2,231 sq. ft.
1708 Oak Park Drive, Champaign, IL 61822
MLS# 12788492Listed by: RE/MAX REALTY ASSOCIATES-CHA  $304,900Pending3 beds 2 baths1,721 sq. ft.
2604 Berniece Drive, Champaign, IL 61822
MLS# 12752955Listed by: RE/MAX REALTY ASSOCIATES-CHA- New
 $225,000Active4 beds 2 baths1,660 sq. ft.
2312 Barberry Drive, Champaign, IL 61821
MLS# 12782686Listed by: LANDMARK REAL ESTATE


Protect your home and budget from life's surprises with an Assurant Home Warranty, backed by a partner that supports you through every step of homeownership. Explore Plans.
©2026 Century 21 Real Estate LLC. All rights reserved. CENTURY 21®, the CENTURY 21 Logo and C21® are service marks owned by Century 21 Real Estate LLC. Century 21 Real Estate LLC fully supports the principles of the Fair Housing Act and the Equal Opportunity Act. Each office is independently owned and operated. Listing information is deemed reliable but not guaranteed accurate.