
2315 Osage Drive, Champaign, IL 61821
Local realty services provided by:CENTURY 21 North East
2315 Osage Drive,Champaign, IL 61821
$269,900
- 3 Beds
- 2 Baths
- 1,506 sq. ft.
- Single family
- Active
Listed by: jorge romero
Office: realty one group inc.
MLS#:12722014
Source:MLSNI
Price summary
- Price:$269,900
- Price per sq. ft.:$179.22
About this home
Updated Modern Gem with Private Backyard Oasis & Hot Tub! Step into this turnkey, fully updated home offering stylish living both inside and out. This home features gleaming hardwood floors throughout. The heart of the house is a large vaulted living room including a custom media center and fireplace, a beautiful wood ceiling fan, and custom floating shelves. The chef's kitchen features white shaker cabinets, marble-style counters, stainless steel appliances, and a tile backsplash. In the relaxing primary bedroom, you'll find a walk-in closet, a custom wood-slat accent wall, and a modern wood-blade ceiling fan. The ensuite primary bath is updated with a tile floor, modern lighting, floating shelves, and a solid surface vanity. The 2 additional bedrooms are ready to go with beautiful hardwoods, ceiling fans, and fresh paint. The hall bath is also updated, featuring modern lighting and a subway-tile bathtub/shower surround. The backyard is a true retreat with a composite deck, paver patio, string lighting, sun sail, raised beds, full landscaping, and mature privacy fencing. It also includes a massive 7-person hot tub situated right off the deck for year-round relaxation! The mature front landscaping creates curb appeal with established perennial gardens and shrubs. Move-in ready with custom details throughout-schedule your showing today! Located in a desirable neighborhood, 2315 Osage Dr offers a convenient lifestyle with easy access to local amenities, schools, parks, and more. Take advantage of the vibrant community and make lasting memories in this wonderful home. Don't miss the opportunity to make this property your own and experience all that it has to offer. Schedule a showing today and see for yourself the potential waiting to be unlocked at 2315 Osage Dr, Champaign, IL....
Contact an agent
Home facts
- Year built:1985
- Subdivision & Development:Southwood
- Listing ID #:12722014
- Updated:August 04, 2026 at 05:45 PM
Rooms and interior
- Bedrooms:3
- Total bathrooms:2
- Full bathrooms:2
- Rooms Total:6
- Kitchen Description:Dishwasher, Disposal, Gas Oven, Microwave, Range, Range Hood, Refrigerator, Stainless Steel Appliance(s)
- Living area:1,506 sq. ft.
Heating and cooling
- Cooling:Central Air
- Heating:Forced Air
- Central air:Yes
Structure and exterior
- Roof:Asphalt
- Year built:1985
- Building area:1,506 sq. ft.
- Lot area:0.17 Acres
- Lot Features:Mature Trees
- Levels:1 Story
Utilities
- Water:Public
- Sewer:Public Sewer
Finances and disclosures
- Price:$269,900
- Price per sq. ft.:$179.22
- Tax amount:$5,783 (2025)
Features and amenities
- Laundry features:Dryer, Washer
Parking
- Total parking spaces:4
- Parking description:Attached Garage, Concrete, Garage
- Garage:Yes
- Garage spaces:2
 Copyright 2026 Midwest Real Estate Data LLC. All rights reserved. The data relating to real estate for sale on this web site comes in part from the Broker Reciprocity Program of the Midwest Real Estate Data LLC. Listing information is deemed reliable but not guaranteed. MLSNI Member Broker: Nate Brown
New listings near 2315 Osage Drive
- New
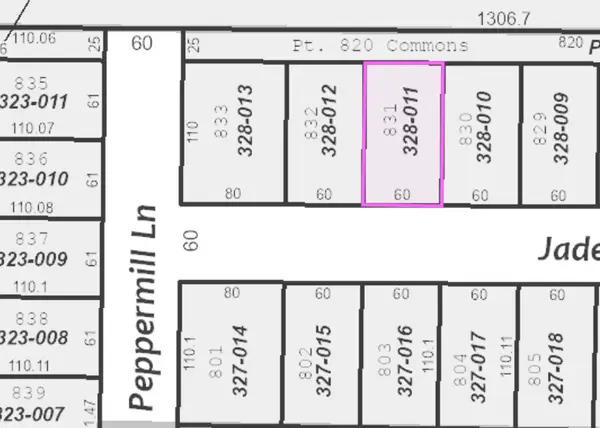 $60,000Active0.15 Acres
3910 Jade Drive, Champaign, IL 61822
MLS# 12720323Listed by: GREEN STREET REALTY - New
 $60,000Active0.15 Acres
3908 Jade Drive, Champaign, IL 61822
MLS# 12722531Listed by: GREEN STREET REALTY - New
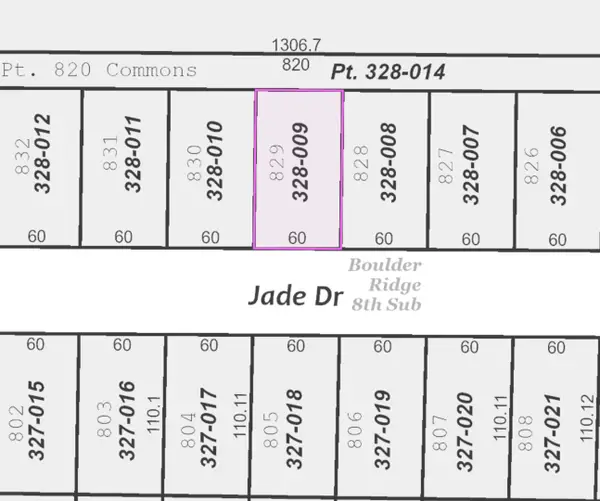 $60,000Active0.15 Acres
3906 Jade Drive, Champaign, IL 61822
MLS# 12722539Listed by: GREEN STREET REALTY - New
 $245,000Active3 beds 2 baths1,674 sq. ft.
2711 Maplewood Drive, Champaign, IL 61821
MLS# 6260117Listed by: KELLER WILLIAMS REALTY - DANVILLE - New
 $285,000Active4 beds 3 baths1,999 sq. ft.
68 John Lane, Champaign, IL 61822
MLS# 12723128Listed by: RE/MAX REALTY ASSOCIATES-CHA - New
 $145,000Active3 beds 1 baths925 sq. ft.
1403 Glendale Drive, Champaign, IL 61821
MLS# 12723316Listed by: EXP REALTY - MAHOMET BRANCH - New
 $209,900Active3 beds 2 baths1,574 sq. ft.
615 Richards Lane, Champaign, IL 61820
MLS# 12722508Listed by: KELLER WILLIAMS-TREC - New
 $465,000Active4 beds 3 baths1,526 sq. ft.
3916 Bay Circle #3916, Champaign, IL 61822
MLS# 12721856Listed by: RE/MAX REALTY ASSOCIATES-CHA - New
 $399,000Active3 beds 3 baths1,805 sq. ft.
4512 Legends Drive, Champaign, IL 61822
MLS# 12716397Listed by: KELLER WILLIAMS-TREC


Protect your home and budget from life's surprises with an Assurant Home Warranty, backed by a partner that supports you through every step of homeownership. Explore Plans.
©2026 Century 21 Real Estate LLC. All rights reserved. CENTURY 21®, the CENTURY 21 Logo and C21® are service marks owned by Century 21 Real Estate LLC. Century 21 Real Estate LLC fully supports the principles of the Fair Housing Act and the Equal Opportunity Act. Each office is independently owned and operated. Listing information is deemed reliable but not guaranteed accurate.