
68 John Lane, Champaign, IL 61822
Local realty services provided by:CENTURY 21 New Heritage
Listed by: daniel gordon, bobbi gordon
Office: re/max realty associates-cha
MLS#:12723128
Source:MLSNI
Price summary
- Price:$285,000
- Price per sq. ft.:$142.57
About this home
Spacious 4-bedroom, 2.5-bath home located just beyond the Champaign city limits, offering peaceful country living with convenient access to town. Situated on approximately 1/3 acre at the edge of the subdivision, this property features no backyard neighbors for added privacy. The remodeled kitchen (2011) opens to comfortable living spaces highlighted by a cozy wood-burning stove with insert and a whole-house fan. Enjoy outdoor entertaining on the two-tier deck (2022) overlooking the backyard with no backyard neighbors. The attached 3-car garage includes an extra-deep third bay measuring 29'10", ideal for a boat, workshop, or additional storage. Two storage sheds provide even more space. Major updates include roof (2016), furnace (2017), and well pressure tank (2023). Shared well, private septic, and propane service through Hicks Gas. Built in 1980, this home combines space, privacy, and functionality in a desirable location with room to enjoy both indoors and out. Pre-Inspected.
Contact an agent
Home facts
- Year built:1980
- Listing ID #:12723128
- Updated:August 04, 2026 at 05:41 PM
Rooms and interior
- Bedrooms:4
- Total bathrooms:3
- Full bathrooms:2
- Half bathrooms:1
- Rooms Total:8
- Dining Description:Separate Dining Room
- Kitchen Description:Dishwasher, Range, Refrigerator
- Living area:1,999 sq. ft.
Heating and cooling
- Cooling:Window Unit(s)
- Heating:Electric, Propane
Structure and exterior
- Roof:Asphalt
- Year built:1980
- Building area:1,999 sq. ft.
- Lot area:0.37 Acres
- Levels:2 Story
Schools
- High school:Central High School
- Middle school:Champaign/Middle Call Unit 4 351
- Elementary school:Unit 4 Of Choice
Utilities
- Water:Shared Well
Finances and disclosures
- Price:$285,000
- Price per sq. ft.:$142.57
- Tax amount:$5,221 (2025)
Features and amenities
- Laundry features:Dryer, Washer
- Amenities:Ceiling Fan(s), Fan-Whole House, Sump Pump, Water-Softener Owned
Parking
- Total parking spaces:3
- Parking description:Attached Garage, Concrete, Garage
- Garage:Yes
- Garage spaces:3
 Copyright 2026 Midwest Real Estate Data LLC. All rights reserved. The data relating to real estate for sale on this web site comes in part from the Broker Reciprocity Program of the Midwest Real Estate Data LLC. Listing information is deemed reliable but not guaranteed. MLSNI Member Broker: Lisa Rossow
New listings near 68 John Lane
- New
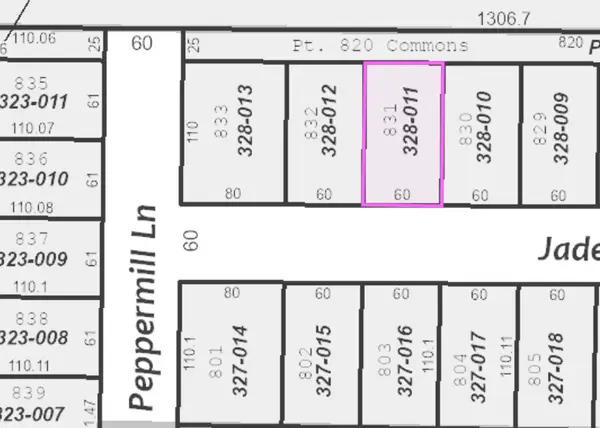 $60,000Active0.15 Acres
3910 Jade Drive, Champaign, IL 61822
MLS# 12720323Listed by: GREEN STREET REALTY - New
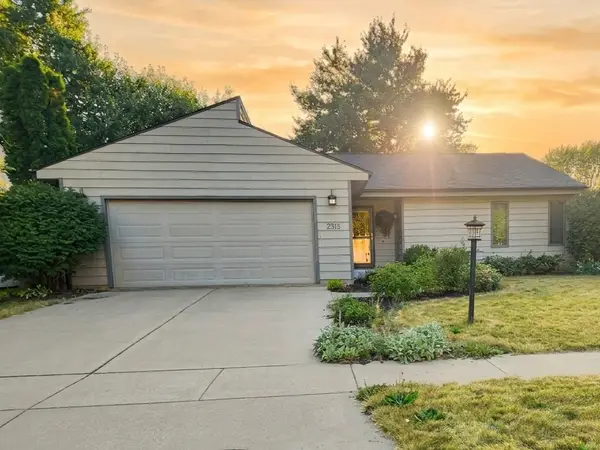 $269,900Active3 beds 2 baths1,506 sq. ft.
2315 Osage Drive, Champaign, IL 61821
MLS# 12722014Listed by: REALTY ONE GROUP INC. - New
 $60,000Active0.15 Acres
3908 Jade Drive, Champaign, IL 61822
MLS# 12722531Listed by: GREEN STREET REALTY - New
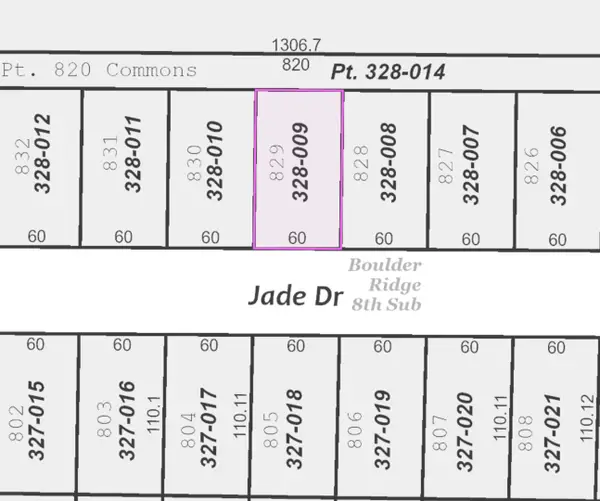 $60,000Active0.15 Acres
3906 Jade Drive, Champaign, IL 61822
MLS# 12722539Listed by: GREEN STREET REALTY - New
 $245,000Active3 beds 2 baths1,674 sq. ft.
2711 Maplewood Drive, Champaign, IL 61821
MLS# 6260117Listed by: KELLER WILLIAMS REALTY - DANVILLE - New
 $145,000Active3 beds 1 baths925 sq. ft.
1403 Glendale Drive, Champaign, IL 61821
MLS# 12723316Listed by: EXP REALTY - MAHOMET BRANCH - New
 $209,900Active3 beds 2 baths1,574 sq. ft.
615 Richards Lane, Champaign, IL 61820
MLS# 12722508Listed by: KELLER WILLIAMS-TREC - New
 $465,000Active4 beds 3 baths1,526 sq. ft.
3916 Bay Circle #3916, Champaign, IL 61822
MLS# 12721856Listed by: RE/MAX REALTY ASSOCIATES-CHA - New
 $399,000Active3 beds 3 baths1,805 sq. ft.
4512 Legends Drive, Champaign, IL 61822
MLS# 12716397Listed by: KELLER WILLIAMS-TREC


Protect your home and budget from life's surprises with an Assurant Home Warranty, backed by a partner that supports you through every step of homeownership. Explore Plans.
©2026 Century 21 Real Estate LLC. All rights reserved. CENTURY 21®, the CENTURY 21 Logo and C21® are service marks owned by Century 21 Real Estate LLC. Century 21 Real Estate LLC fully supports the principles of the Fair Housing Act and the Equal Opportunity Act. Each office is independently owned and operated. Listing information is deemed reliable but not guaranteed accurate.