
2626 Natalie Drive, Champaign, IL 61822
Local realty services provided by:CENTURY 21 New Beginnings
Listed by: ryan dallas
Office: ryan dallas real estate
MLS#:12733324
Source:MLSNI
Price summary
- Price:$119,900
- Price per sq. ft.:$96.46
About this home
Meticulously maintained and full of charm! This inviting 2-bedroom home offers a comfortable layout with a spacious living room highlighted by a cozy fireplace, providing plenty of room to relax or entertain. The primary bedroom features a walk-in closet and convenient access directly into the bathroom. Outside, enjoy a fully fenced backyard perfect for pets, play, or outdoor gatherings. New furnace in 2021 and hot water heater in 2022. Move-in ready, this home is a wonderful opportunity for anyone looking for a property that has been lovingly cared for and thoughtfully maintained.
Contact an agent
Home facts
- Year built:1989
- Subdivision & Development:Parkland Ridge
- Listing ID #:12733324
- Updated:September 04, 2026 at 05:39 PM
Rooms and interior
- Bedrooms:2
- Total bathrooms:1
- Full bathrooms:1
- Rooms Total:6
- Kitchen Description:Dishwasher, Range, Range Hood, Refrigerator
- Living area:1,243 sq. ft.
Heating and cooling
- Cooling:Central Air
- Heating:Forced Air, Natural Gas
- Central air:Yes
Structure and exterior
- Year built:1989
- Building area:1,243 sq. ft.
Utilities
- Water:Public
- Sewer:Public Sewer
Finances and disclosures
- Price:$119,900
- Price per sq. ft.:$96.46
- Tax amount:$3,882 (2025)
Features and amenities
- Amenities:Ceiling Fan(s)
Parking
- Total parking spaces:2
- Parking description:Attached Garage, Concrete, Garage
- Garage:Yes
- Garage spaces:2
 Copyright 2026 Midwest Real Estate Data LLC. All rights reserved. The data relating to real estate for sale on this web site comes in part from the Broker Reciprocity Program of the Midwest Real Estate Data LLC. Listing information is deemed reliable but not guaranteed. MLSNI Member Broker: Vivian Galarza
New listings near 2626 Natalie Drive
- New
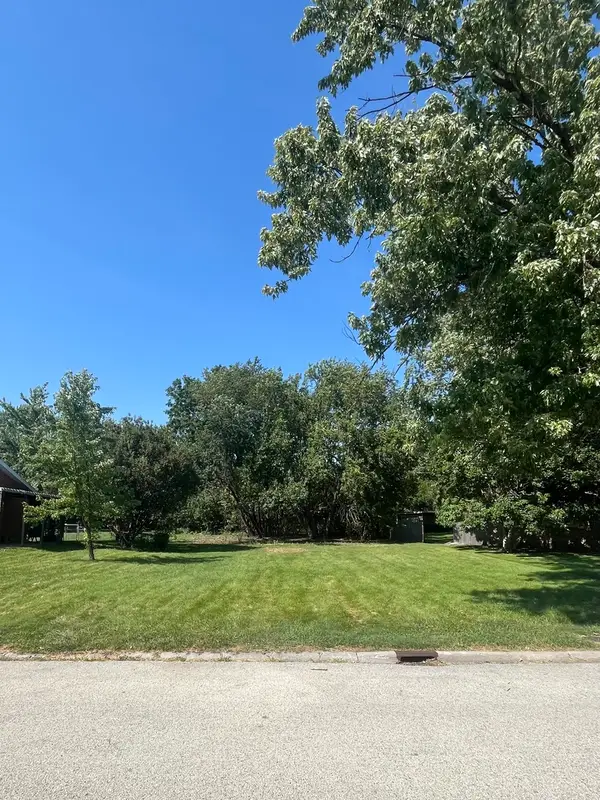 $27,500Active0.52 Acres
2808 Blair Drive, Champaign, IL 61821
MLS# 12751572Listed by: KELLER WILLIAMS-TREC - New
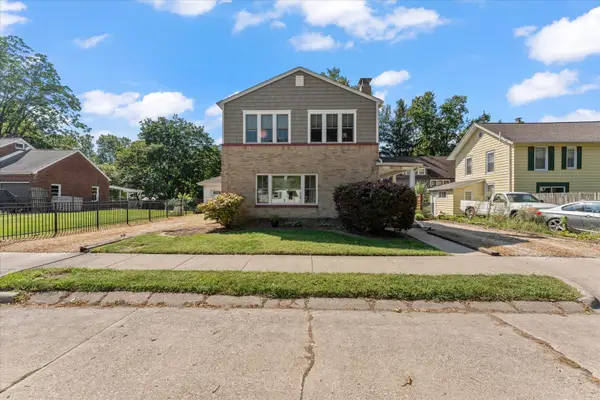 $300,000Active4 beds 2 baths
917 W Washington Street, Champaign, IL 61821
MLS# 12737913Listed by: TAYLOR REALTY ASSOCIATES - Open Sun, 2 to 4pmNew
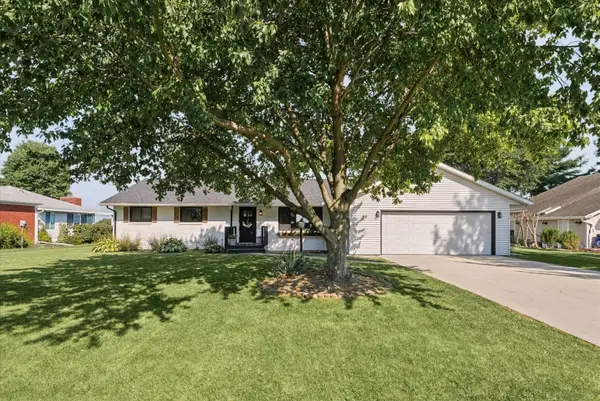 $315,000Active4 beds 2 baths1,635 sq. ft.
65 Chestnut Court, Champaign, IL 61822
MLS# 12746349Listed by: PATHWAY REALTY, PLLC - New
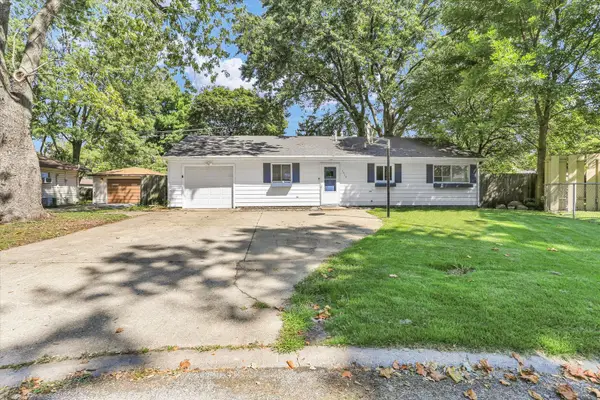 $174,000Active3 beds 1 baths1,116 sq. ft.
1810 Greendale Drive, Champaign, IL 61821
MLS# 12706027Listed by: RE/MAX REALTY ASSOCIATES-CHA - New
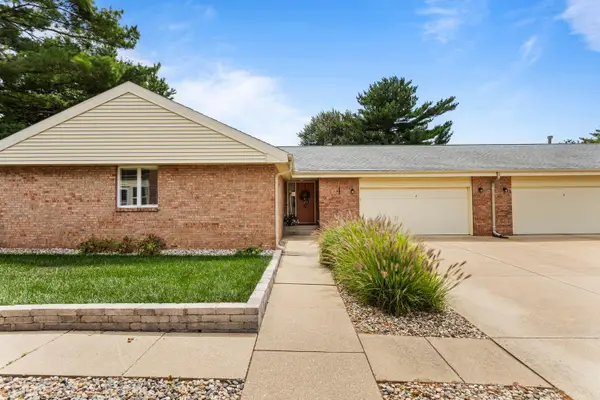 $265,000Active2 beds 2 baths1,211 sq. ft.
4 Fields E, Champaign, IL 61822
MLS# 12727752Listed by: KELLER WILLIAMS-TREC - New
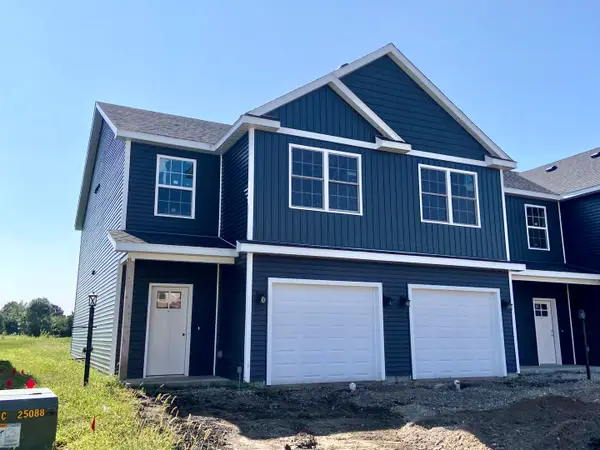 $235,000Active3 beds 3 baths1,469 sq. ft.
3325 Stoneway Court, Champaign, IL 61822
MLS# 12741542Listed by: GREEN STREET REALTY - New
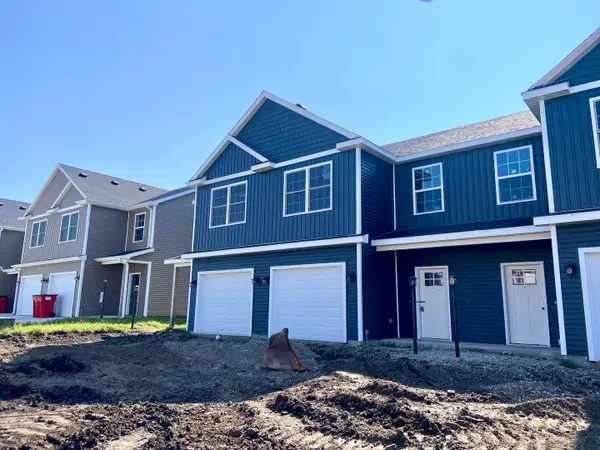 $235,000Active3 beds 3 baths1,469 sq. ft.
3327 Stoneway Court, Champaign, IL 61822
MLS# 12742202Listed by: GREEN STREET REALTY - New
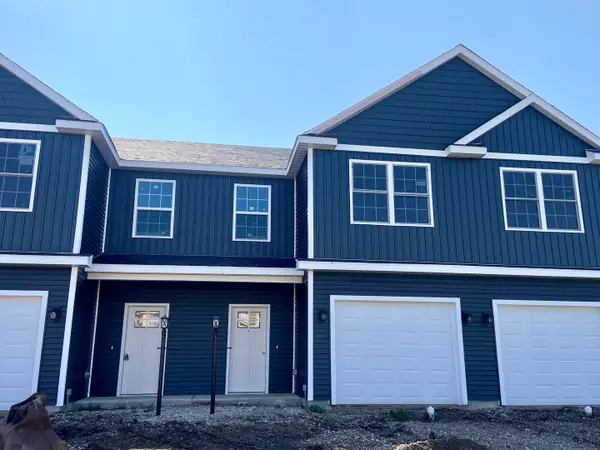 $235,000Active3 beds 3 baths1,469 sq. ft.
3329 Stoneway Court, Champaign, IL 61822
MLS# 12742229Listed by: GREEN STREET REALTY - New
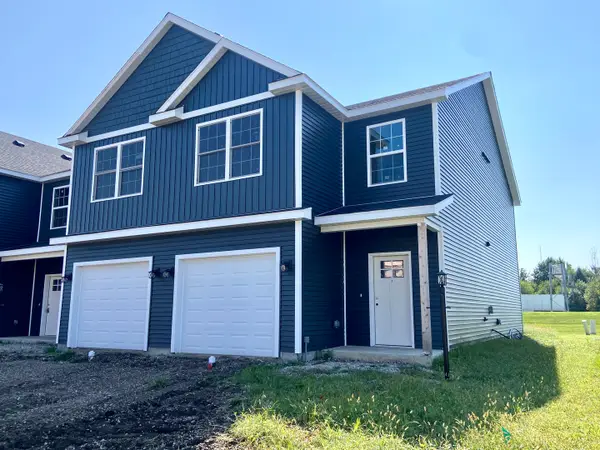 $235,000Active3 beds 3 baths1,469 sq. ft.
3331 Stoneway Court, Champaign, IL 61822
MLS# 12742242Listed by: GREEN STREET REALTY - New
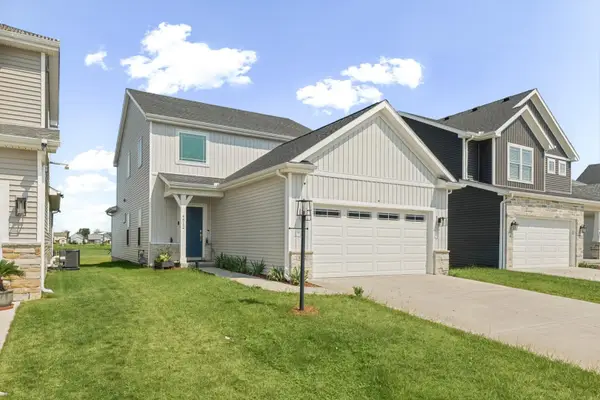 $375,000Active3 beds 3 baths1,782 sq. ft.
4512 Legends Drive, Champaign, IL 61822
MLS# 12749824Listed by: NATE EVANS GROUP


Protect your home and budget from life's surprises with an Assurant Home Warranty, backed by a partner that supports you through every step of homeownership. Explore Plans.
©2026 Century 21 Real Estate LLC. All rights reserved. CENTURY 21®, the CENTURY 21 Logo and C21® are service marks owned by Century 21 Real Estate LLC. Century 21 Real Estate LLC fully supports the principles of the Fair Housing Act and the Equal Opportunity Act. Each office is independently owned and operated. Listing information is deemed reliable but not guaranteed accurate.