
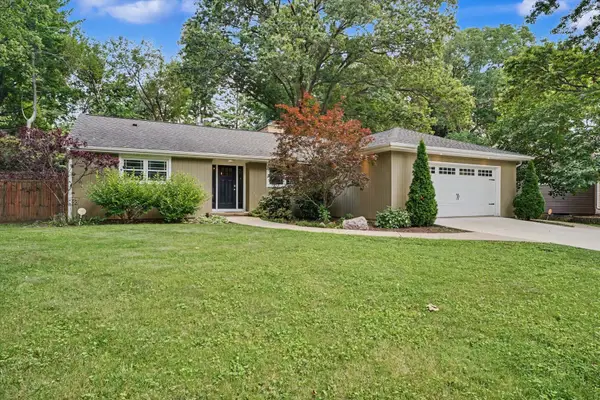
2807 Cherry Hills Drive, Champaign, IL 61822
Local realty services provided by:CENTURY 21 Affiliated
2807 Cherry Hills Drive,Champaign, IL 61822
$432,000
- 4 Beds
- 4 Baths
- 2,589 sq. ft.
- Single family
- Pending
Listed by: eun jung shin
Office: re/max realty associates-cha
MLS#:12645406
Source:MLSNI
Price summary
- Price:$432,000
- Price per sq. ft.:$166.86
About this home
The modern, updated home you've been looking for is ready for you! Located in Cherry Hills subdivision, this 4-bedroom, 3.5-bath home with a 3-car garage and finished basement offers space, style, and beautiful park views. You will be amazed by the view from the kitchen, which overlooks Hallbeck Park and provides direct access from your backyard. The completely remodeled kitchen features white cabinetry, a stylish range hood, stainless steel appliances, modern subway tile backsplash, and sleek countertops that perfectly complement the black-and-white design. The spacious kitchen is ideal for gatherings and everyday living. The main floor offers a living room, family room, and dining room, giving you flexible space for entertaining, working, or relaxing. Upstairs, you'll find a large primary suite with a cathedral ceiling and an updated en-suite bathroom featuring double vanities, updated mirrors, toilet, shower booth, and modern finishes. Three additional bedrooms and another updated full bathroom with a new vanity and toilet complete the second floor. The finished basement with a full bathroom provides even more versatile living space for entertaining, hobbies, or spending time with family and friends. Enjoy outdoor living in the spacious backyard with plenty of green space and sunshine. Recent updates include: Remodeled kitchen cabinets and stainless steel appliances (2022)/ New paint on the 1st and 2nd floors (2022) / Updated light fixtures (2022)/New bathroom vanities and toilets (2022)/New flooring (2022)/New shower booth in primary bathroom (2023)/High-efficiency of Furnace and water heater (2025). Broker Owned....
Contact an agent
Home facts
- Year built:1990
- Listing ID #:12645406
- Updated:July 21, 2026 at 12:05 PM
Rooms and interior
- Bedrooms:4
- Total bathrooms:4
- Full bathrooms:3
- Half bathrooms:1
- Rooms Total:8
- Dining Description:Separate Dining Room
- Bathrooms Description:Double Sinks, Separate Shower, Soaking Tub
- Kitchen Description:Dishwasher, Disposal, Microwave, Range, Range Hood, Refrigerator, Stainless Steel Appliance(s)
- Basement Description:Finished, Full
- Living area:2,589 sq. ft.
Heating and cooling
- Cooling:Central Air
- Heating:Natural Gas
- Central air:Yes
Structure and exterior
- Year built:1990
- Building area:2,589 sq. ft.
- Lot area:0.32 Acres
- Levels:2 Story
Schools
- High school:Central High School
- Middle school:Unit 4 Of Choice
- Elementary school:Unit 4 Of Choice
Utilities
- Water:Public
- Sewer:Public Sewer
Finances and disclosures
- Price:$432,000
- Price per sq. ft.:$166.86
- Tax amount:$9,312 (2025)
Features and amenities
- Laundry features:Dryer, Washer
Parking
- Total parking spaces:3
- Parking description:Attached Garage, Garage
- Garage:Yes
- Garage spaces:3
 Copyright 2026 Midwest Real Estate Data LLC. All rights reserved. The data relating to real estate for sale on this web site comes in part from the Broker Reciprocity Program of the Midwest Real Estate Data LLC. Listing information is deemed reliable but not guaranteed. MLSNI Member Broker: David Try
New listings near 2807 Cherry Hills Drive
- New
 $245,000Active4 beds 2 baths1,080 sq. ft.
911 Foley Avenue, Champaign, IL 61820
MLS# 12710840Listed by: OPENDOOR BROKERAGE, LLC - Open Sun, 2 to 4pmNew
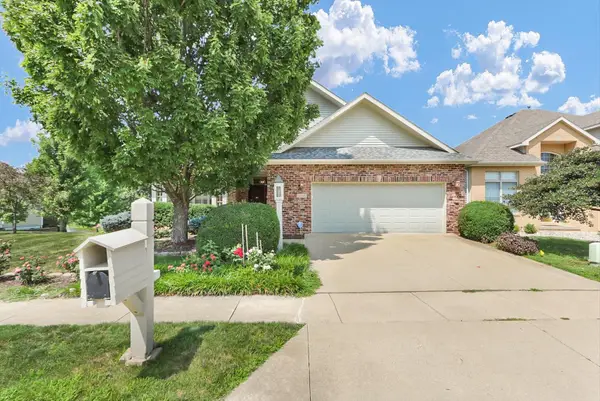 $599,900Active4 beds 3 baths2,214 sq. ft.
2505 Prairie Ridge Place, Champaign, IL 61822
MLS# 12684400Listed by: KELLER WILLIAMS-TREC - New
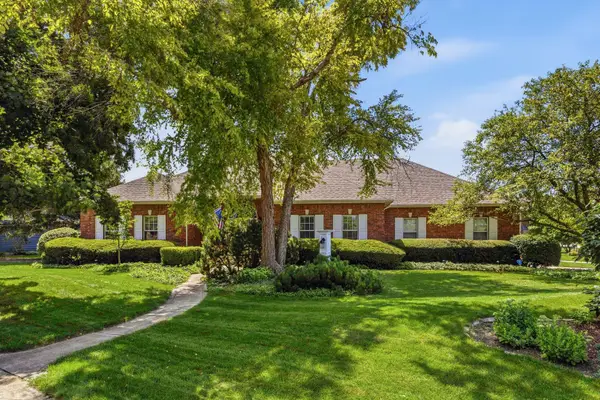 $589,000Active4 beds 2 baths2,729 sq. ft.
1610 Yorkshire Drive, Champaign, IL 61822
MLS# 12697501Listed by: REALTY SELECT ONE - New
 $320,000Active3 beds 2 baths1,380 sq. ft.
724 S New Street, Champaign, IL 61820
MLS# 12688745Listed by: TRAUTMAN REAL ESTATE AGENCY & APPRAISAL LLC - New
 $235,000Active3 beds 3 baths1,529 sq. ft.
912 Hollycrest Drive, Champaign, IL 61821
MLS# 12710047Listed by: OPENDOOR BROKERAGE, LLC - New
 $599,900Active4 beds 5 baths3,409 sq. ft.
1808 Vale Street, Champaign, IL 61822
MLS# 12705846Listed by: KELLER WILLIAMS-TREC - New
 $159,000Active3 beds 1 baths975 sq. ft.
1709 Crescent Drive, Champaign, IL 61821
MLS# 12709779Listed by: HAPP REALTY - New
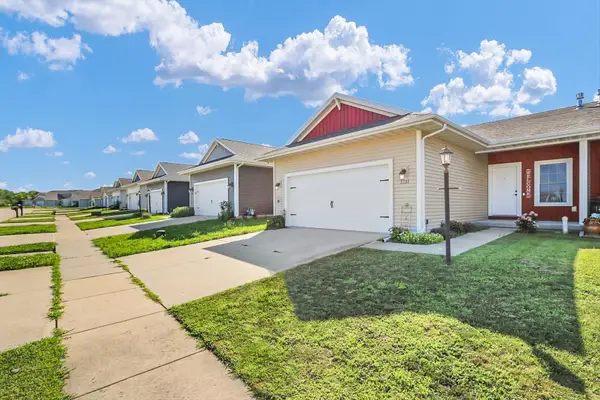 $229,900Active2 beds 2 baths1,492 sq. ft.
3331 Boulder Ridge Drive, Champaign, IL 61822
MLS# 12698733Listed by: KELLER WILLIAMS-TREC - New
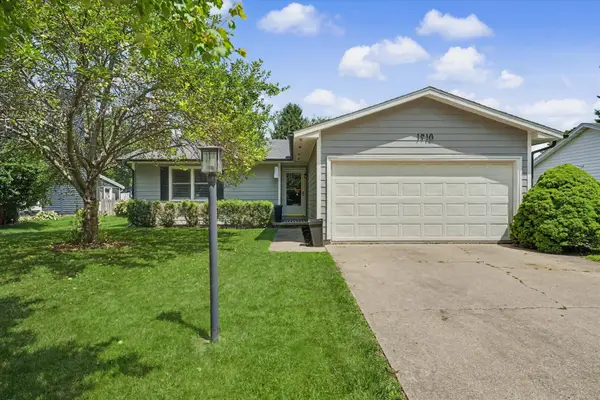 $259,500Active3 beds 2 baths1,156 sq. ft.
1910 Branch Road, Champaign, IL 61821
MLS# 12705473Listed by: RE/MAX REALTY ASSOCIATES-CHA - New
 $375,000Active3 beds 2 baths1,769 sq. ft.
706 La Sell Drive, Champaign, IL 61820
MLS# 12707130Listed by: LANDMARK REAL ESTATE


Protect your home and budget from life's surprises with an Assurant Home Warranty, backed by a partner that supports you through every step of homeownership. Explore Plans.
©2026 Century 21 Real Estate LLC. All rights reserved. CENTURY 21®, the CENTURY 21 Logo and C21® are service marks owned by Century 21 Real Estate LLC. Century 21 Real Estate LLC fully supports the principles of the Fair Housing Act and the Equal Opportunity Act. Each office is independently owned and operated. Listing information is deemed reliable but not guaranteed accurate.