
3802 Sandstone Drive, Champaign, IL 61822
Local realty services provided by:CENTURY 21 Circle
3802 Sandstone Drive,Champaign, IL 61822
$299,000
- 3 Beds
- 3 Baths
- 1,287 sq. ft.
- Single family
- Active
Listed by: nate evans, amy pellum
Office: nate evans group
MLS#:12653015
Source:MLSNI
Price summary
- Price:$299,000
- Price per sq. ft.:$232.32
- Monthly HOA dues:$10.42
About this home
This well maintained 3-bed, 3-bath Ranch in Champaign's Boulder Ridge Subdivision includes a full basement and room to grow! The main floor features a bright, open floor plan with vaulted ceilings, hardwood floors, and an updated eat-in kitchen - added cabinetry, tile backsplash, new countertops, LVP flooring, and stainless steel appliances. The spacious primary bedroom has a true en-suite bath with a double vanity and a newly installed walk-in shower. Two additional bedrooms and a full bath complete the main level. Downstairs, the full basement offers incredible possibilities with a 3rd full bath, electric fireplace, recessed lighting, and an egress window, allowing for a potential 4th bedroom. Outside, enjoy your fenced in backyard retreat with a large deck and multiple sheds. The attached 2-car garage features epoxy floors and climate control, making it a functional space year-round. It's the perfect blend of comfort, versatility, and low maintenance living!
Contact an agent
Home facts
- Year built:2005
- Listing ID #:12653015
- Updated:October 30, 2026 at 12:28 PM
Rooms and interior
- Bedrooms:3
- Total bathrooms:3
- Full bathrooms:3
- Rooms Total:7
- Bathrooms Description:Double Sinks
- Basement Description:Full, Partially Finished
- Living area:1,287 sq. ft.
Heating and cooling
- Cooling:Central Air
- Heating:Forced Air, Gas
- Central air:Yes
Structure and exterior
- Roof:Asphalt
- Year built:2005
- Building area:1,287 sq. ft.
- Lot area:0.2 Acres
- Lot Features:Corner Lot
- Levels:1 Story
Schools
- High school:Champaign High School
- Middle school:Champaign Junior High School
- Elementary school:Champaign Elementary School
Utilities
- Water:Public
- Sewer:Public Sewer
Finances and disclosures
- Price:$299,000
- Price per sq. ft.:$232.32
- Tax amount:$6,534 (2025)
Parking
- Total parking spaces:2
- Parking description:Attached Garage, Garage
- Garage:Yes
- Garage spaces:2
 Copyright 2026 Midwest Real Estate Data LLC. All rights reserved. The data relating to real estate for sale on this web site comes in part from the Broker Reciprocity Program of the Midwest Real Estate Data LLC. Listing information is deemed reliable but not guaranteed.
New listings near 3802 Sandstone Drive
- New
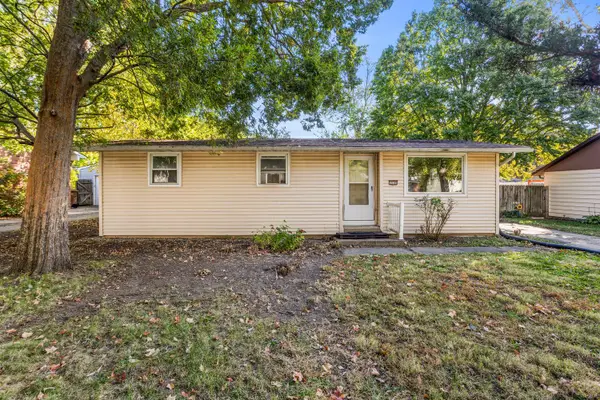 $100,000Active3 beds 1 baths1,086 sq. ft.
1008 Holiday Drive, Champaign, IL 61821
MLS# 12795938Listed by: COLDWELL BANKER R.E. GROUP - New
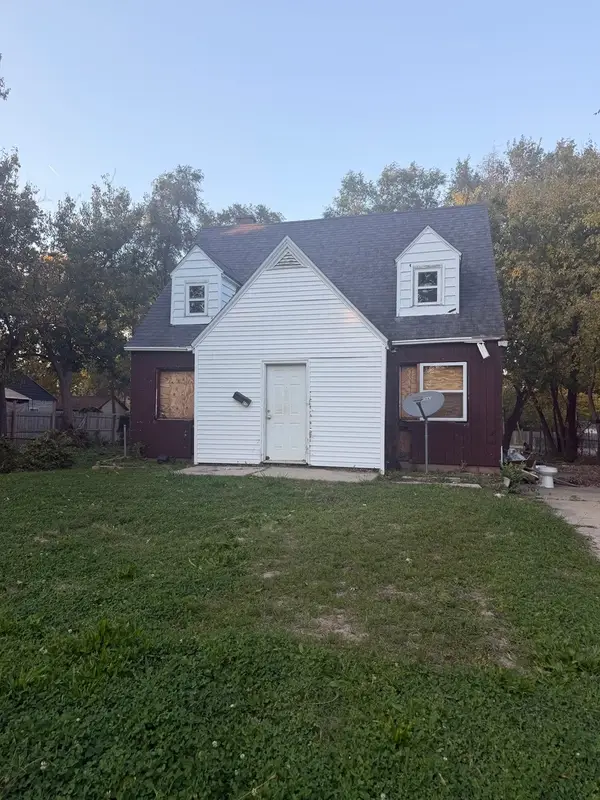 $67,000Active3 beds 3 baths1,400 sq. ft.
412 Louisiana Avenue, Champaign, IL 61820
MLS# 12797053Listed by: THE REAL ESTATE GROUP,INC - New
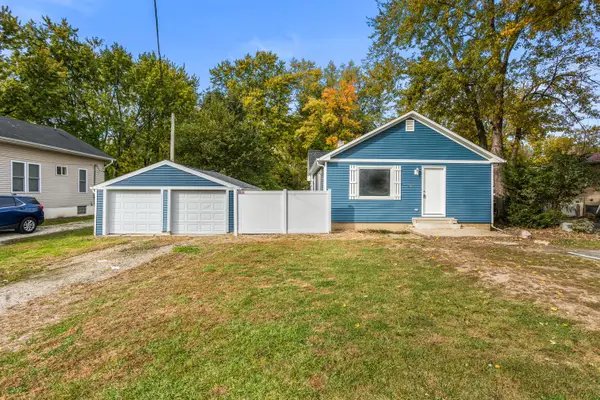 $235,000Active3 beds 1 baths1,178 sq. ft.
809 Kenwood Road, Champaign, IL 61821
MLS# 12797062Listed by: TAYLOR REALTY ASSOCIATES - New
 $699,000Active4 beds 4 baths3,371 sq. ft.
1912 Byrnebruk Drive, Champaign, IL 61822
MLS# 12787260Listed by: TAYLOR REALTY ASSOCIATES - New
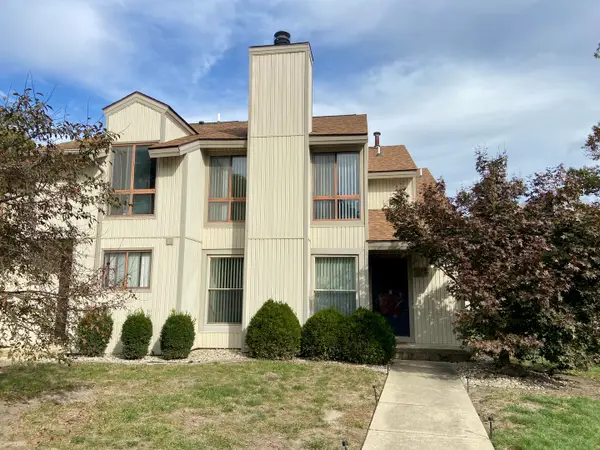 $159,900Active3 beds 2 baths1,300 sq. ft.
28 Colony West Drive, Champaign, IL 61820
MLS# 12796191Listed by: GREEN STREET REALTY - Open Sat, 10am to 12pmNew
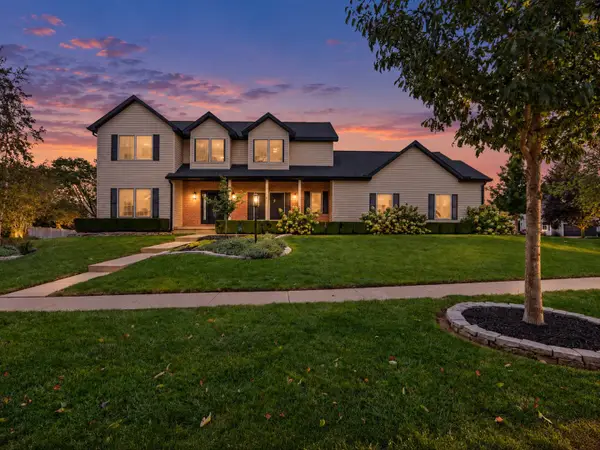 $485,000Active5 beds 4 baths2,611 sq. ft.
3218 Cherry Hills Drive, Champaign, IL 61822
MLS# 12753279Listed by: KELLER WILLIAMS-TREC - New
 $230,000Active3 beds 2 baths1,209 sq. ft.
310 S Garfield Avenue, Champaign, IL 61821
MLS# 12789593Listed by: EXP REALTY-CHAMPAIGN - New
 $529,900Active5 beds 4 baths3,531 sq. ft.
1618 English Oak Drive, Champaign, IL 61822
MLS# 6261627Listed by: THE REAL ESTATE GROUP LLC - New
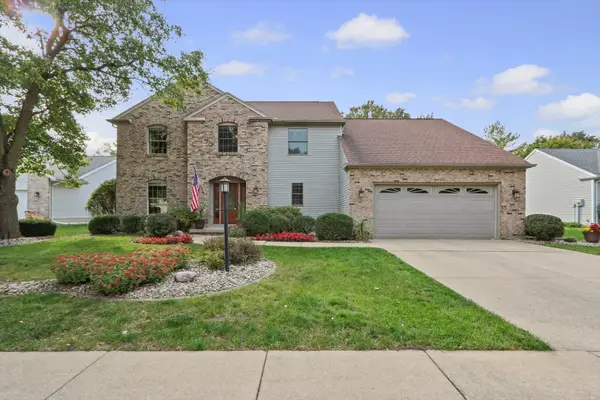 $395,000Active5 beds 3 baths2,783 sq. ft.
2403 Waterbury Place, Champaign, IL 61822
MLS# 12784187Listed by: COLDWELL BANKER R.E. GROUP - New
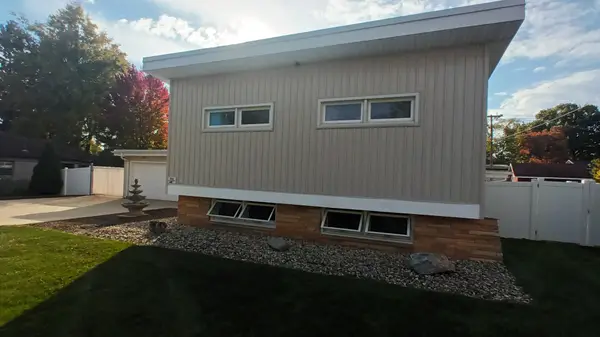 $320,000Active4 beds 2 baths1,612 sq. ft.
1109 S Westlawn Avenue, Champaign, IL 61821
MLS# 12794853Listed by: THE REAL ESTATE GROUP,INC


Protect your home and budget from life's surprises with an Assurant Home Warranty, backed by a partner that supports you through every step of homeownership. Explore Plans.
©2026 Century 21 Real Estate LLC. All rights reserved. CENTURY 21®, the CENTURY 21 Logo and C21® are service marks owned by Century 21 Real Estate LLC. Century 21 Real Estate LLC fully supports the principles of the Fair Housing Act and the Equal Opportunity Act. Each office is independently owned and operated. Listing information is deemed reliable but not guaranteed accurate.