
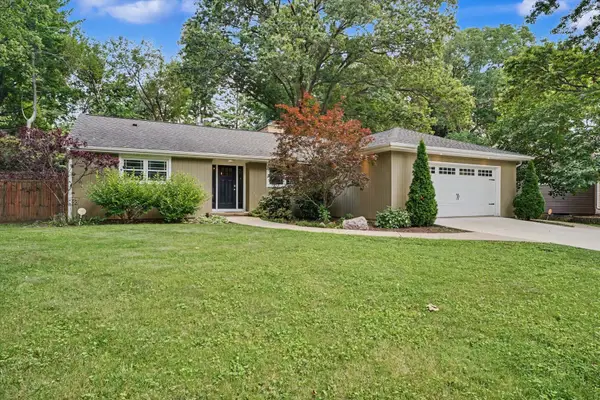
404 W Columbia Avenue, Champaign, IL 61820
Local realty services provided by:CENTURY 21 Elite
404 W Columbia Avenue,Champaign, IL 61820
$155,000
- 2 Beds
- 1 Baths
- 851 sq. ft.
- Single family
- Active
Listed by: carol meinhart
Office: the real estate group llc.
MLS#:6259746
Source:IL_CIBOR
Price summary
- Price:$155,000
- Price per sq. ft.:$182.14
About this home
If you're looking for a home with an incredible detached garage, this charming 2-bedroom, 1-bath cottage is one you won't want to miss! The standout feature is the spacious detached garage-perfect for car enthusiasts, a workshop, hobbies, or extra storage. The cozy cottage offers comfortable living with plenty of character and is conveniently located just minutes from downtown, giving you easy access to shopping, dining, and entertainment. Whether you're looking for your first home, a downsizing opportunity, or an investment property, this one has something special to offer. Schedule your showing today!
Contact an agent
Home facts
- Year built:1949
- Listing ID #:6259746
- Added:6 day(s) ago
- Updated:July 21, 2026 at 03:02 PM
Rooms and interior
- Bedrooms:2
- Total bathrooms:1
- Full bathrooms:1
- Rooms Total:2
- Kitchen Description:Dishwasher, Microwave, Oven, Range, Refrigerator
- Basement:Yes
- Basement Description:Crawl Space
- Living area:851 sq. ft.
Heating and cooling
- Cooling:Central Air
- Heating:Forced Air, Gas
- Central air:Yes
Structure and exterior
- Year built:1949
- Building area:851 sq. ft.
- Lot area:0.2 Acres
- Architectural Style:Ranch
- Construction Materials:Vinyl Siding
- Levels:1 Story
Utilities
- Water:Public
- Sewer:Public Sewer
Finances and disclosures
- Price:$155,000
- Price per sq. ft.:$182.14
- Tax amount:$2,039 (2025)
Features and amenities
- Appliances:Dishwasher, Dryer, Gas Water Heater, Microwave, Oven, Range, Refrigerator, Washer
- Laundry features:Dryer, Laundry Main Level, Washer
Parking
- Parking description:2 Car Garage, Detached, Garage
- Garage:Yes
- Garage spaces:2
New listings near 404 W Columbia Avenue
- New
 $245,000Active4 beds 2 baths1,080 sq. ft.
911 Foley Avenue, Champaign, IL 61820
MLS# 12710840Listed by: OPENDOOR BROKERAGE, LLC
- Open Sun, 2 to 4pmNew
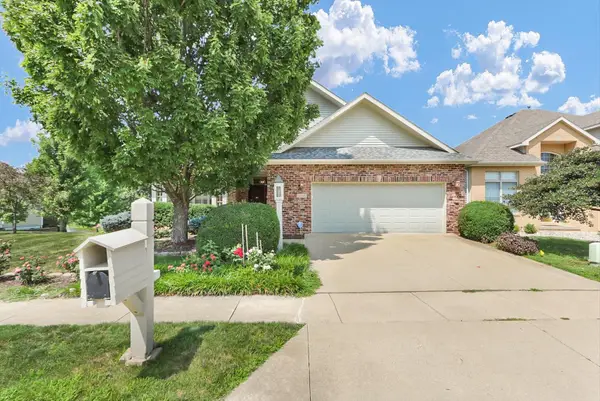 $599,900Active4 beds 3 baths2,214 sq. ft.
2505 Prairie Ridge Place, Champaign, IL 61822
MLS# 12684400Listed by: KELLER WILLIAMS-TREC - New
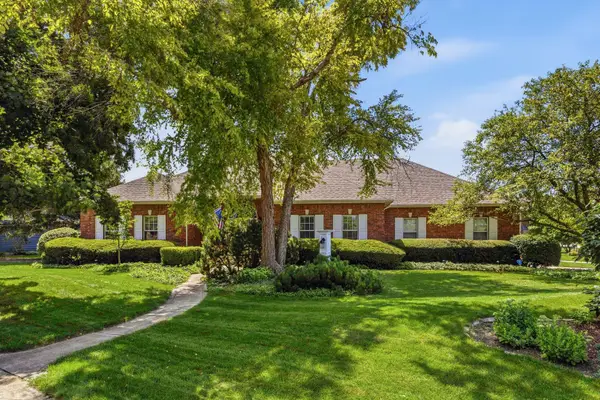 $589,000Active4 beds 2 baths2,729 sq. ft.
1610 Yorkshire Drive, Champaign, IL 61822
MLS# 12697501Listed by: REALTY SELECT ONE - New
 $320,000Active3 beds 2 baths1,380 sq. ft.
724 S New Street, Champaign, IL 61820
MLS# 12688745Listed by: TRAUTMAN REAL ESTATE AGENCY & APPRAISAL LLC - New
 $235,000Active3 beds 3 baths1,529 sq. ft.
912 Hollycrest Drive, Champaign, IL 61821
MLS# 12710047Listed by: OPENDOOR BROKERAGE, LLC - New
 $599,900Active4 beds 5 baths3,409 sq. ft.
1808 Vale Street, Champaign, IL 61822
MLS# 12705846Listed by: KELLER WILLIAMS-TREC - New
 $159,000Active3 beds 1 baths975 sq. ft.
1709 Crescent Drive, Champaign, IL 61821
MLS# 12709779Listed by: HAPP REALTY - New
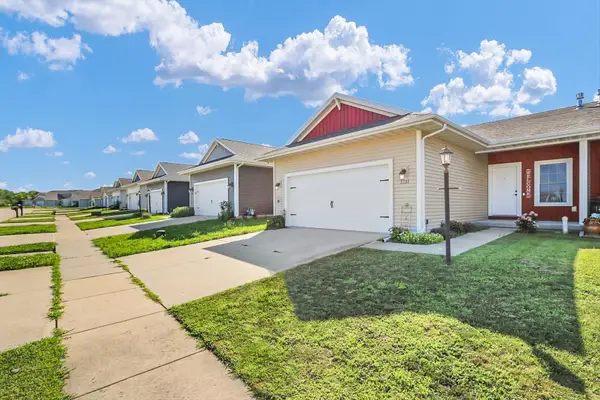 $229,900Active2 beds 2 baths1,492 sq. ft.
3331 Boulder Ridge Drive, Champaign, IL 61822
MLS# 12698733Listed by: KELLER WILLIAMS-TREC - New
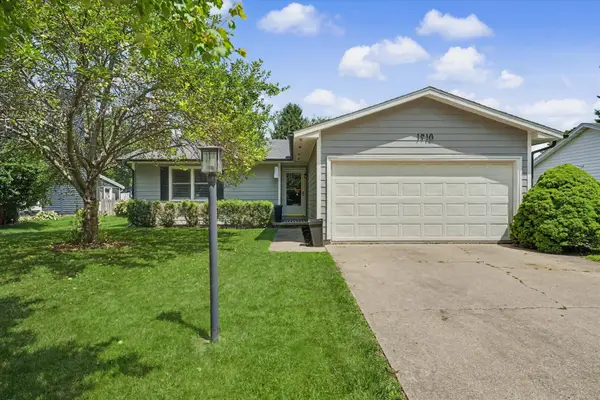 $259,500Active3 beds 2 baths1,156 sq. ft.
1910 Branch Road, Champaign, IL 61821
MLS# 12705473Listed by: RE/MAX REALTY ASSOCIATES-CHA - New
 $375,000Active3 beds 2 baths1,769 sq. ft.
706 La Sell Drive, Champaign, IL 61820
MLS# 12707130Listed by: LANDMARK REAL ESTATE


Protect your home and budget from life's surprises with an Assurant Home Warranty, backed by a partner that supports you through every step of homeownership. Explore Plans.
©2026 Century 21 Real Estate LLC. All rights reserved. CENTURY 21®, the CENTURY 21 Logo and C21® are service marks owned by Century 21 Real Estate LLC. Century 21 Real Estate LLC fully supports the principles of the Fair Housing Act and the Equal Opportunity Act. Each office is independently owned and operated. Listing information is deemed reliable but not guaranteed accurate.