
607 Delmar Drive, Champaign, IL 61822
Local realty services provided by:CENTURY 21 New Heritage
607 Delmar Drive,Champaign, IL 61822
$259,900
- 3 Beds
- 2 Baths
- 1,580 sq. ft.
- Single family
- Pending
Listed by: tim hoss jr.
Office: re/max choice
MLS#:12660804
Source:MLSNI
Price summary
- Price:$259,900
- Price per sq. ft.:$164.49
About this home
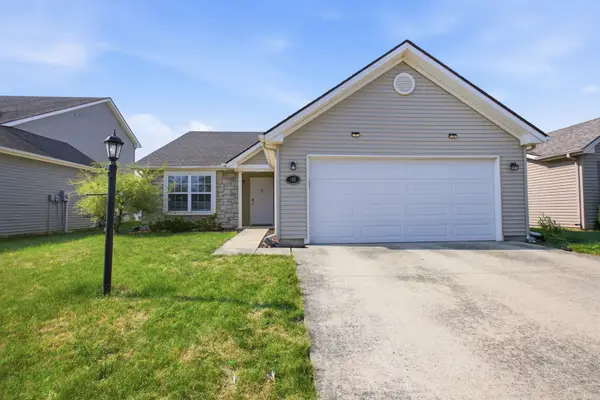
Great Floor Plan. Large rooms and a fenced yard. Two separate living areas and a large dining room/flex room. There is a large primary bedroom with a private bathroom and a walk-in closet. The kitchen offers an eat-in area and stainless steel appliances adjacent to the dining room and living room. The large family room offers a fireplace and access to a private, fully fenced backyard and deck. The large, fenced backyard has a large 12' x 10' newer and well-built garden shed. The two-car garage has a newer garage door with transom windows, extra storage space, and a pull-down stairway to the attic for even more storage space. The attic has added insulation to complement the highly efficient furnace. Other updated mechanicals to include a newer AO Smith hot water heater. The windows have all been replaced with Pella double-pane windows. Just a block away is Powel Park with a playground and basketball court. Parkland College is about 6 blocks away. Located near a bus stop that can take you anywhere from Downtown Champaign/ Urbana or to the heart of the University of Illinois....
Contact an agent
Home facts
- Year built:1990
- Subdivision & Development:Westlake
- Listing ID #:12660804
- Updated:August 03, 2026 at 10:28 AM
Rooms and interior
- Bedrooms:3
- Total bathrooms:2
- Full bathrooms:2
- Rooms Total:7
- Dining Description:Separate Dining Room
- Bathrooms Description:Separate Shower, Soaking Tub
- Kitchen Description:Dishwasher, Disposal, Microwave, Range, Range Hood, Refrigerator
- Living area:1,580 sq. ft.
Heating and cooling
- Cooling:Central Air
- Heating:Forced Air, Natural Gas
- Central air:Yes
Structure and exterior
- Roof:Asphalt
- Year built:1990
- Building area:1,580 sq. ft.
- Architectural Style:Ranch
- Exterior Features:Dog Run
- Foundation Description:Block
- Levels:1 Story
Schools
- High school:Centennial High School
- Middle school:Champaign/Middle Call Unit 4 351
- Elementary school:Unit 4 Of Choice
Utilities
- Water:Public
- Sewer:Public Sewer
Finances and disclosures
- Price:$259,900
- Price per sq. ft.:$164.49
- Tax amount:$5,661 (2025)
Features and amenities
- Laundry features:Dryer, Washer
- Amenities:CO Detectors, TV-Cable
Parking
- Total parking spaces:2
- Parking description:Attached Garage, Concrete, Garage
- Garage:Yes
- Garage spaces:2
 Copyright 2026 Midwest Real Estate Data LLC. All rights reserved. The data relating to real estate for sale on this web site comes in part from the Broker Reciprocity Program of the Midwest Real Estate Data LLC. Listing information is deemed reliable but not guaranteed. MLSNI Member Broker: Lisa Rossow
New listings near 607 Delmar Drive
- New
 $465,000Active4 beds 3 baths1,526 sq. ft.
3916 Bay Circle #3916, Champaign, IL 61822
MLS# 12721856Listed by: RE/MAX REALTY ASSOCIATES-CHA - New
 $399,000Active3 beds 3 baths1,805 sq. ft.
4512 Legends Drive, Champaign, IL 61822
MLS# 12716397Listed by: KELLER WILLIAMS-TREC - New
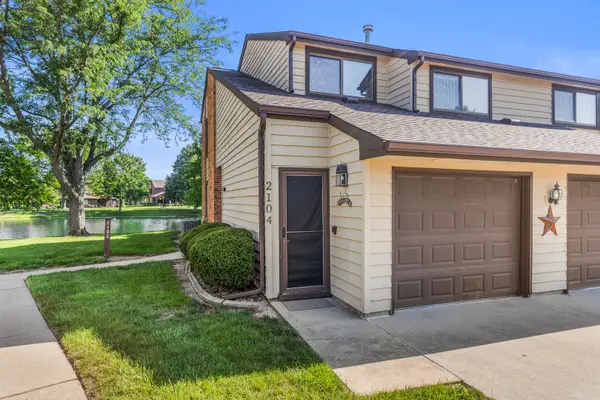 $185,000Active3 beds 2 baths1,486 sq. ft.
2104 Harbortown Circle #2104, Champaign, IL 61821
MLS# 12707027Listed by: REALTY SELECT ONE - New
 $140,000Active2 beds 1 baths1,016 sq. ft.
914 Kara Drive #914, Champaign, IL 61822
MLS# 12719691Listed by: TAYLOR REALTY ASSOCIATES - New
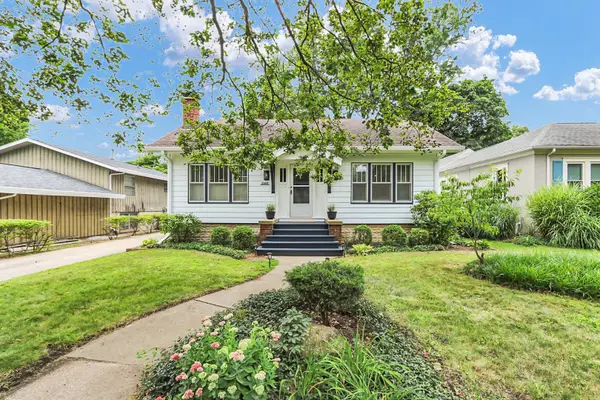 $274,900Active2 beds 1 baths1,274 sq. ft.
1105 W Green Street, Champaign, IL 61821
MLS# 12706982Listed by: WARD & ASSOCIATES - New
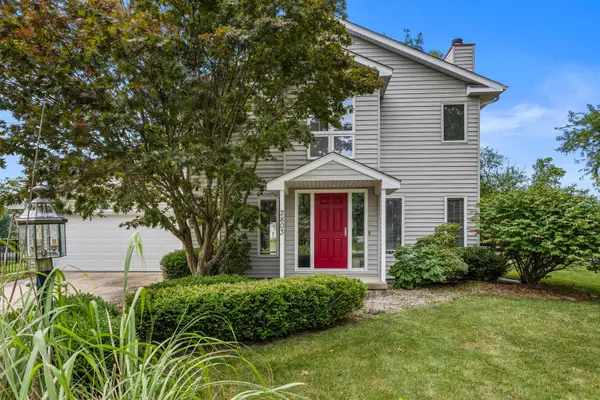 $399,900Active3 beds 3 baths2,073 sq. ft.
2803 Woodhaven Drive, Champaign, IL 61822
MLS# 12717256Listed by: KELLER WILLIAMS-TREC - New
 $189,000Active3 beds 3 baths1,041 sq. ft.
2608 Heritage Drive #2608, Champaign, IL 61822
MLS# 12672354Listed by: LIVE REAL ESTATE GROUP - New
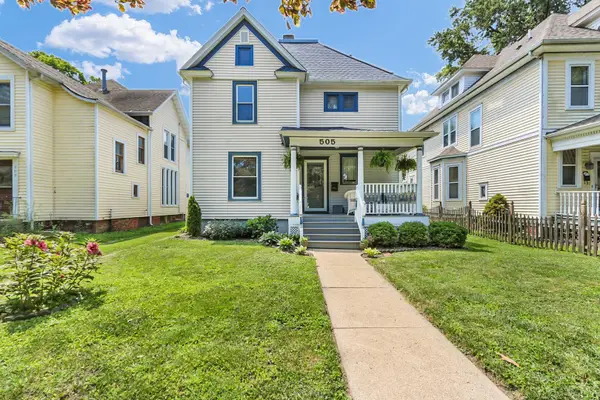 $274,900Active3 beds 2 baths1,601 sq. ft.
505 W Washington Street, Champaign, IL 61820
MLS# 12686726Listed by: KELLER WILLIAMS-TREC - New
 $265,000Active3 beds 2 baths1,477 sq. ft.
705 Luria Lane, Champaign, IL 61822
MLS# 12718533Listed by: NATE EVANS GROUP - New
 $345,000Active3 beds 3 baths1,993 sq. ft.
1103 Birkdale Drive, Champaign, IL 61822
MLS# 12719448Listed by: KELLER WILLIAMS-TREC


Protect your home and budget from life's surprises with an Assurant Home Warranty, backed by a partner that supports you through every step of homeownership. Explore Plans.
©2026 Century 21 Real Estate LLC. All rights reserved. CENTURY 21®, the CENTURY 21 Logo and C21® are service marks owned by Century 21 Real Estate LLC. Century 21 Real Estate LLC fully supports the principles of the Fair Housing Act and the Equal Opportunity Act. Each office is independently owned and operated. Listing information is deemed reliable but not guaranteed accurate.