
26816 S Highland Court, Channahon, IL 60410
Local realty services provided by:CENTURY 21 Affiliated
26816 S Highland Court,Channahon, IL 60410
$599,900
- 5 Beds
- 3 Baths
- 2,866 sq. ft.
- Single family
- Pending
Listed by: april blair
Office: cris realty
MLS#:12703079
Source:MLSNI
Price summary
- Price:$599,900
- Price per sq. ft.:$209.32
About this home
Amazing 5 bedroom,3 bath home on .47 acre,cul-de-sac lot! Main floor primary suite with brand new curbless shower, tile ,fixtures, quartzite counter top & 9 x 7 walk-in closet with organizers. 2 main floor bedrooms & 3 bedrooms upstairs-great for multi-generational living. 2nd main floor updated bathroom with new tile,fixtures,quartzite counter top, shower door. 2nd floor bathroom updated with new tile,fixtures,quartzite counter top. Gorgeous hardwood floors, crown moulding, solid wood doors & vaulted ceilings! Beautiful kitchen with granite counter tops, tile backsplash, stainless steel appliances & walk-in pantry. Main floor laundry room. 2200 sq. foot basement! Extended front porch & covered back patio overlooking private,wooded lot! Garage is a tandem 4 car with additional door to back yard.Mature landscaping, shed & fire pit.So many updates! New roof/gutters/exterior paint 2021. New driveway/landscaping/front exterior door 2024. 3 full baths remodeled/interior paint/hot water heater done in 2026.New HVAC 2018 & water softener 2019. Great location-snuggled into the subdivision and close to 3 parks. Easy access to 80/55. This home is incredibly special!!!...
Contact an agent
Home facts
- Year built:2000
- Listing ID #:12703079
- Updated:September 19, 2026 at 08:32 AM
Rooms and interior
- Bedrooms:5
- Total bathrooms:3
- Full bathrooms:3
- Rooms Total:9
- Dining Description:Breakfast Room, Separate Dining Room
- Bathrooms Description:Separate Shower
- Kitchen Description:Dishwasher, Microwave, Range, Refrigerator, Stainless Steel Appliance(s)
- Basement Description:Full, Unfinished
- Living area:2,866 sq. ft.
Heating and cooling
- Cooling:Central Air
- Heating:Forced Air, Natural Gas
- Central air:Yes
Structure and exterior
- Roof:Asphalt
- Year built:2000
- Building area:2,866 sq. ft.
- Lot area:0.47 Acres
- Lot Features:Cul-De-Sac, Mature Trees, Wooded
- Foundation Description:Concrete Perimeter
- Levels:1.5 Story
Schools
- High school:Minooka Community High School
Utilities
- Water:Public
- Sewer:Public Sewer
Finances and disclosures
- Price:$599,900
- Price per sq. ft.:$209.32
- Tax amount:$11,043 (2025)
Features and amenities
- Laundry features:Dryer, Washer
Parking
- Total parking spaces:4
- Parking description:Asphalt, Attached Garage, Garage, Tandem
- Garage:Yes
- Garage spaces:4
 Copyright 2026 Midwest Real Estate Data LLC. All rights reserved. The data relating to real estate for sale on this web site comes in part from the Broker Reciprocity Program of the Midwest Real Estate Data LLC. Listing information is deemed reliable but not guaranteed. MLSNI Member Broker: David Try
New listings near 26816 S Highland Court
- New
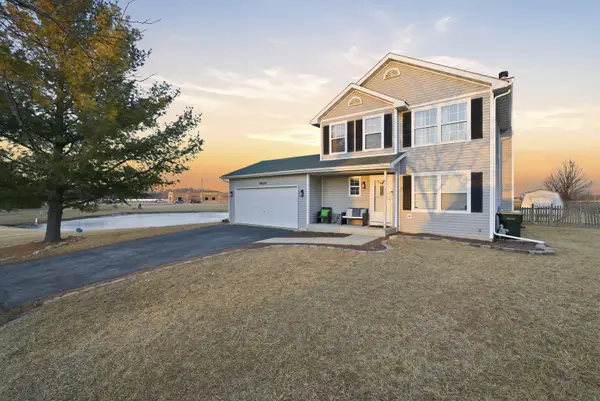 $326,000Active3 beds 3 baths2,030 sq. ft.
26164 W Tallgrass Trail, Channahon, IL 60410
MLS# 12760546Listed by: REAL BROKER LLC - New
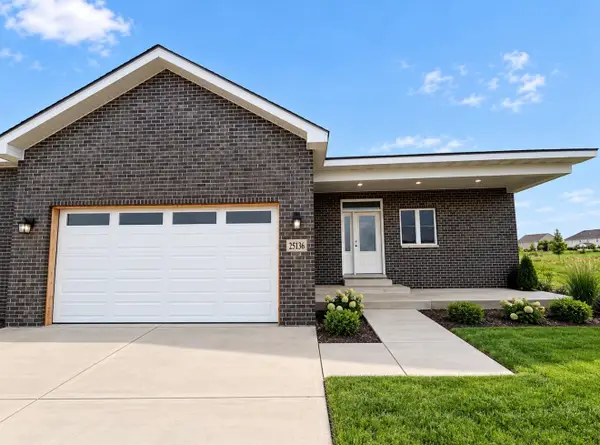 $419,900Active3 beds 2 baths1,850 sq. ft.
25136 S Westwind Drive, Channahon, IL 60410
MLS# 12762450Listed by: JOHN GREENE REALTOR - Open Sun, 11am to 1pmNew
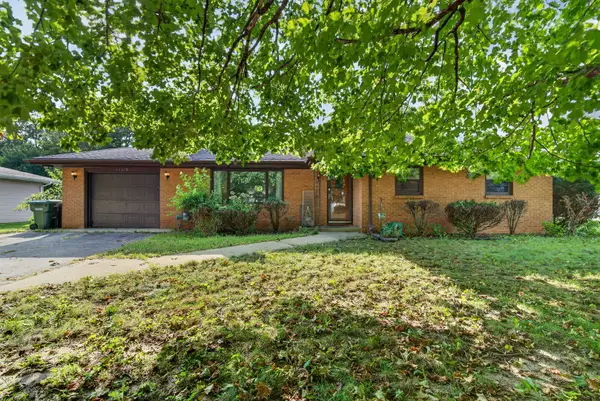 $300,000Active3 beds 1 baths1,180 sq. ft.
22328 S Carrie Avenue, Channahon, IL 60410
MLS# 12754409Listed by: GOGGIN REAL ESTATE LLC - New
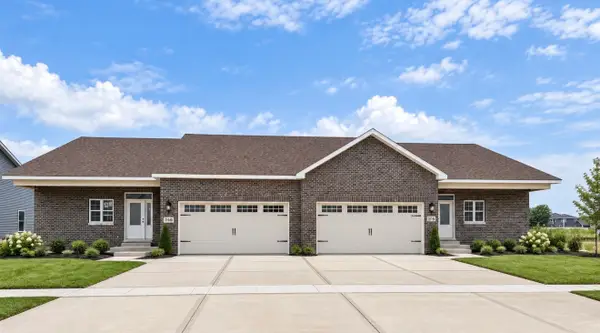 $399,900Active3 beds 2 baths1,850 sq. ft.
26461 Jace Court, Channahon, IL 60410
MLS# 12761629Listed by: JOHN GREENE REALTOR - New
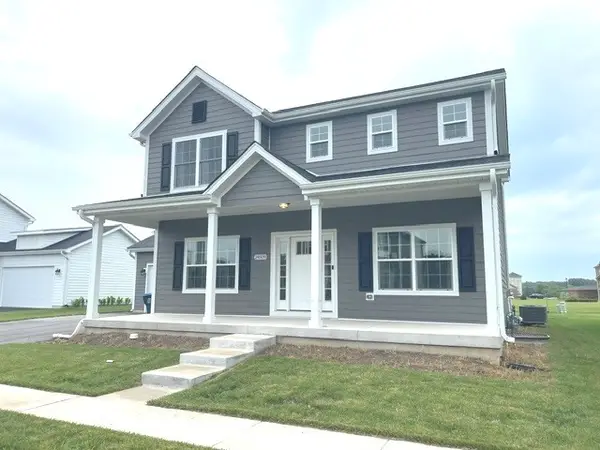 $429,900Active3 beds 3 baths2,041 sq. ft.
24509 S Saint Paul Avenue, Channahon, IL 60410
MLS# 12760953Listed by: TRADEMARK PROPERTIES OF ILLINOIS REAL ESTATE SERVI - New
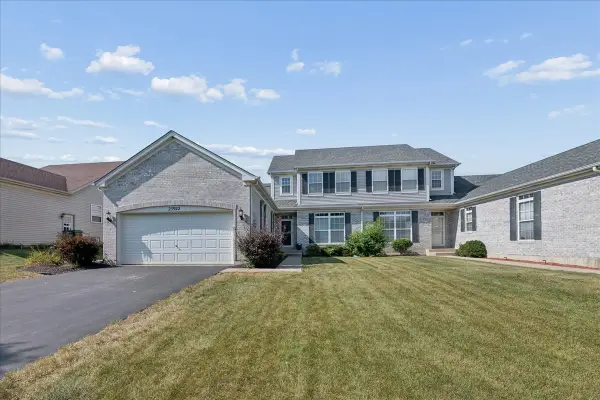 $349,900Active3 beds 3 baths1,814 sq. ft.
25922 W Sandy Knoll Drive, Channahon, IL 60410
MLS# 12728371Listed by: COLDWELL BANKER REALTY - New
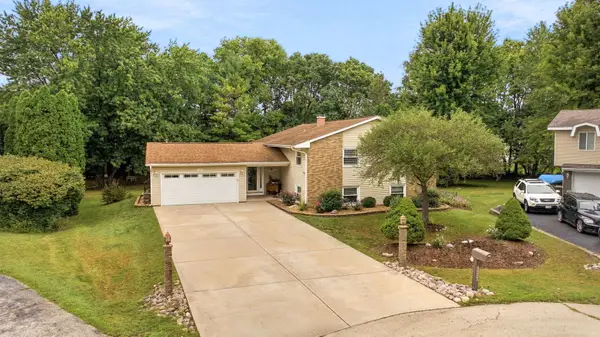 $475,900Active5 beds 3 baths2,722 sq. ft.
25240 W Marble Court, Channahon, IL 60410
MLS# 12755068Listed by: RE/MAX ULTIMATE PROFESSIONALS - New
 $419,995Active3 beds 2 baths1,642 sq. ft.
Lot 12-1 W Orchid Lane #2, Channahon, IL 60410
MLS# 12758112Listed by: HOME SELL FLAT LLC - New
 $399,995Active2 beds 2 baths1,521 sq. ft.
Lot 12-2 W Orchid Lane #1, Channahon, IL 60410
MLS# 12758116Listed by: HOME SELL FLAT LLC - New
 $399,995Active2 beds 2 baths1,521 sq. ft.
Lot 12-3 W Orchid Lane #1, Channahon, IL 60410
MLS# 12758117Listed by: HOME SELL FLAT LLC


Protect your home and budget from life's surprises with an Assurant Home Warranty, backed by a partner that supports you through every step of homeownership. Explore Plans.
©2026 Century 21 Real Estate LLC. All rights reserved. CENTURY 21®, the CENTURY 21 Logo and C21® are service marks owned by Century 21 Real Estate LLC. Century 21 Real Estate LLC fully supports the principles of the Fair Housing Act and the Equal Opportunity Act. Each office is independently owned and operated. Listing information is deemed reliable but not guaranteed accurate.