
1 Deerfield Lane, Charleston, IL 61920
Local realty services provided by:CENTURY 21 KIMA Properties
1 Deerfield Lane,Charleston, IL 61920
$420,000
- 5 Beds
- 4 Baths
- 3,870 sq. ft.
- Single family
- Pending
Listed by: thomas hildebrand
Office: coldwell banker classic real estate
MLS#:6259882
Source:IL_CIBOR
Price summary
- Price:$420,000
- Price per sq. ft.:$108.53
About this home
New Listing - #1 Deerfield Estates is Located on a desirable corner lot just steps from EIU's walking track. This spacious Tudor-style, two-story home offers 5 bedrooms, 3.5 baths, a three-car garage, and a beautiful backyard. A grand foyer welcomes you into the home, featuring a formal dining room, a comfortable living room, and an expansive family room with a gas log fireplace. The cook's kitchen is designed for both everyday living and entertaining, offering abundant cabinetry, a beverage cooler, a large island, solid-surface countertops, recessed lighting, a breakfast area, and all appliances are included. On the second level is a generous primary suite featuring a walk-in closet and a bath complete with a jetted tub, a glass-enclosed shower, a double vanity, and a ceramic floor. Another large En Suite bedroom with new ductwork vents and insulation provides the perfect space for visitors. There is also a convenient full bath off the hallway. A convenient half bath is located on the main level just off the garage entrance in the laundry. Beautiful hardwood flooring complements the living areas, with new carpeting in 2024 & 2025 in the living room, family room stairs, hallway upstairs, and en suite. Numerous recent improvements provide added value and peace of mind. Those are new siding, insulation, exterior paint, two new furnaces and AC units in 2022, 3 replacement windows in 2023, and 3 new sliding glass doors. Additional updates include new gutters added to the back porch roof, new gutters and downspouts (2019) and a new roof and sump pump (2020). The garage has a 220 plug for a car charger. Enjoy outdoor living in the private, wooded backyard where two sliding doors open onto a covered patio with an expansive concrete apron and additional paved entertaining space. You'll enjoy watching the wildlife as well as the various trees and plantings. Situated on a large lot in the sought-after Deerfield Estates neighborhood, this home combines elegance, generous living space, thoughtful updates, and an exceptional location. This sale is contingent on the sellers closing on a home they already have under contract....
Contact an agent
Home facts
- Year built:1989
- Subdivision & Development:Deerfield Estates
- Listing ID #:6259882
- Added:40 day(s) ago
- Updated:September 01, 2026 at 10:41 AM
Rooms and interior
- Bedrooms:5
- Total bathrooms:4
- Full bathrooms:3
- Half bathrooms:1
- Rooms Total:11
- Kitchen Description:Built In, Dishwasher, Disposal, Microwave, Range, Refrigerator
- Basement:Yes
- Basement Description:Crawl Space, Sump Pump
- Living area:3,870 sq. ft.
Heating and cooling
- Cooling:Central Air
- Heating:Forced Air, Gas
- Central air:Yes
Structure and exterior
- Year built:1989
- Building area:3,870 sq. ft.
- Lot area:0.7 Acres
- Architectural Style:Tudor
- Construction Materials:Brick, Vinyl Siding, Wood Siding
- Exterior Features:Patio, Rear Porch
- Levels:2 Stories
Utilities
- Water:Public
- Sewer:Public Sewer
Finances and disclosures
- Price:$420,000
- Price per sq. ft.:$108.53
- Tax amount:$8,105 (2025)
Features and amenities
- Appliances:Dishwasher, Disposal, Dryer, Gas Water Heater, Microwave, Range, Refrigerator, Washer
- Laundry features:Dryer, Laundry Main Level, Washer
- Amenities:Breakfast Area, Pull Down Attic Stairs, Walk In Closets
Parking
- Parking description:3 Car Garage, Attached, Garage
- Garage:Yes
- Garage spaces:3
New listings near 1 Deerfield Lane
- New
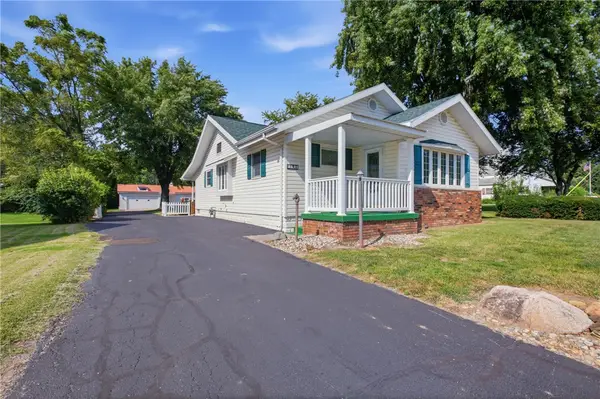 $242,000Active3 beds 3 baths2,509 sq. ft.
2121 Madison Avenue, Charleston, IL 61920
MLS# 6260546Listed by: ALL-AMERICAN REALTY - New
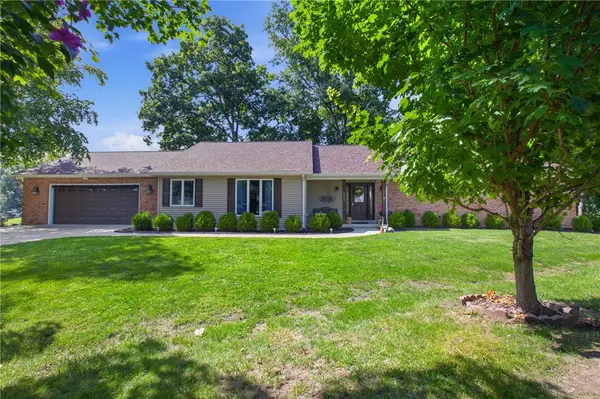 $349,500Active3 beds 3 baths3,828 sq. ft.
521 Warren Avenue, Charleston, IL 61920
MLS# 6260515Listed by: COLDWELL BANKER CLASSIC REAL ESTATE - New
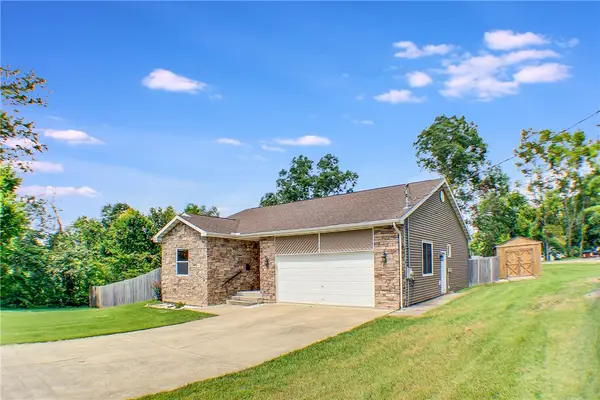 $232,900Active3 beds 2 baths1,424 sq. ft.
303 Tyler Avenue, Charleston, IL 61920
MLS# 6260398Listed by: REAL ESTATE UNLIMITED - New
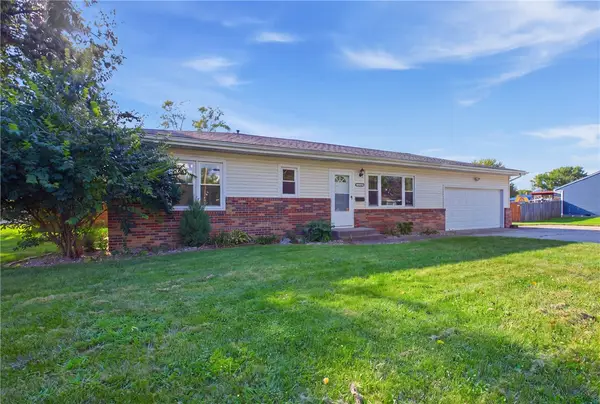 $190,000Active3 beds 2 baths1,620 sq. ft.
1910 20th Street, Charleston, IL 61920
MLS# 6260575Listed by: ALL-AMERICAN REALTY - New
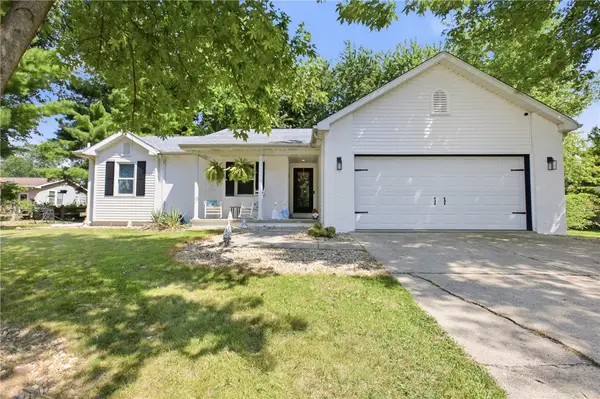 $274,500Active3 beds 3 baths2,626 sq. ft.
2511 Hidden Oaks Drive, Charleston, IL 61920
MLS# 6260560Listed by: COLDWELL BANKER CLASSIC REAL ESTATE - New
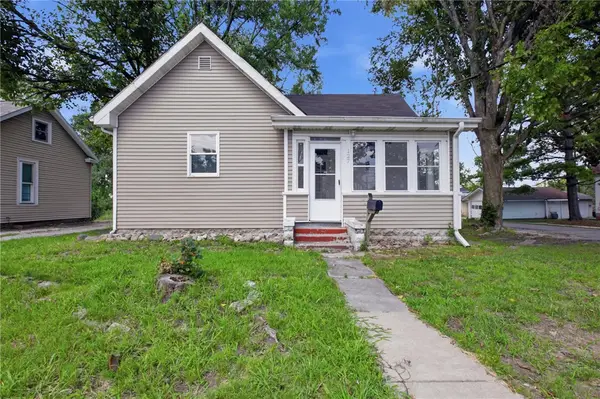 $64,900Active3 beds 1 baths1,007 sq. ft.
127 Polk Avenue, Charleston, IL 61920
MLS# 6260396Listed by: WHITTEN REAL ESTATE AGENCY - New
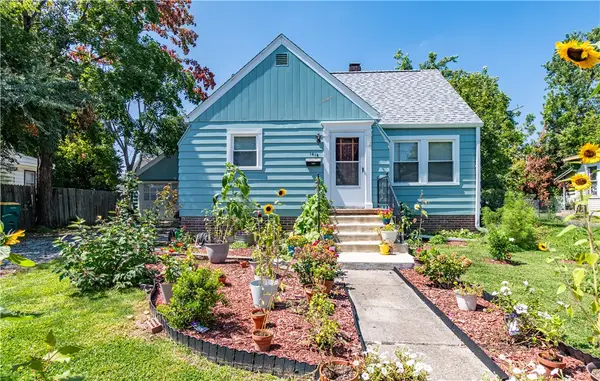 $169,900Active3 beds 2 baths2,069 sq. ft.
1418 10th Street, Charleston, IL 61920
MLS# 6260491Listed by: GLENDA WILLIAMSON REALTY 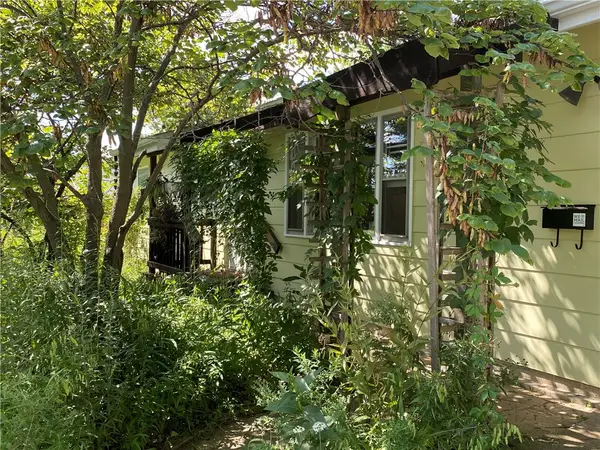 $134,500Pending3 beds 2 baths1,080 sq. ft.
539 Ashby Drive, Charleston, IL 61920
MLS# 6260451Listed by: ALL-AMERICAN REALTY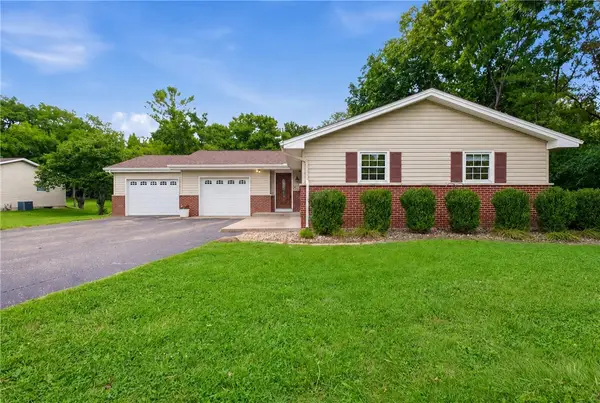 $265,000Active3 beds 2 baths2,932 sq. ft.
2825 4th Street, Charleston, IL 61920
MLS# 6260417Listed by: ALL-AMERICAN REALTY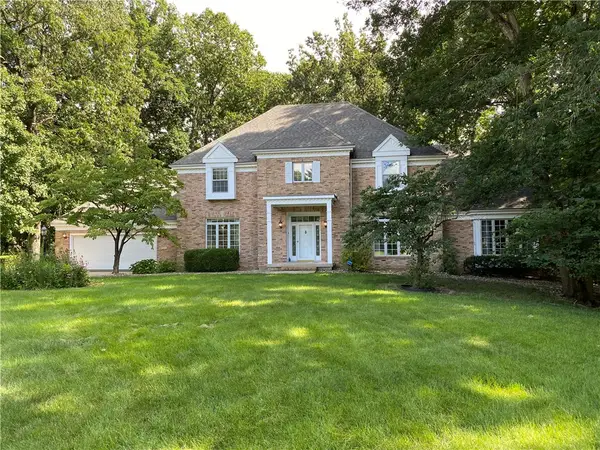 $479,000Active5 beds 4 baths5,859 sq. ft.
1008 Williamsburg Drive, Charleston, IL 61920
MLS# 6260390Listed by: ALL-AMERICAN REALTY


Protect your home and budget from life's surprises with an Assurant Home Warranty, backed by a partner that supports you through every step of homeownership. Explore Plans.
©2026 Century 21 Real Estate LLC. All rights reserved. CENTURY 21®, the CENTURY 21 Logo and C21® are service marks owned by Century 21 Real Estate LLC. Century 21 Real Estate LLC fully supports the principles of the Fair Housing Act and the Equal Opportunity Act. Each office is independently owned and operated. Listing information is deemed reliable but not guaranteed accurate.