1418 10th Street, Charleston, IL 61920
Local realty services provided by:CENTURY 21 Realty Concepts
1418 10th Street,Charleston, IL 61920
$169,900
- 3 Beds
- 2 Baths
- 2,069 sq. ft.
- Single family
- Active
Listed by: rachel rose
Office: glenda williamson realty
MLS#:6260491
Source:IL_CIBOR
Price summary
- Price:$169,900
- Price per sq. ft.:$82.12
About this home
Love to entertain and cook? This unique 3-bedroom home offers the convenience of two complete kitchens, with one on the main level and another in the finished walk-out basement! The main floor features two bedrooms, while the upstairs dormer provides a spacious third bedroom. The finished basement offers versatile space for a rec room or family room, plus a utility room with convenient access to the backyard. Recent improvements include new flooring, windows, gutters, storm doors, exterior paint on the house and garage, and fresh landscaping. The roof was replaced in 2020, water heater in 2020, furnace in 2012, and air conditioning in 2005. Outside, you'll find a partially fenced backyard and a 2-car detached garage. Located in Charleston and just minutes from Eastern Illinois University, this home offers space, flexibility, and numerous updates!
Contact an agent
Home facts
- Year built:1947
- Subdivision & Development:Bagleys Add
- Listing ID #:6260491
- Added:56 day(s) ago
- Updated:October 22, 2026 at 03:11 PM
Rooms and interior
- Bedrooms:3
- Total bathrooms:2
- Full bathrooms:1
- Half bathrooms:1
- Rooms Total:9
- Kitchen Description:Dishwasher, Microwave, Oven, Range, Range Hood, Refrigerator
- Basement:Yes
- Basement Description:Finished, Full, Walk Out Access
- Living area:2,069 sq. ft.
Heating and cooling
- Cooling:Central Air
- Heating:Forced Air, Gas
- Central air:Yes
Structure and exterior
- Year built:1947
- Building area:2,069 sq. ft.
- Lot area:0.21 Acres
- Construction Materials:Aluminum Siding
- Exterior Features:Fence
Utilities
- Water:Public
- Sewer:Public Sewer
Finances and disclosures
- Price:$169,900
- Price per sq. ft.:$82.12
- Tax amount:$1,678 (2025)
Features and amenities
- Appliances:Dishwasher, Dryer, Gas Water Heater, Microwave, Oven, Range, Range Hood, Refrigerator, Washer
- Laundry features:Dryer, Washer
Parking
- Parking description:2 Car Garage, Detached, Garage
- Garage:Yes
- Garage spaces:2
New listings near 1418 10th Street
- New
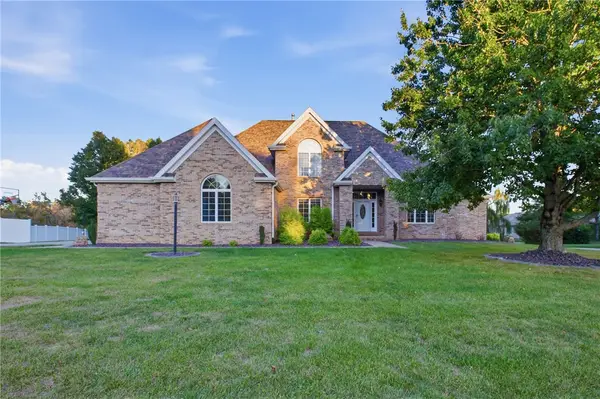 $459,900Active5 beds 4 baths4,131 sq. ft.
2 Tealwood Cove, Charleston, IL 61920
MLS# 6261505Listed by: ALL-AMERICAN REALTY - New
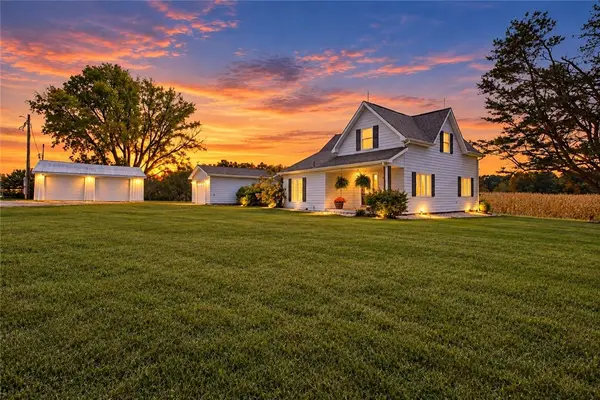 $374,500Active3 beds 2 baths2,688 sq. ft.
6844 N County Road 2100e, Charleston, IL 61920
MLS# 6261459Listed by: COLDWELL BANKER CLASSIC REAL ESTATE - New
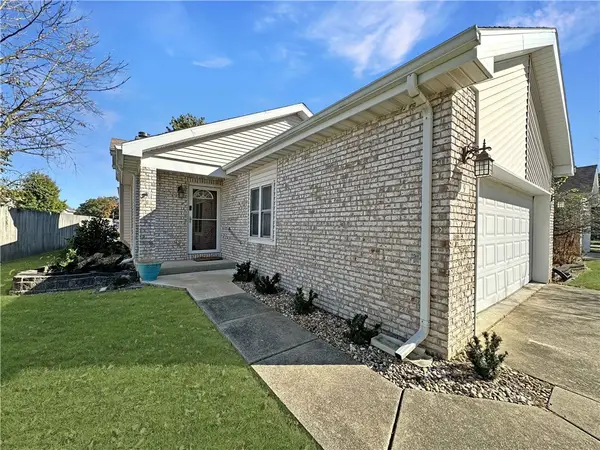
 $220,000Active2 beds 3 baths1,904 sq. ft.
9 Yearling Court, Charleston, IL 61920
MLS# 6261503Listed by: CENTURY 21 KIMA PROPERTIES - New
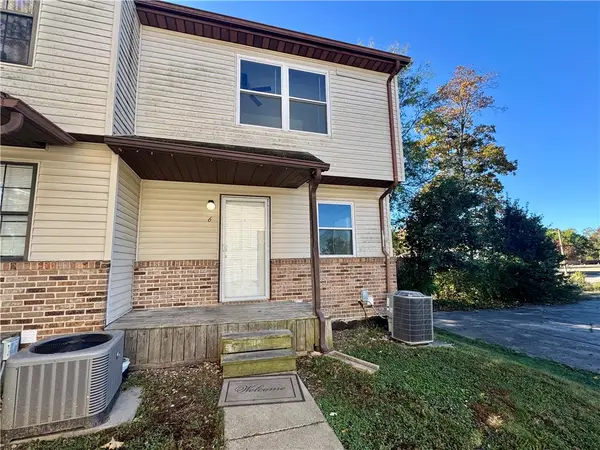 $84,900Active4 beds 3 baths1,564 sq. ft.
950 Edgar Drive #6, Charleston, IL 61920
MLS# 6261506Listed by: CENTURY 21 KIMA PROPERTIES - New
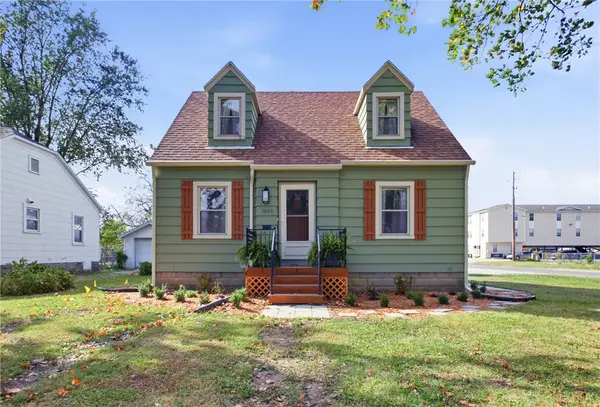 $179,500Active3 beds 1 baths1,199 sq. ft.
1600 10th Street, Charleston, IL 61920
MLS# 6261348Listed by: COLDWELL BANKER CLASSIC REAL ESTATE - New
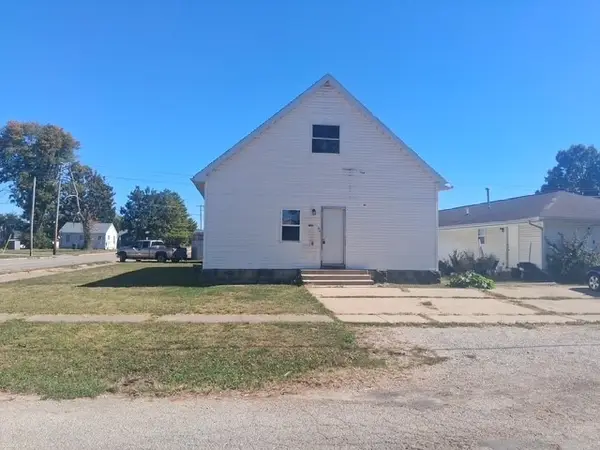 $129,900Active4 beds 2 baths1,830 sq. ft.
1901 11th Street, Charleston, IL 61920
MLS# 6261477Listed by: SANDERS & COMPANY - New
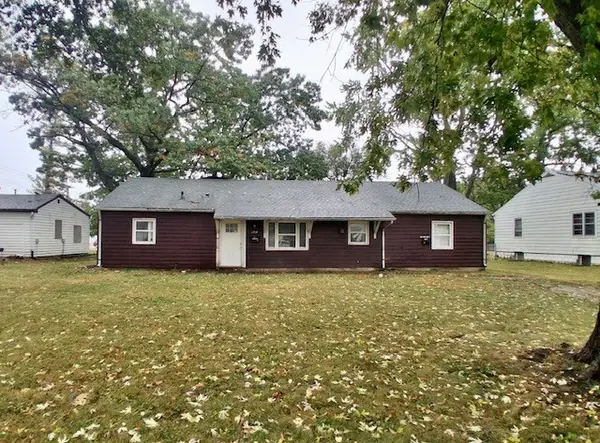 $99,000Active-- beds -- baths
1718 10th Street, Charleston, IL 61920
MLS# 6261457Listed by: SANDERS & COMPANY - New
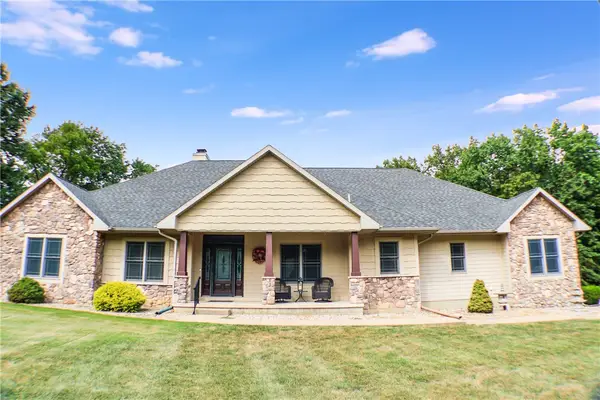 $375,000Active2 beds 2 baths2,624 sq. ft.
3637 Fox Trot Lane, Charleston, IL 61920
MLS# 6260759Listed by: REAL ESTATE UNLIMITED - New
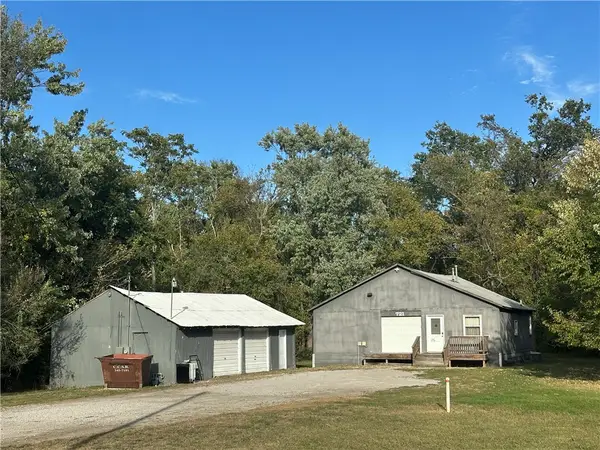 $68,900Active-- beds 1 baths585 sq. ft.
731 12th Street, Charleston, IL 61920
MLS# 6261399Listed by: COLDWELL BANKER CLASSIC REAL ESTATE 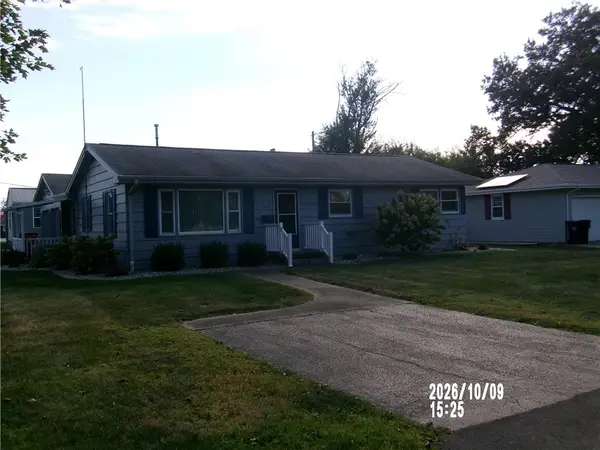 $289,900Active3 beds 2 baths1,406 sq. ft.
206 W Pierce Avenue, Charleston, IL 61920
MLS# 6261359Listed by: SANDERS & COMPANY


Protect your home and budget from life's surprises with an Assurant Home Warranty, backed by a partner that supports you through every step of homeownership. Explore Plans.
©2026 Century 21 Real Estate LLC. All rights reserved. CENTURY 21®, the CENTURY 21 Logo and C21® are service marks owned by Century 21 Real Estate LLC. Century 21 Real Estate LLC fully supports the principles of the Fair Housing Act and the Equal Opportunity Act. Each office is independently owned and operated. Listing information is deemed reliable but not guaranteed accurate.