2236 University Drive, Charleston, IL 61920
Local realty services provided by:CENTURY 21 KIMA Properties
2236 University Drive,Charleston, IL 61920
$349,900
- 3 Beds
- 3 Baths
- 2,688 sq. ft.
- Single family
- Pending
Listed by: douglas stanberry
Office: all-american realty
MLS#:6259499
Source:IL_CIBOR
Price summary
- Price:$349,900
- Price per sq. ft.:$130.17
About this home
WALLS ARE OVERRATED! Vaulted ceilings, rich oak flooring, classic crown moldings and a skylight add timeless appeal to the incredible great room in this one owner home! Custom built by McQueen Lumber, the craftmanship and attention to detail shine through. A moveable island expands the kitchen/dining space to accommodate large or more intimate gatherings. Rich quartz countertops, arch raised panel oak cabinets and updated appliances make cooking an enjoyable experience! The main level master suite features a huge walk-in closet and spacious bath with dual sinks, corner jetted tub and walk-in shower. Two additional bedrooms (one being used as a home office), full bath and handy laundry room complete the main level. Ideal for multi-generational living, you’re sure to fall in love with the walk-out lower level complete second kitchen, family/rec room, bedroom* and full bath. Storage abounds in three additional walk-in closets and finished garage on the lower level. Retaining walls, a 12’x61’ patio and 12’x14’ deck make this sloped, woodsy back yard flourish. Do not miss out on this incredible home! Notes: HVAC (2026); deck floor composite; washer dryer reserved to sellers; *no ingress/egress window....
Contact an agent
Home facts
- Year built:2007
- Subdivision & Development:White Oak Estates
- Listing ID #:6259499
- Added:109 day(s) ago
- Updated:September 02, 2026 at 10:16 AM
Rooms and interior
- Bedrooms:3
- Total bathrooms:3
- Full bathrooms:3
- Rooms Total:9
- Kitchen Description:Dishwasher, Disposal, Microwave, Oven, Range, Range Hood, Refrigerator
- Basement:Yes
- Basement Description:Finished, Full, Walk Out Access
- Living area:2,688 sq. ft.
Heating and cooling
- Cooling:Central Air
- Heating:Electric, Gas
- Central air:Yes
Structure and exterior
- Year built:2007
- Building area:2,688 sq. ft.
- Lot area:0.77 Acres
- Architectural Style:Traditional
- Construction Materials:Aluminum Siding, Vinyl Siding
- Exterior Features:Deck, Front Porch, Open, Patio, Workshop
- Levels:2 Stories
Utilities
- Water:Public
- Sewer:Public Sewer
Finances and disclosures
- Price:$349,900
- Price per sq. ft.:$130.17
Features and amenities
- Appliances:Dishwasher, Disposal, Electric Water Heater, Microwave, Oven, Range, Range Hood, Refrigerator, Tankless Water Heater
- Laundry features:Laundry Main Level
- Amenities:Attic, Cathedral Ceilings, Smoke Detectors, Walk In Closets
Parking
- Parking description:2 Car Garage, Attached, Garage
- Garage:Yes
- Garage spaces:2
New listings near 2236 University Drive
- New
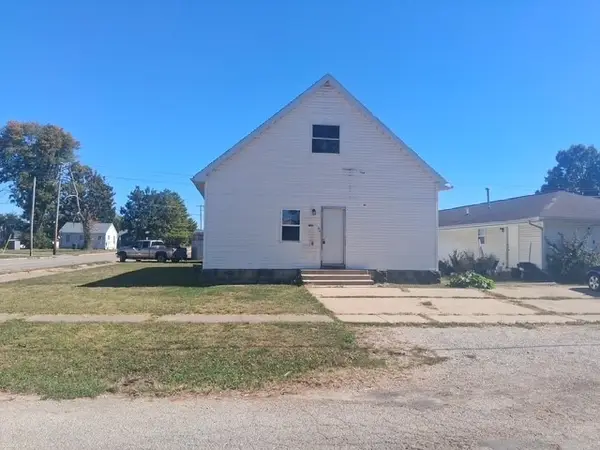 $129,900Active4 beds 2 baths1,830 sq. ft.
1901 11th Street, Charleston, IL 61920
MLS# 6261477Listed by: SANDERS & COMPANY - New
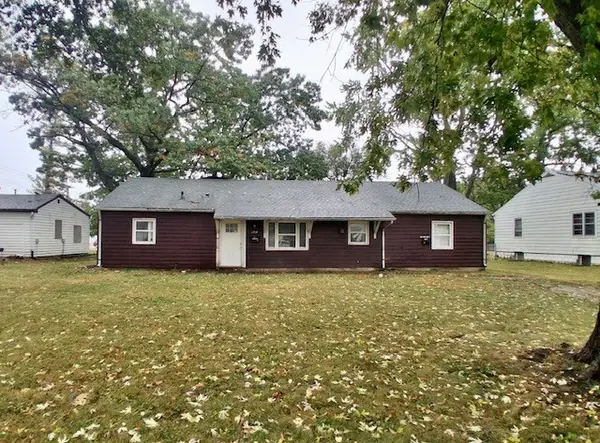 $99,000Active-- beds -- baths
1718 10th Street, Charleston, IL 61920
MLS# 6261457Listed by: SANDERS & COMPANY - New
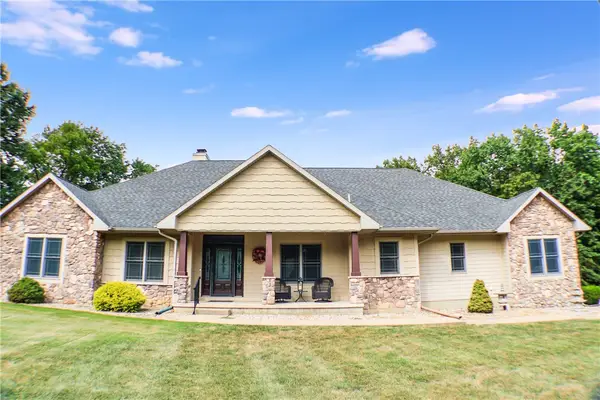 $375,000Active2 beds 2 baths2,624 sq. ft.
3637 Fox Trot Lane, Charleston, IL 61920
MLS# 6260759Listed by: REAL ESTATE UNLIMITED - New
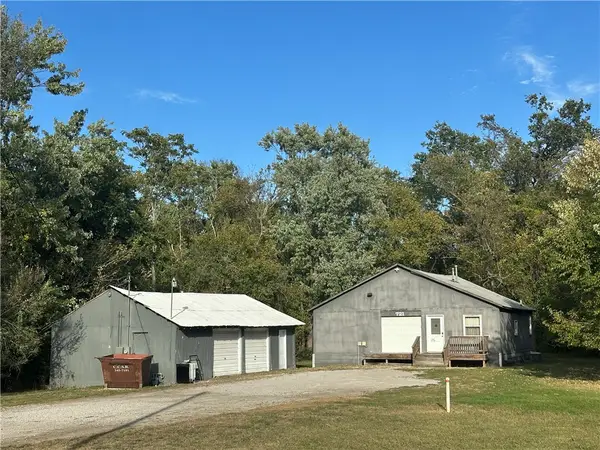 $68,900Active-- beds 1 baths585 sq. ft.
731 12th Street, Charleston, IL 61920
MLS# 6261399Listed by: COLDWELL BANKER CLASSIC REAL ESTATE - New
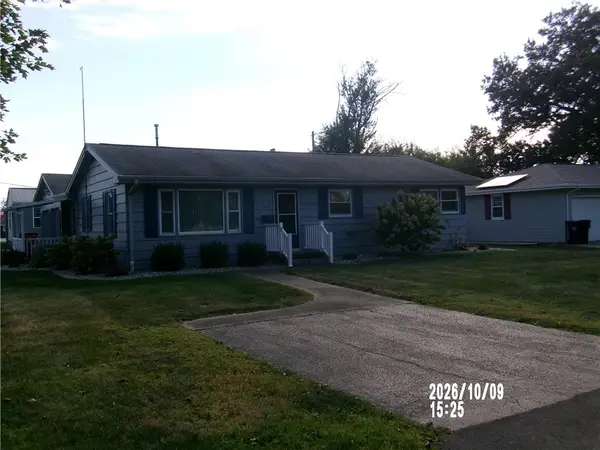 $289,900Active3 beds 2 baths1,406 sq. ft.
206 W Pierce Avenue, Charleston, IL 61920
MLS# 6261359Listed by: SANDERS & COMPANY - New
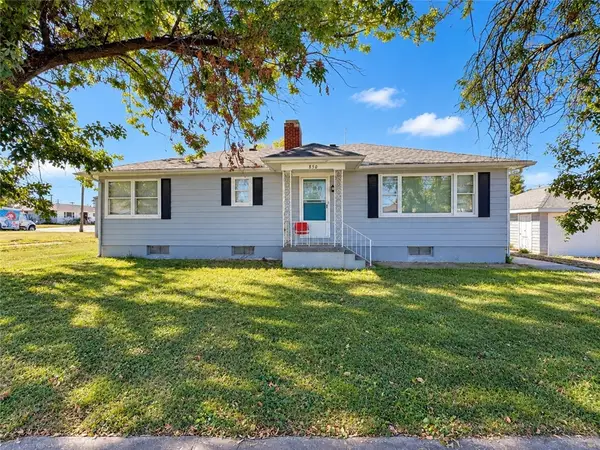
 $197,000Active4 beds 3 baths5,950 sq. ft.
850 18th Street, Charleston, IL 61920
MLS# 6261288Listed by: CENTURY 21 KIMA PROPERTIES - New
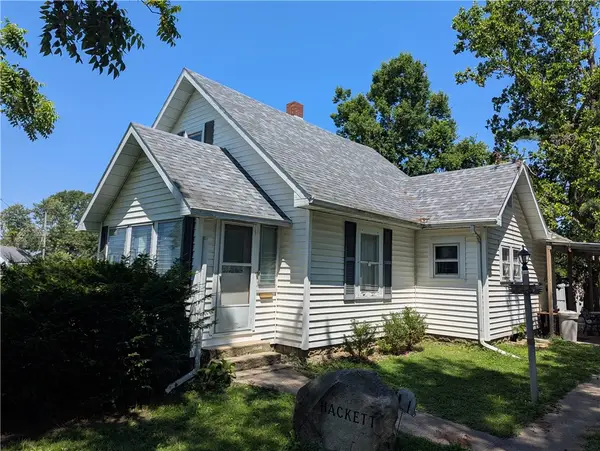 $170,000Active2 beds 1 baths1,320 sq. ft.
745 14th Street, Charleston, IL 61920
MLS# 6261220Listed by: TCI REALTY, LLC - New
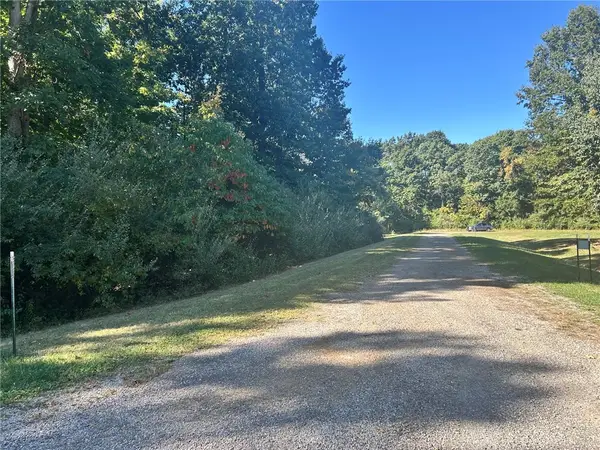 $80,000Active5.03 Acres
Buxton Woods Drive, Charleston, IL 61920
MLS# 6261279Listed by: COLDWELL BANKER CLASSIC REAL ESTATE - New
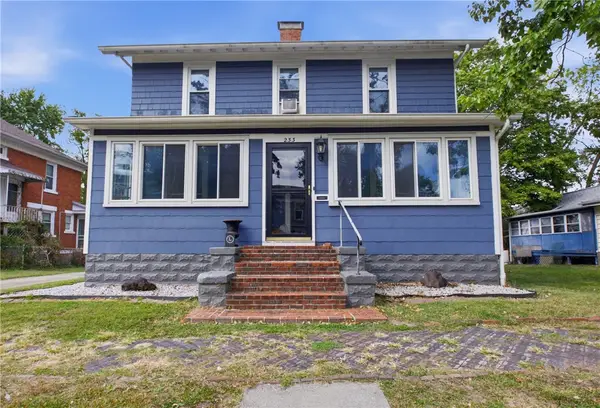 $179,000Active3 beds 2 baths2,750 sq. ft.
233 Jackson Avenue, Charleston, IL 61920
MLS# 6261307Listed by: RE/MAX KEY ADVANTAGE 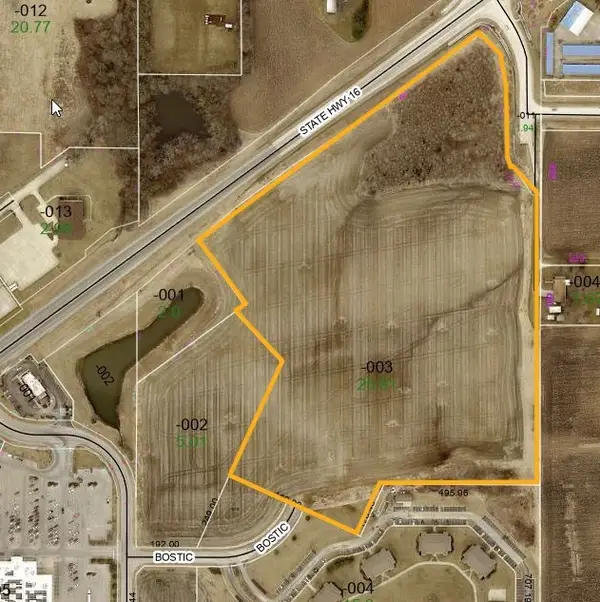 $425,000Active25.91 Acres
25.91 AC East Rt 16, Charleston, IL 61920
MLS# 6261267Listed by: TCI REALTY, LLC


Protect your home and budget from life's surprises with an Assurant Home Warranty, backed by a partner that supports you through every step of homeownership. Explore Plans.
©2026 Century 21 Real Estate LLC. All rights reserved. CENTURY 21®, the CENTURY 21 Logo and C21® are service marks owned by Century 21 Real Estate LLC. Century 21 Real Estate LLC fully supports the principles of the Fair Housing Act and the Equal Opportunity Act. Each office is independently owned and operated. Listing information is deemed reliable but not guaranteed accurate.