
2314 University Drive, Charleston, IL 61920
Local realty services provided by:CENTURY 21 Elite
2314 University Drive,Charleston, IL 61920
$589,900
- 5 Beds
- 5 Baths
- 3,880 sq. ft.
- Single family
- Pending
Listed by: kristen hutchinson
Office: all-american realty
MLS#:6259601
Source:IL_CIBOR
Price summary
- Price:$589,900
- Price per sq. ft.:$152.04
About this home
Luxury, privacy, and resort-style living come together on this extraordinary 3.44-acre estate—offering the rare opportunity to enjoy your own private retreat while being conveniently located in town. Complete with a circular driveway, four-car garage, private pond, 25' x 50' in-ground pool, and pool house, this is a property unlike any other.
Step inside to a grand foyer where your eyes are immediately drawn through the living room to the breathtaking backyard. Walls of windows flood the home with natural light and showcase beautiful views from nearly every room. The open-concept kitchen features a breakfast nook and flows effortlessly into the living and formal dining rooms, creating the perfect layout for everyday living and entertaining. Just off the kitchen, you'll find a mudroom with garage access, laundry, additional pantry storage, and a convenient half bath.
A cozy den with a fireplace and an adjoining sunroom overlooking the pond offer inviting spaces to relax year-round. Privately tucked away on the main level, the spacious primary suite is a true retreat, complete with a sitting area, gas fireplace, oversized walk-in closet, and a luxurious ensuite featuring dual vanities, a soaking tub with picturesque views, and a separate shower.
Upstairs offers incredible flexibility with four additional bedrooms, two full bathrooms, and a spacious bonus room ideal for a playroom, workout space, or second family room. One oversized bedroom with an expansive walk-in closet creates the perfect second primary suite or private mother-in-law retreat.
Outside, the backyard is designed for making memories—from summer afternoons by the pool to peaceful evenings overlooking the pond. With exceptional indoor and outdoor living spaces, stunning views, and a location that offers both privacy and convenience, this remarkable property is truly one of a kind....
Contact an agent
Home facts
- Year built:1988
- Subdivision & Development:White Oak Estates
- Listing ID #:6259601
- Added:33 day(s) ago
- Updated:August 25, 2026 at 10:23 AM
Rooms and interior
- Bedrooms:5
- Total bathrooms:5
- Full bathrooms:3
- Half bathrooms:2
- Rooms Total:12
- Kitchen Description:Dishwasher, Disposal, Microwave, Range, Refrigerator
- Basement:Yes
- Basement Description:Crawl Space
- Living area:3,880 sq. ft.
Heating and cooling
- Cooling:Central Air
- Heating:Forced Air, Gas, Zoned
- Central air:Yes
Structure and exterior
- Year built:1988
- Building area:3,880 sq. ft.
- Lot area:3.44 Acres
- Architectural Style:Tudor
- Construction Materials:Brick, Wood Siding
- Exterior Features:Circular Driveway, Fence, Patio
- Levels:2 Stories
Utilities
- Water:Public
- Sewer:Public Sewer
Finances and disclosures
- Price:$589,900
- Price per sq. ft.:$152.04
- Tax amount:$10,980 (2025)
Features and amenities
- Appliances:Dishwasher, Disposal, Dryer, Gas Water Heater, Microwave, Range, Refrigerator, Washer
- Laundry features:Dryer, Laundry Main Level, Washer
- Amenities:Breakfast Area, Cathedral Ceilings, Skylights, Smoke Detectors, Walk In Closets
- Pool features:In Ground
Parking
- Parking description:4 Car Garage, Attached, Garage
- Garage:Yes
- Garage spaces:4
New listings near 2314 University Drive
- New
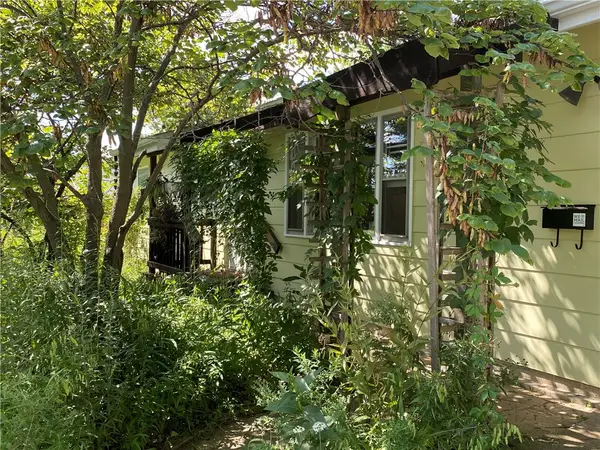 $134,500Active3 beds 2 baths1,080 sq. ft.
539 Ashby Drive, Charleston, IL 61920
MLS# 6260451Listed by: ALL-AMERICAN REALTY - New
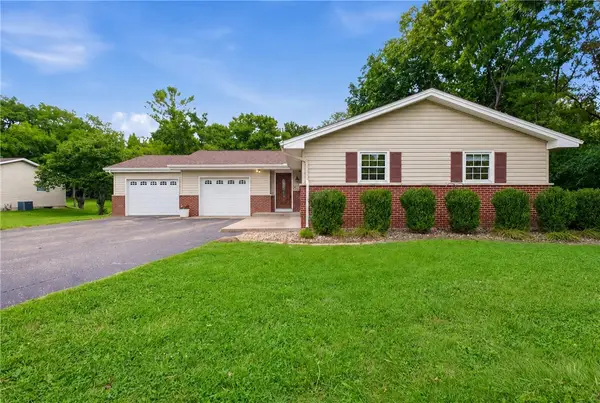 $265,000Active3 beds 2 baths2,932 sq. ft.
2825 4th Street, Charleston, IL 61920
MLS# 6260417Listed by: ALL-AMERICAN REALTY - New
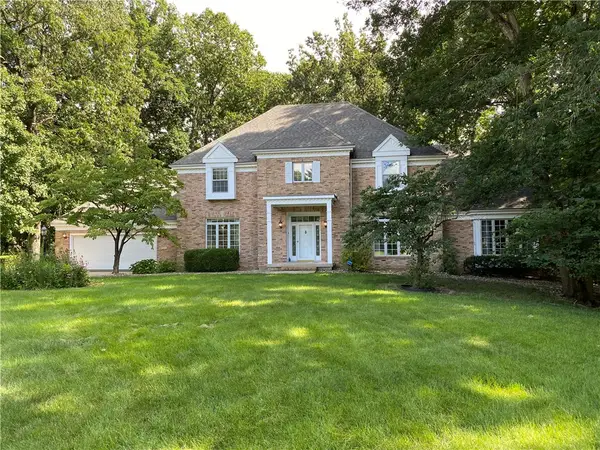 $479,000Active5 beds 4 baths5,859 sq. ft.
1008 Williamsburg Drive, Charleston, IL 61920
MLS# 6260390Listed by: ALL-AMERICAN REALTY - New
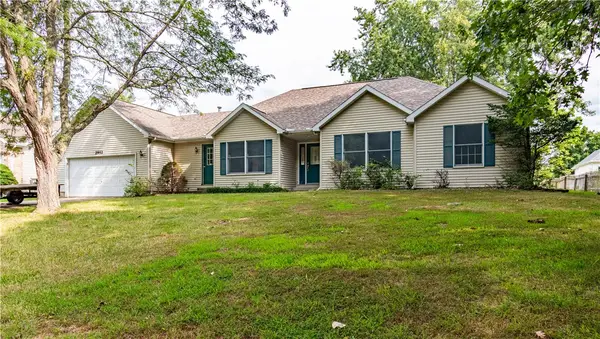 $219,900Active3 beds 2 baths2,053 sq. ft.
2952 Whitetail Drive, Charleston, IL 61920
MLS# 6260258Listed by: GLENDA WILLIAMSON REALTY - New
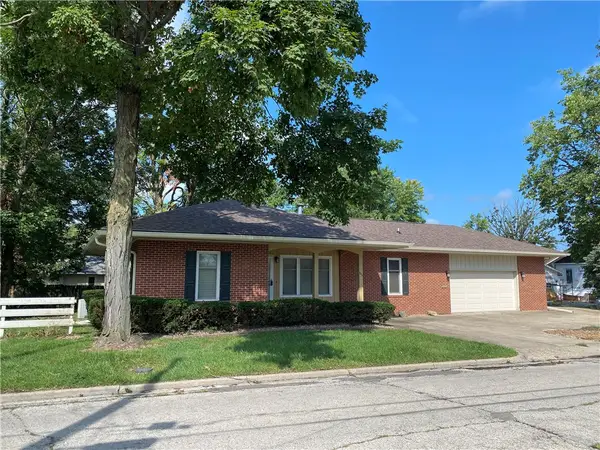 $229,900Active3 beds 3 baths1,873 sq. ft.
856 11th Street, Charleston, IL 61920
MLS# 6259419Listed by: ALL-AMERICAN REALTY - New
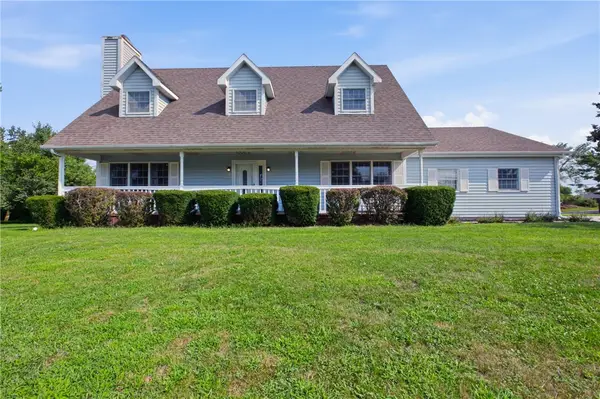 $275,000Active4 beds 3 baths2,936 sq. ft.
1309 Audrey Lane, Charleston, IL 61920
MLS# 6260308Listed by: ALL-AMERICAN REALTY - New
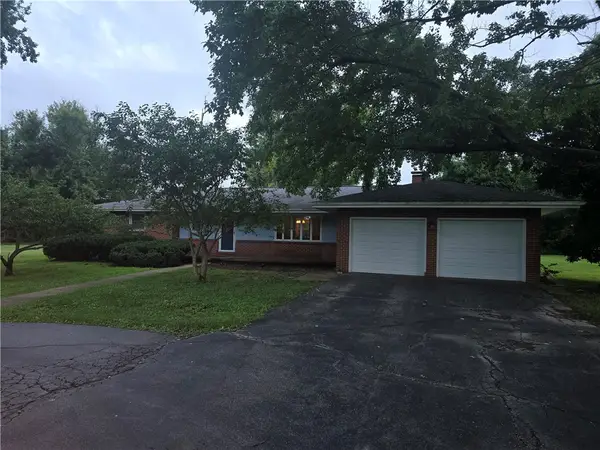 $175,000Active3 beds 2 baths1,558 sq. ft.
15082 County Road 600n Road, Charleston, IL 61920
MLS# 6260342Listed by: PREMIER REALTORS - New
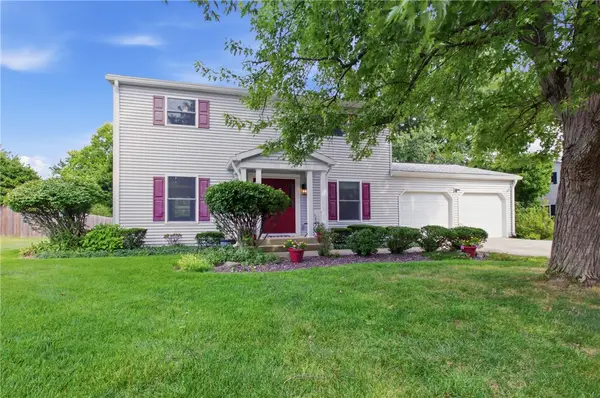 $214,500Active4 beds 3 baths1,768 sq. ft.
2609 5th Street, Charleston, IL 61920
MLS# 6260041Listed by: COLDWELL BANKER CLASSIC REAL ESTATE 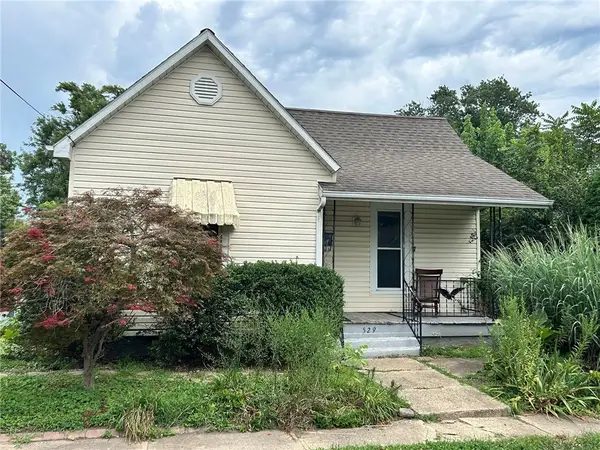 $34,900Pending1 beds 1 baths854 sq. ft.
529 N 6th Street, Charleston, IL 61920
MLS# 6260285Listed by: COLDWELL BANKER CLASSIC REAL ESTATE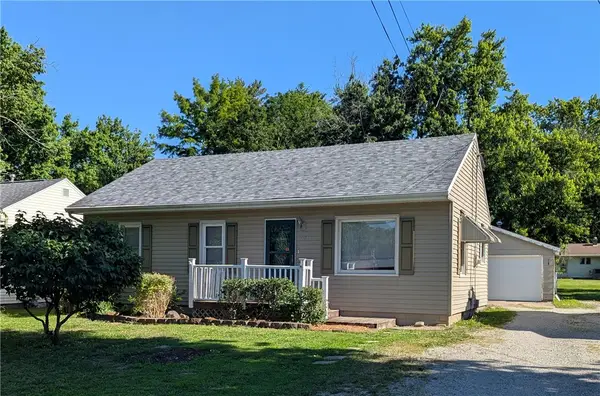 $144,900Active4 beds 2 baths1,362 sq. ft.
2018 Harrison Avenue, Charleston, IL 61920
MLS# 6259027Listed by: TCI REALTY, LLC


Protect your home and budget from life's surprises with an Assurant Home Warranty, backed by a partner that supports you through every step of homeownership. Explore Plans.
©2026 Century 21 Real Estate LLC. All rights reserved. CENTURY 21®, the CENTURY 21 Logo and C21® are service marks owned by Century 21 Real Estate LLC. Century 21 Real Estate LLC fully supports the principles of the Fair Housing Act and the Equal Opportunity Act. Each office is independently owned and operated. Listing information is deemed reliable but not guaranteed accurate.